


€ 595,000
Villa for sale in Sagunto / Sagunt, Valencia
- 388 m2
- 5
- 3
- 248 m2
Description
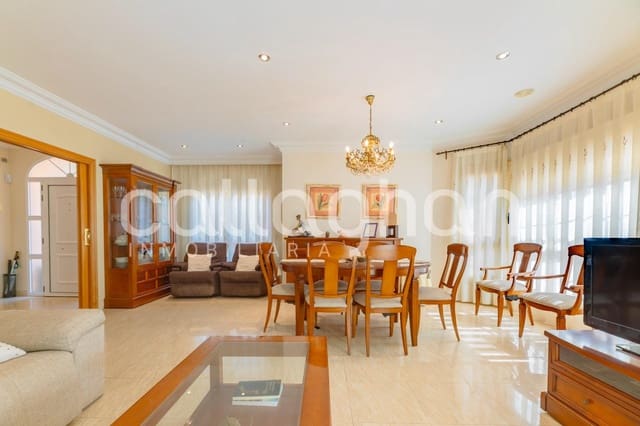
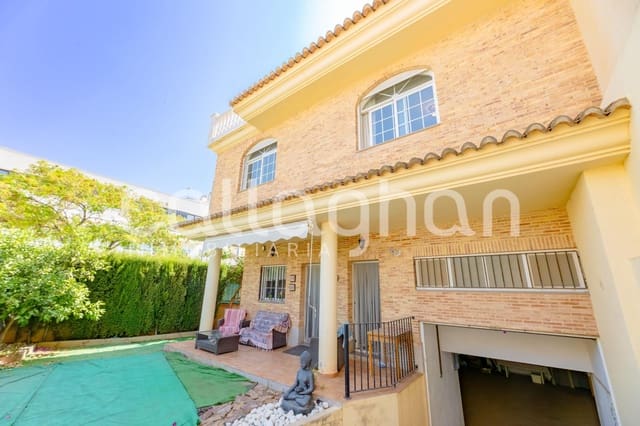
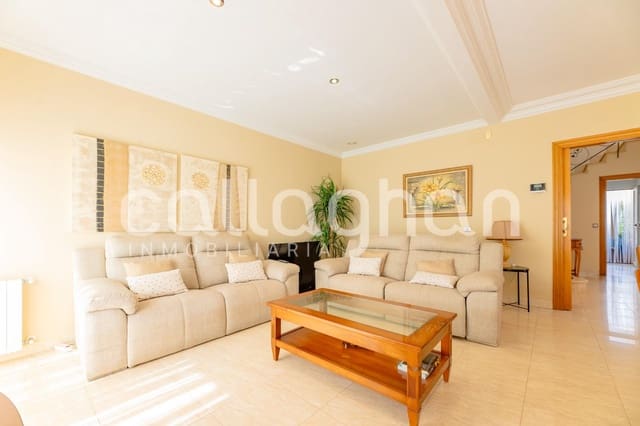
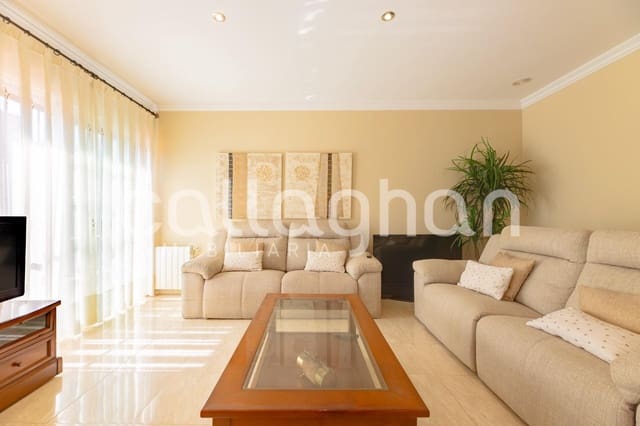
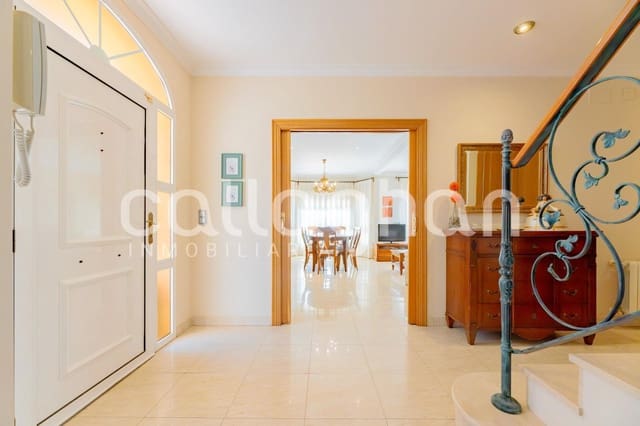
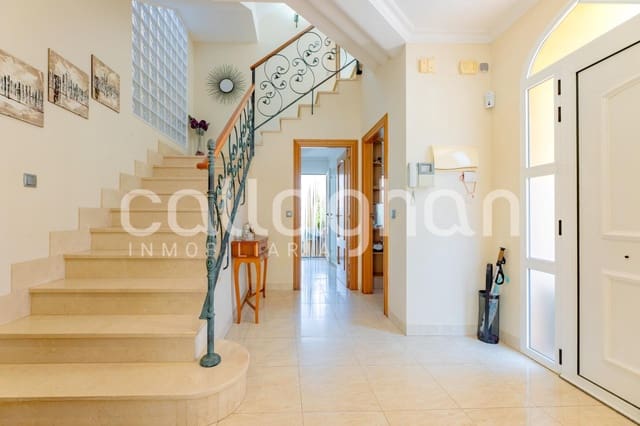
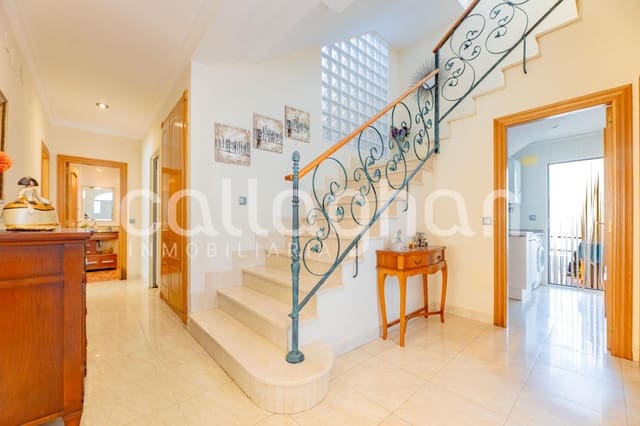
Discover this impressive detached villa in the sought-after Doctor Palos - Alto Palancia area of Sagunto. With 388 m2 of built area and a 248 m2 plot, this nearly new, meticulously maintained home stands out for its abundant natural light, natural ventilation and high-quality finishes (marble floors, a glass-block wall on the staircase for greater brightness, electric blinds, built-in music system in every room, etc.).
Its convenient layout is arranged as follows:
Garage (104 m2): with access from inside the house, space for 4 cars, a large storage room, barbecue area and pantry cupboards, ideal for family gatherings and celebrations.
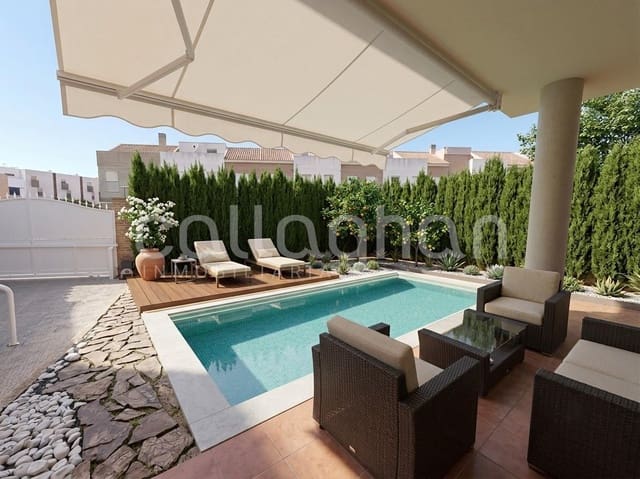
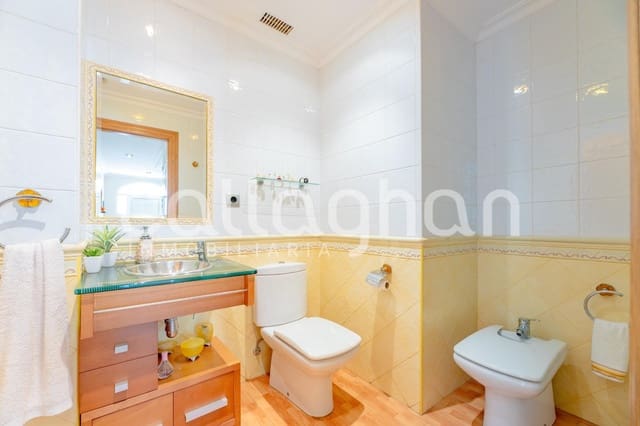
Ground floor: large, very bright living-dining room with access to a spacious balcony, fitted kitchen (some new appliances), laundry room, full bathroom, a double bedroom connecting to the living-dining room balcony, and an interior patio with the possibility of installing a lift. Outside, a garden with barbecue area, with a construction project for a swimming pool (AI-generated image).
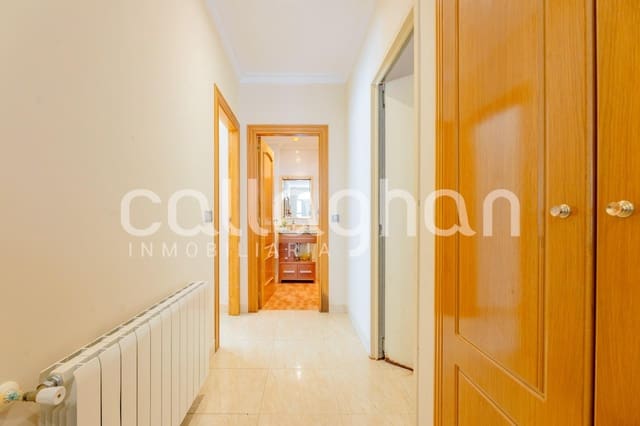
First floor: four spacious bedrooms with fitted wardrobes (one of them a master suite with a full bathroom, dressing room and private terrace), plus another full bathroom in the hallway equipped with a jacuzzi and shower for the family.
Second floor: open-plan 55 m2 attic/loft with high ceilings over most of its area, plus a terrace and panoramic views, perfect for use as a gym, office, games room or additional bedroom.
Located in a peaceful setting close to schools, parks and public transport (bus and train), and just 9 km from the Mediterranean Sea. The perfect home to enjoy with family and friends! What are you waiting for? Come and view it today!
Features
- Villa
- Bedrooms: 5
- Bathrooms: 3
- Build Size: 388 m2
- Plot: 248 m2
- Energy Certificate (Consumption): D
- Energy Certificate (Emissions): D