


€ 950,000
Villa for sale in Arafo, Tenerife
- 448 m2
- 6
- 3
- 2101 m2
Description
We are delighted to offer this charming property for sale, which boasts numerous advantages.
It is situated on a plot of over 2,100 m² in the town of La Hidalga, in the municipality of Arafo.
It comprises two fully renovated houses.
The main house, measuring over 200 m², is spread over two levels:
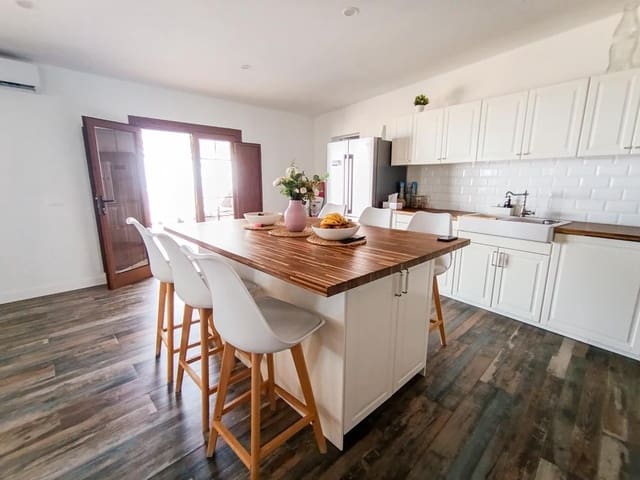
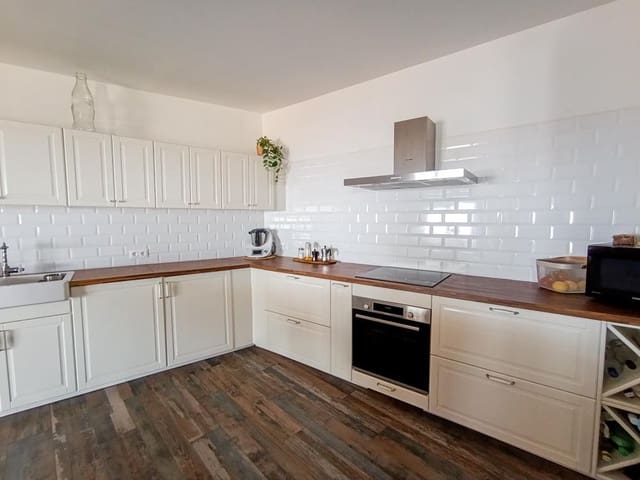
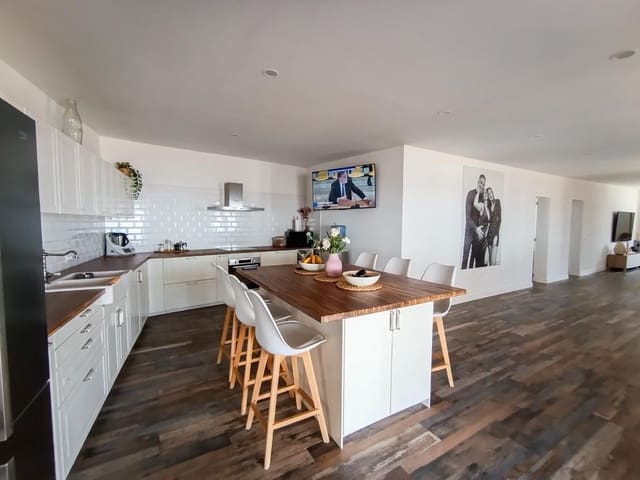
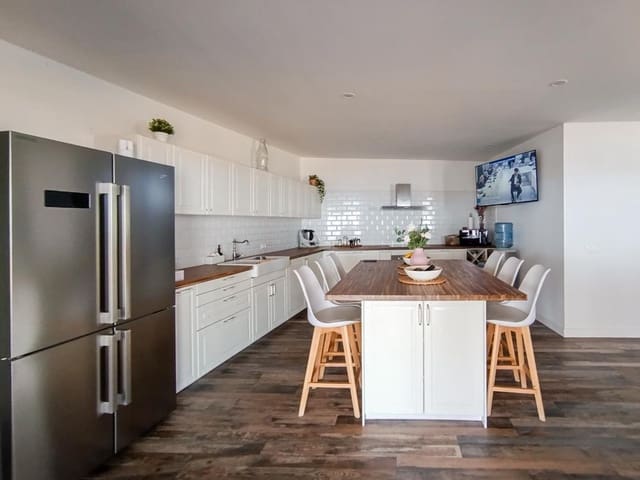
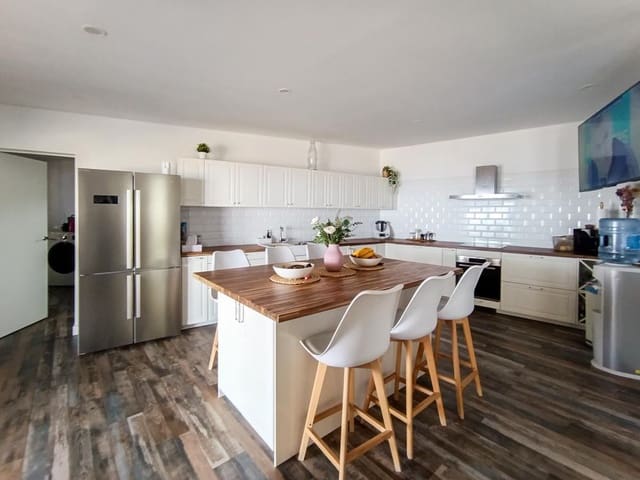
A ground floor comprising four bedrooms, a large en-suite bathroom, a separate, fully fitted kitchen and a spacious living room.
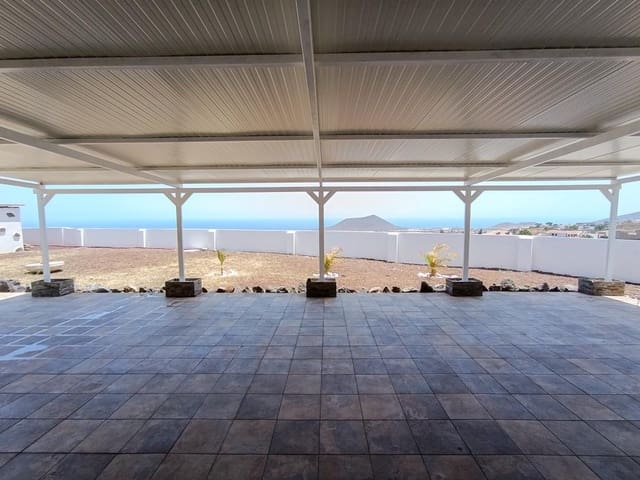
The living room features a floor-to-ceiling window leading onto a partially covered terrace of over 120 m² with sea views.
There is also access to the roof terrace, which offers breathtaking views across the entire Guimar valley.
On the lower level, there is a large space of over 100 m² dedicated to parties or family gatherings, complete with all the necessary amenities, a bathroom and a separate kitchen, plus two large reception rooms and several storage areas.
On this level, you can also enjoy an outdoor terrace of over 90 m², which is partially covered and features a bespoke barbecue and an outdoor dining area.
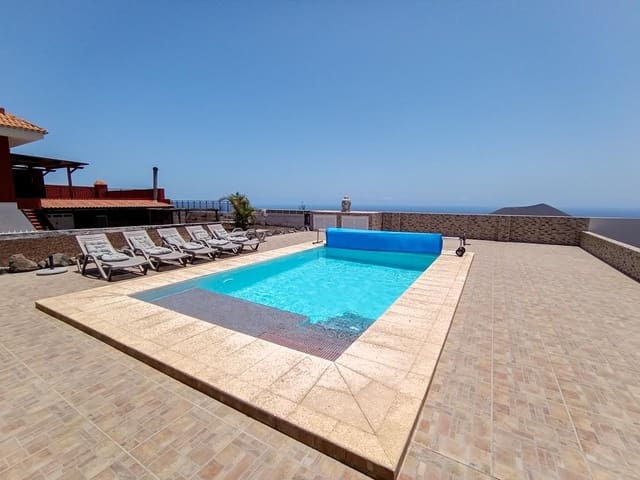
A swimming pool, sunbathing and relaxation area has been built and designed to allow you to enjoy the scenery and tranquillity offered by this unique location.
The swimming pool is heated, so you can enjoy it all year round.
The surrounding area has been designed to ensure you have no neighbours directly opposite, creating a completely private haven, sheltered from prying eyes.
An outdoor shower, concealed plumbing and a low-maintenance garden mean you won’t have to spend too much time maintaining the facilities or keeping them in good working order.
This first part of the property makes up two-thirds of the estate.
In addition to this, a second house of over 90 m² has been built on the other part of the plot and is completely separate from the first.
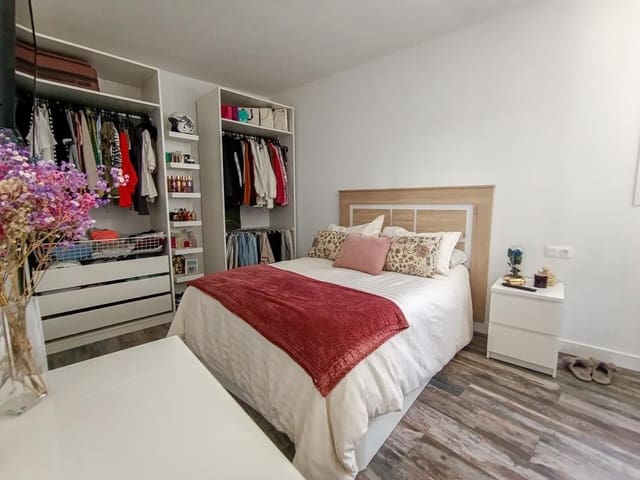
The house is single-storey and has been recently renovated; it comprises two spacious bedrooms, each with a walk-in wardrobe, a modern bathroom and a separate utility room.
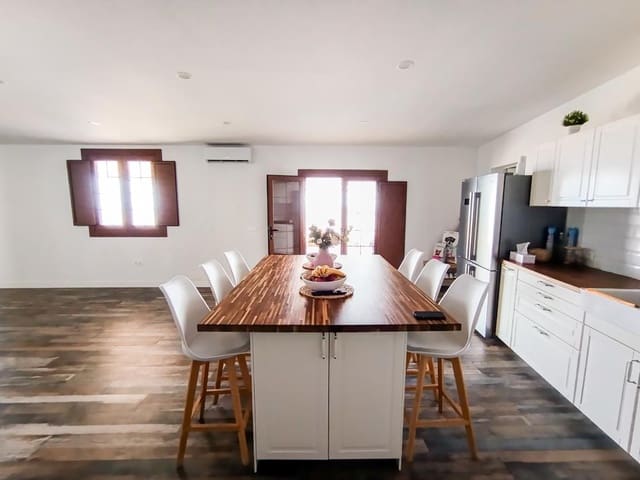
It also features a fully fitted, bespoke open-plan kitchen.
The living/dining room is very spacious and has air conditioning.
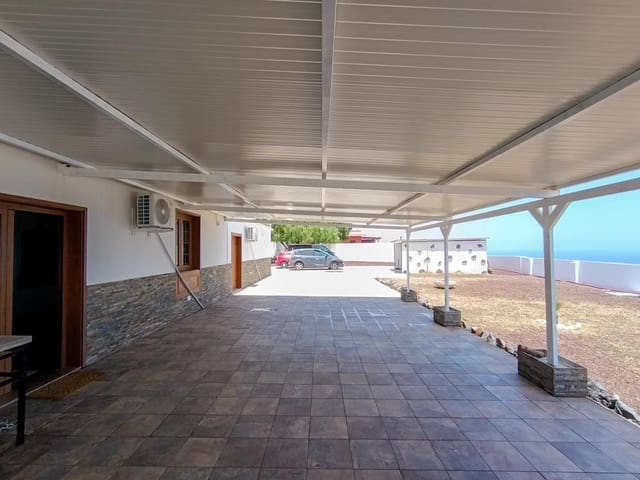
A large covered terrace has been added and is fully tiled, allowing you to enjoy the spectacular south-facing view from the shade offered by this second property.
It also features a large garden where it is possible to install a second swimming pool or simply enjoy a relaxing outdoor space.
The various parking areas can accommodate at least 10 vehicles, and a separate double garage can be used as a carport for an electric car or as a small, independent workshop.
Currently, the main house is used as a holiday let and enjoys good occupancy rates and a fairly high return (an average of €6,000 per month).
Features
- Villa
- Bedrooms: 6
- Bathrooms: 3
- Build Size: 448 m2
- Plot: 2101 m2
- Energy Certificate (Consumption): D
- Energy Certificate (Emissions): D