


€ 770,000
Apartment for sale in Russafa, Valencia city, Valencia
- 112 m2
- 2
- 3
Description
For sale — exclusive design duplex in Russafa, Valencia
Calle de Lluís de Santàngel, Russafa, Valencia
This unique 100 m2 duplex home is presented, located in the very heart of one of Valencia’s most sought-after neighborhoods: Russafa (Ruzafa).
The property has been completely renovated in 2026 under an architecture project by Viraje Arquitectura, conceived not only from the standpoint of design, but also from the way each space is meant to be lived in.
Every detail, material, and storage solution has been carefully studied to create a serene, functional, contemporary, and timeless home.
Main features
112 m2 built
100 m2 usable
2 bedrooms
3 bathrooms, including a guest cloakroom
Laid out on the 4th and 5th floors
Lift with direct access to both floors
Built-in wardrobes
Storeroom
West orientation
Ducted hot/cold air conditioning
Central heating
Water softening system
Osmosis system
Building built in 1926
Main floor — day area
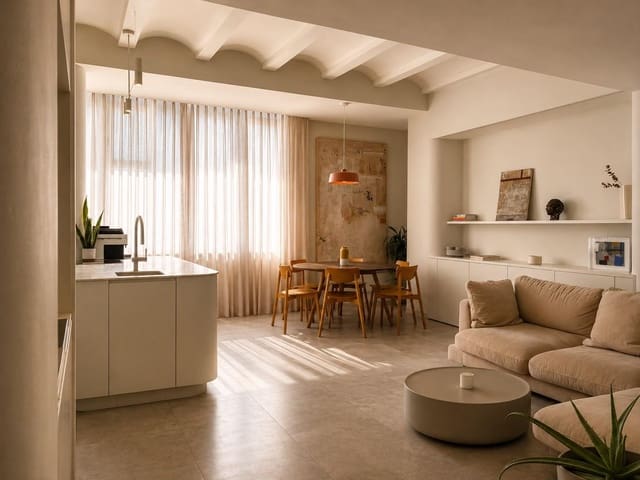
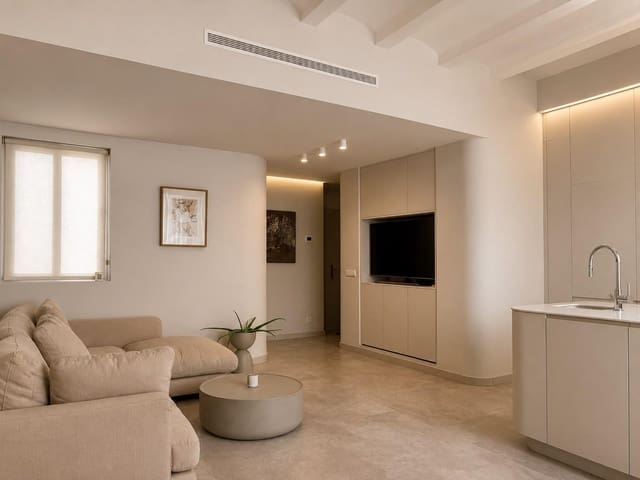
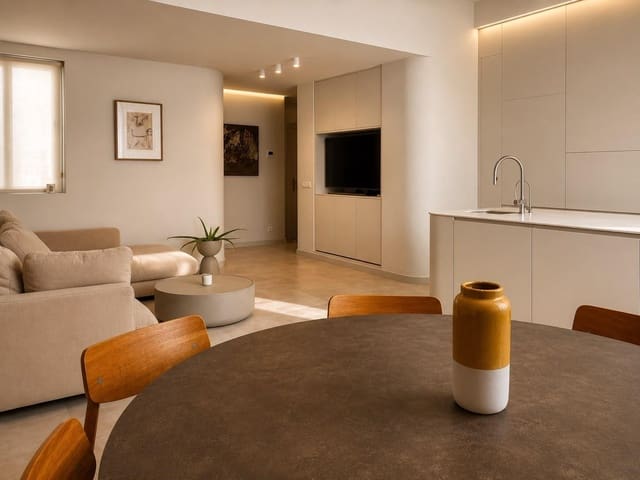
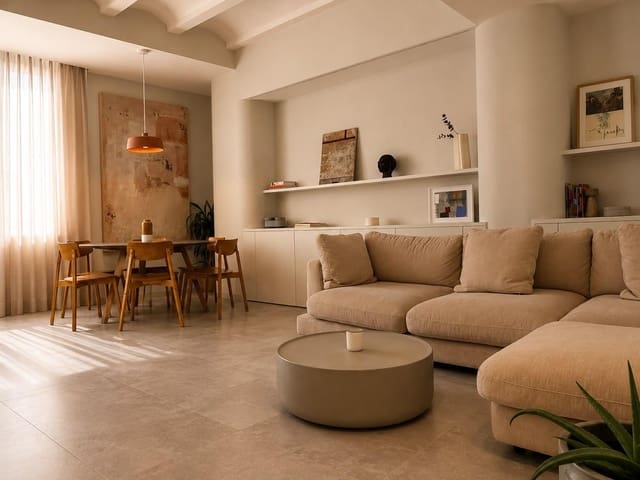
The lower floor brings together a spacious day area in an open-plan space where the following coexist:
- living room;
- dining room;
- kitchen.
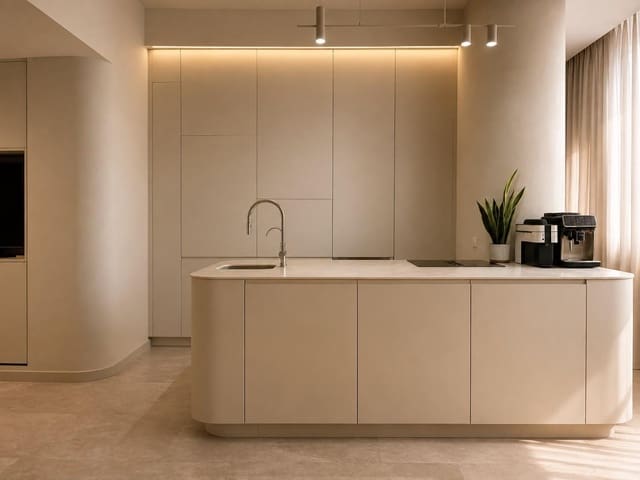
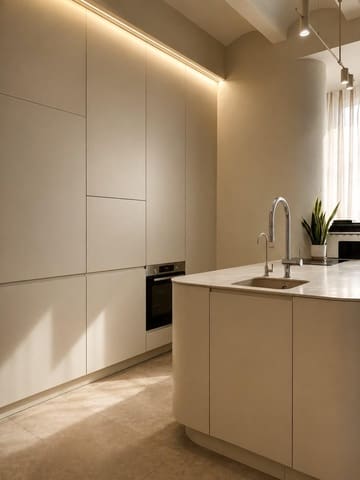
The kitchen is fully integrated into the home’s architecture and features panelled cabinetry and an integrated extractor hood, creating a clean, continuous aesthetic.
On this floor you’ll also find a guest cloakroom and a large storage capacity thanks to tailor-made solutions and built-in closets.
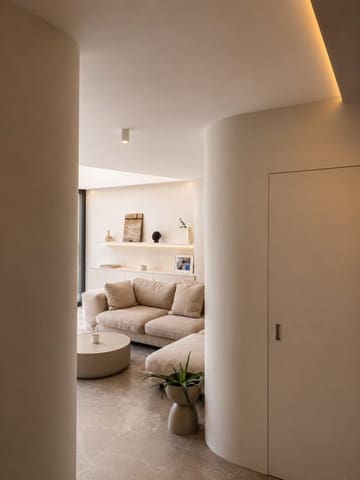
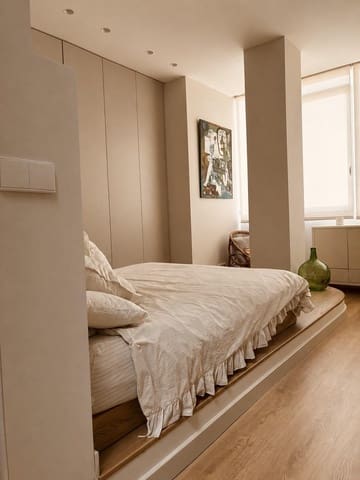
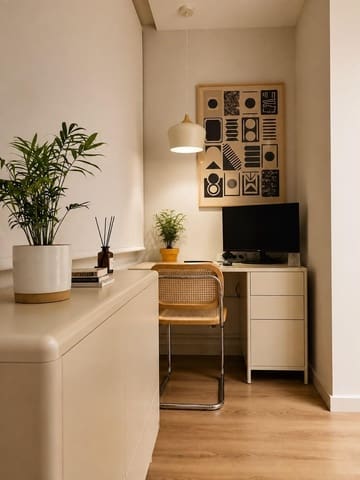
Neutral tones, curved lines, natural light, and a carefully selected choice of materials create a contemporary and elegant atmosphere, without giving up the warmth of a true home.
Upper floor — private area
The upper floor is dedicated to the rest area and includes:
- 2 bedrooms;
- 2 full bathrooms;
- built-in wardrobes;
- central hallway.
One of the most special features of this home is the lift’s direct access to this floor, allowing the duplex to be accessed indistinctly from either of its two levels.
Project for a future terrace
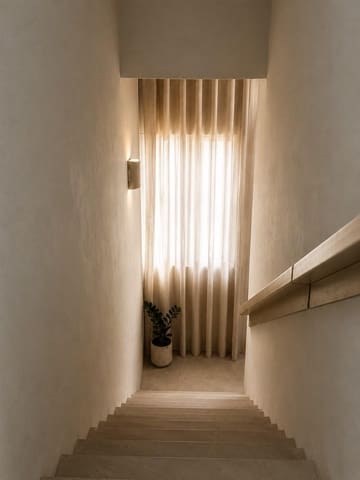
On the upper floor landing there is currently a skylight located under the building’s roof.
There is a project to enable access from this point to the roof and create a private terrace. The development already has authorization from the owners’ community and is pending municipal authorization.
Important: the terrace shown in the images is a recreation of the future project and is not part of the home’s current state.
A renovation conceived as an architecture project
The complete renovation, completed in 2026, has been carried out with special attention given to both the design and the quality and functionality of the home.
It includes:
- ducted hot/cold air conditioning;
- water softening system;
- osmosis;
- fully integrated kitchen;
- ample storage space;
- built-in wardrobes;
- tailor-made solutions.
All of this is located within a historic building built in 1926, preserving the character and essence of living in one of Valencia’s most special historic neighborhoods, combining it with the features of a contemporary home.
Russafa — living in the heart of Valencia
Russafa is one of the most attractive areas of Valencia for those looking to combine a central location, architectural character, gastronomy, culture, and excellent quality of life.
Features
- Apartment
- Bedrooms: 2
- Bathrooms: 3
- Build Size: 112 m2
- Floor number: 4
- Year Built: 1926
- Energy Certificate (Consumption): A
- Energy Certificate (Emissions): A