


€ 2,204,975
Villa for sale in Cumbre del Sol, Benitachell / Benitatxell, Alicante
- 336 m2
- 3
- 3
- 880 m2
Description
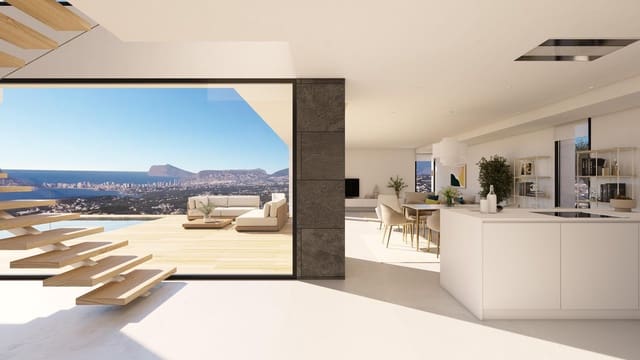
This Southwest-facing villa, currently at project stage in Jazmines — the only exclusively luxury villa zone within Cumbre del Sol — is designed for those who want to build their life around space, light, and open Mediterranean views between Jávea and Moraira. With an 880 m2 private plot, a full aerothermal climate system, home automation, and a private pool, this is a home conceived from the ground up to perform as well as it looks.
Property overview and view analysis
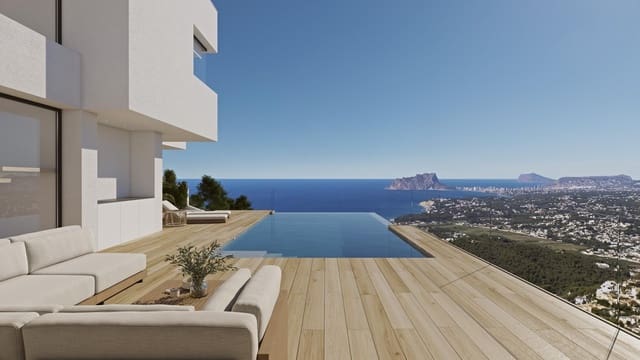
This Southwest-facing new-build villa in Jazmines, Cumbre del Sol, sits on an 880 m2 private plot and is designed to live equally well as a full-time home or a considered second residence on the Costa Blanca North. Every plot in Jazmines carries sea views as a defining characteristic of the zone, and from a Southwest orientation the panorama opens over the Sierra de Bernia and the valley — a wide, calming outlook that shifts with the light through the afternoon and into the evening.
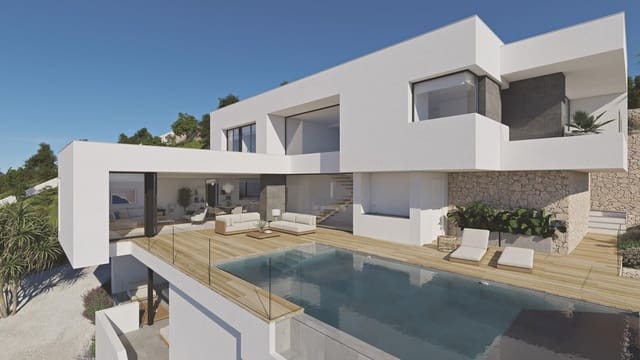
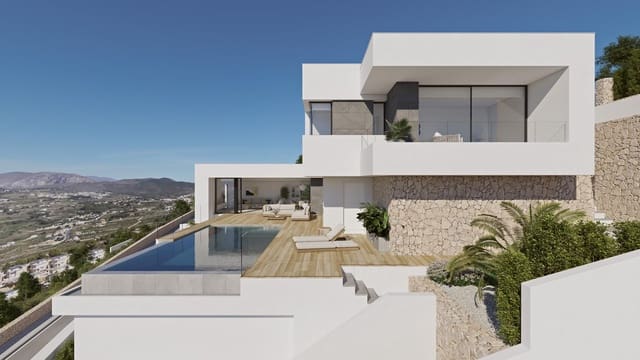
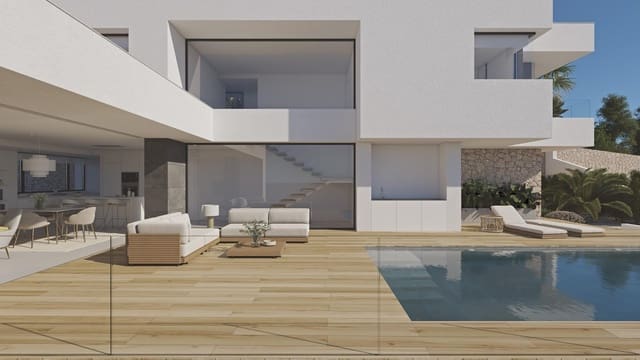
The official built area recorded for this villa is 336 m2, which is the total of all surfaces: 192 m2 of interior living space, 56 m2 of open terrace, 50 m2 of covered terrace, 5 m2 of storage and technical room, and 33 m2 of double garage. The plot, at 880 m2, stands apart from that figure. Natural stone perimeter walls enclose the garden, giving the plot both privacy and a grounded character.
Because the villa is currently at project stage, handover timing depends on the construction process and is confirmed as part of the handover documentation once the building is complete. What is certain now is the specification: it has been set from the outset at a level that leaves nothing to retrofit later.
Internal distribution and liveability
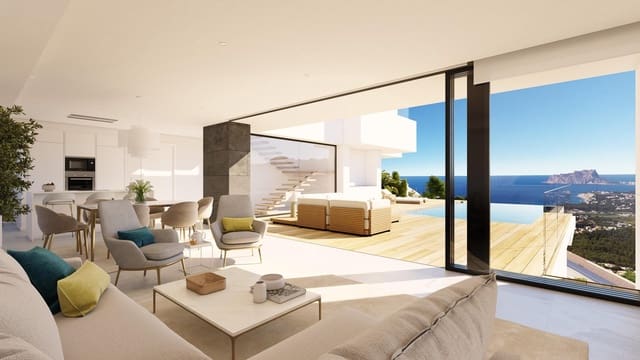
Living in this villa means occupying 192 m2 of interior space across three bedrooms and three bathrooms, with a further 106 m2 of outdoor and covered terrace extending the home into the Mediterranean climate that makes that space genuinely usable for most of the year. The 50 m2 covered terrace — counted separately from the 56 m2 open terrace — gives you a shaded outdoor room: a place for long lunches whether the sun is at full strength or the evening has cooled.
The open-plan American-style kitchen is fitted with Miele appliances, a Silestone worktop, and a water softener. Bathrooms throughout have wall-hung sanitaryware, full-height shower screens, and illuminated mirror units. Interior doors are floor-to-ceiling solid timber with concealed hinges, and wardrobes are fully fitted. Flooring is large-format porcelain throughout, with a slip-resistant specification chosen for the outdoor areas, and ceilings are finished in Pladur.
The double garage of 33 m2 sits within the villa’s structure, which is how it forms part of the 336 m2 official built area. A dedicated EV charging point means an electric or hybrid vehicle fits naturally into daily life here.
Climate throughout the whole home is managed by an aerothermal system covering underfloor heating, ducted air conditioning, and domestic hot water in one integrated installation. The Airzone app lets you control individual zones from your phone. A Mitsubishi VMC mechanical ventilation system keeps air quality constant without needing to open windows. The fireplace adds a different kind of warmth.
The home automation system runs through two fixed iPads and responds to voice commands, covering lighting, climate, blinds, and access. Motorised blinds are fitted in all bedrooms. A hardwired alarm with video, a video intercom linked to your mobile, and full LED lighting complete the security and comfort specification.
Outside, the private pool is equipped with a shower, the garden has an app-controlled irrigation system, and a fully equipped barbecue area makes the outdoor space a natural extension of the kitchen. The natural stone perimeter wall is part of every villa in Jazmines.
Technical efficiency and conservation
The structural specification begins with reinforced concrete and continues with mineral wool insulation in the facades and EPDM-insulated flat roofs, chosen for thermal performance in a coastal southern climate. External carpentry is Technal or Schüco aluminium with thermal break (RPT) and Climalit double glazing throughout.
The aerothermal system includes underfloor heating across the whole home, ducted air conditioning across the whole home, and domestic hot water. It draws energy from the air rather than burning fuel, and a 5.5 kW photovoltaic installation offsets a meaningful share of that consumption directly from the roof.
Because the villa is not yet built, the energy performance certificate has not been issued. It will be provided as part of the handover documentation when the building is complete.
Location and neighbourhood reality
Jazmines sits at the southern entry point of Cumbre del Sol, in Benitachell, and is the closest to Moraira within the urbanisation (about 6.6 km by road).
For everyday needs, the C.C. Lirios commercial centre is about 1.8 km away, C.C. Adelfas about 3.4 km, and a Mercadona supermarket about 3 km by road outside the resort. The Lady Elizabeth international school (within Cumbre del Sol) is about 2.4 km from Jazmines. The coast is close: Cala Llebeig about 3 km by road and Cala del Moraig about 4.7 km. The golf course is about 6.6 km and the yacht club about 6.9 km. Jávea is about 12.7 km; the reference hospital is about 22.4 km; and Alicante airport is about 97 km. Distances are by road.
Parking is plentiful throughout the urbanisation.
Jazmines is an area of detached villas, each on its own plot. There are no terraced houses and no apartment blocks. The development is ongoing — a mix of completed villas and plots yet to be built.
Acquisition-related legal boilerplate and professional documentation requests
For clarity and to keep this description focused on the property itself, legal/compliance boilerplate and acquisition-cost/contractual-text sections have been removed.
Features
- Villa
- Bedrooms: 3
- Bathrooms: 3
- Build Size: 336 m2
- Plot: 880 m2
- Storeys: 2
- Energy Efficiency Rating: In Progress