


€ 215,000
Villa for sale in Ondara, Alicante
- 317 m2
- 190 m2
Description
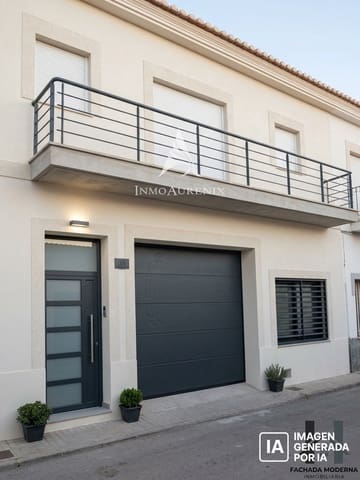
This property has enormous potential in Ondara, located close to all amenities and offering multiple possibilities both as a home and as an investment.
The property is distributed over two independent floors, on a plot of approximately 190 m², offering a total of 325 m² of surface area between both floors.
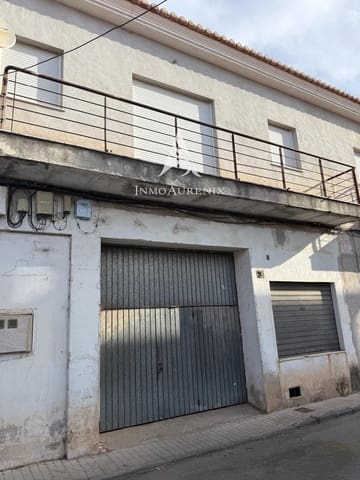
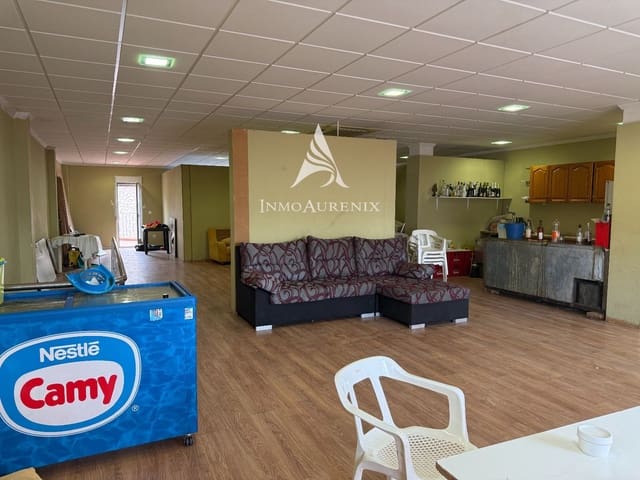
On the ground floor, measuring 187 m², there is the space that formerly housed a carpentry workshop. This is a large, open-plan area offering many possibilities: it can remain as a workshop or be converted into a private garage, storage space, professional premises or a business, or adapted to the project envisioned by the new owner, always subject to the applicable regulations and licences.
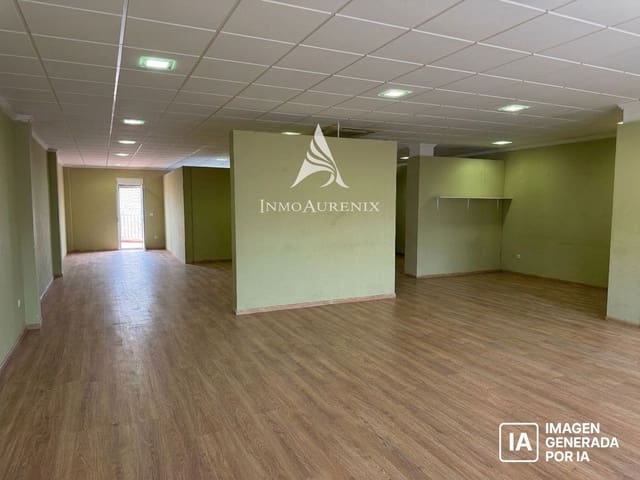
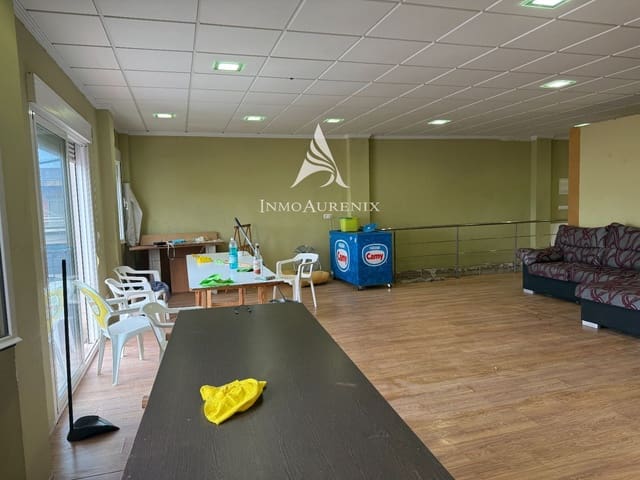
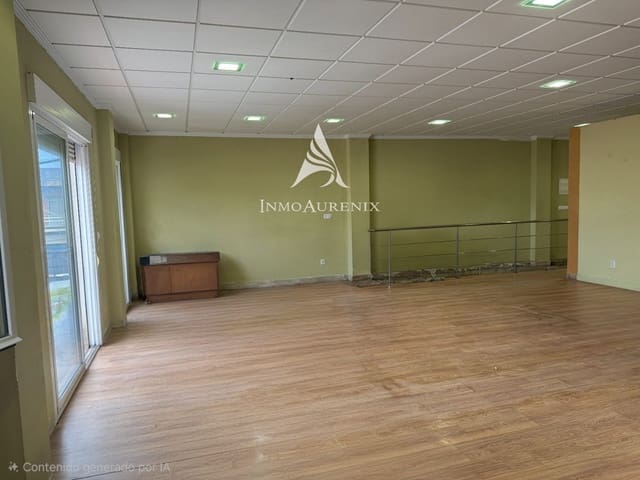
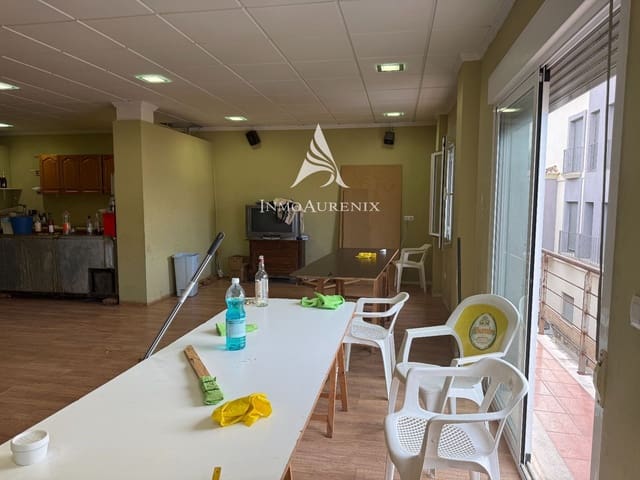
The first floor, measuring 138 m², is currently open-plan and offers the possibility of creating a spacious home almost entirely to your own design, with a renovation and layout adapted to the new owner's needs. Its generous surface area allows for different layouts and the renovation can be tailored to the desired project.
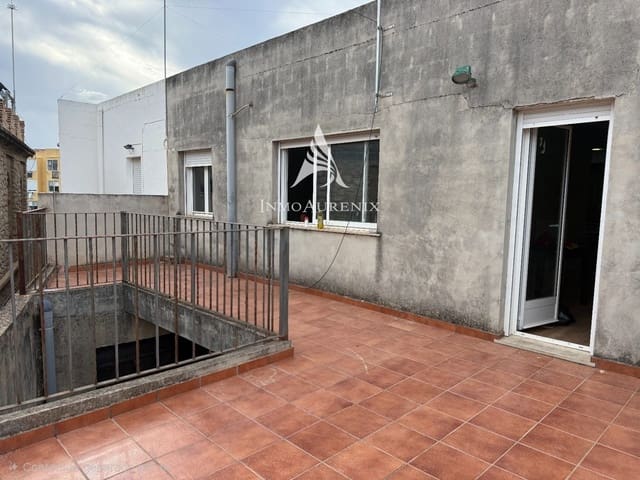
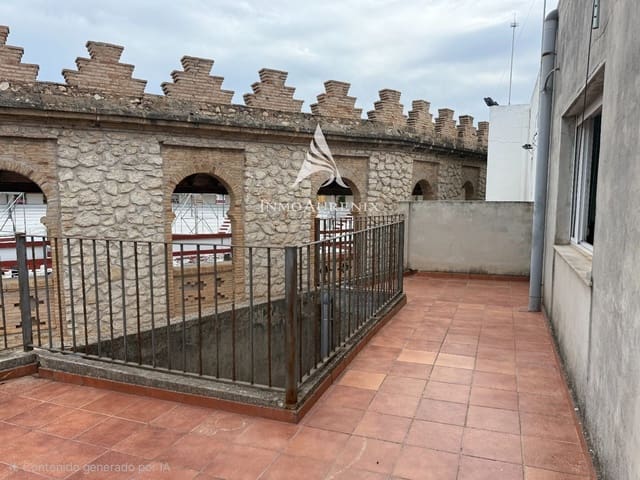
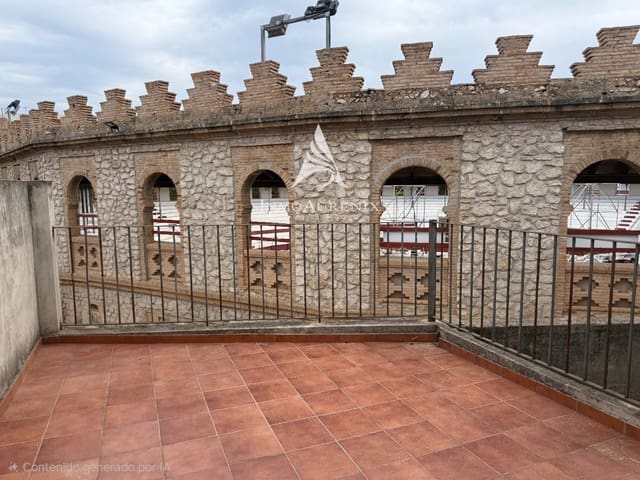
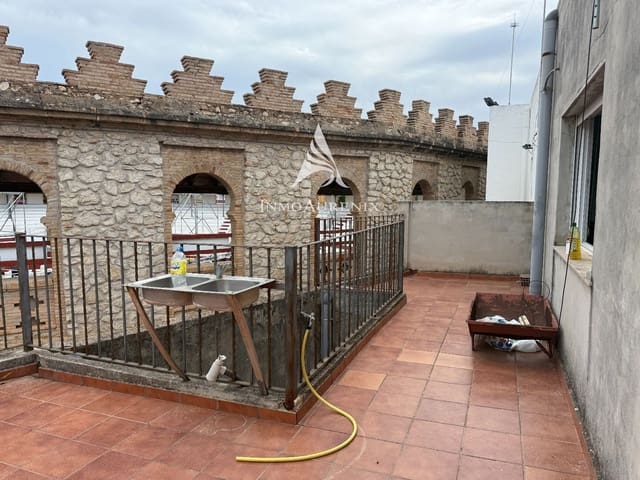
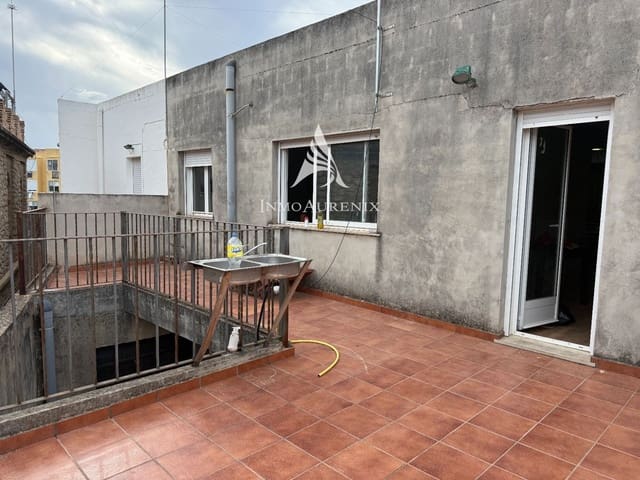
This floor also has a balcony at the front and a terrace at the rear, providing outdoor spaces that add light and further possibilities to the future home.
Due to its characteristics, this property is particularly interesting for those looking for a renovation project, an investment with different potential uses, or a property where residential and professional activities can be combined.
Its location in Ondara, close to shops, supermarkets, schools, restaurants, everyday services, and good transport connections, makes it easy to enjoy everything needed for daily life.
A property offering plenty of space, multiple possibilities, and great potential to create a completely personalised project.
Features
- Villa
- Build Size: 317 m2
- Plot: 190 m2
- Storeys: 2
- Year Built: 1970
- Energy Efficiency Rating: In Progress