


€ 2,200,000
Villa for sale in Costa Teguise, Teguise, Lanzarote
- 605 m2
- 6
- 5
- 1040 m2
Description
Luxury detached villa in front line location in Costa Teguise
This front line property in Costa Teguise is on a private road, shared with 12 properties; access is through an electric gate at Las Coronas.
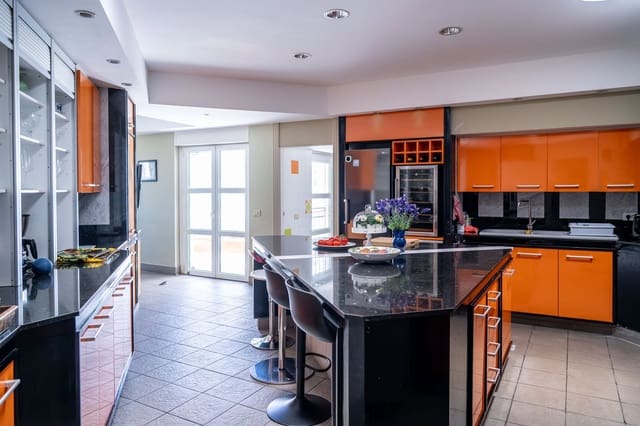
This is a substantial architect-designed property built to exacting standards in 1993. Marble has been used extensively throughout the villa and consists of 6 bedrooms (one presently used as a fully functional office), 5 bathrooms, 4 en-suite and a guest cloakroom, 3 reception rooms, a refurbished kitchen with high gloss doors, a central island breakfast room and laundry. The master bedroom has a lounge area and a walk-in dressing room/safe room steel lined. The master en-suite comprises 2 wash basins, a large double Jacuzzi bath, steam room, sauna, power shower area and WC area.
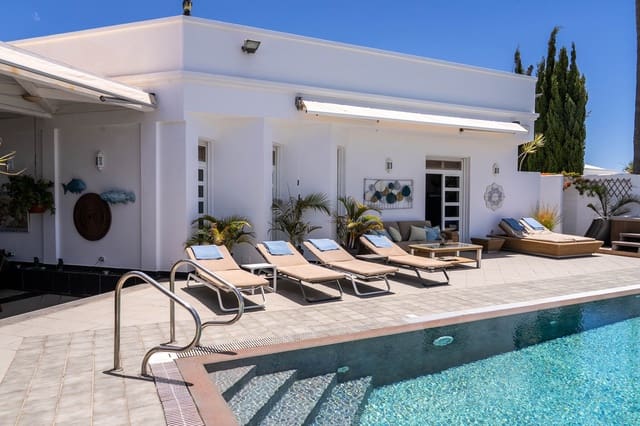
This property also benefits from a large double garage with electric doors, a huge roof terrace, extensive outside dining areas, a purpose-built gas and charcoal BBQ and a beautiful tiled heated swimming pool with electric retractable cover, as well as well maintained gardens containing mature trees and shrubs.
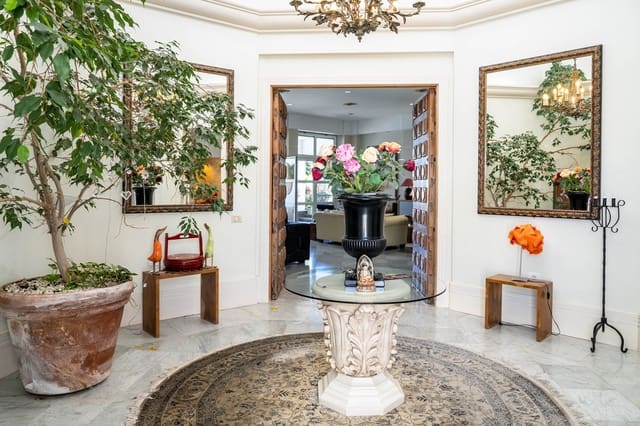
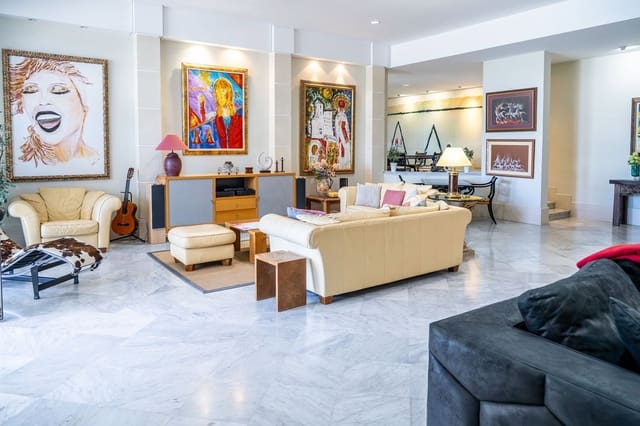
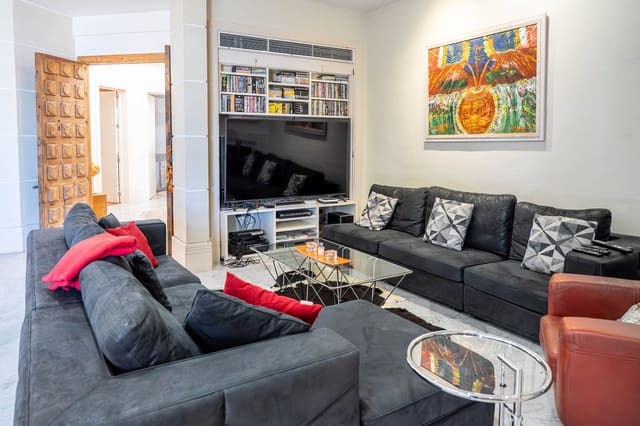
The octagonal entrance hall with triple height contains access to guest bedroom 1 and a separate guest cloakroom, leading through solid wood double Moroccan doors to the main salon with 3.5 meter ceilings, a concealed bar, sink and fridge, and a TV area (60-inch Sony) in the second lounge area.
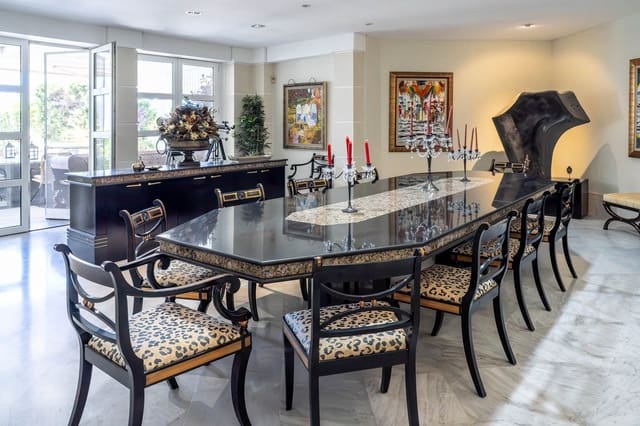
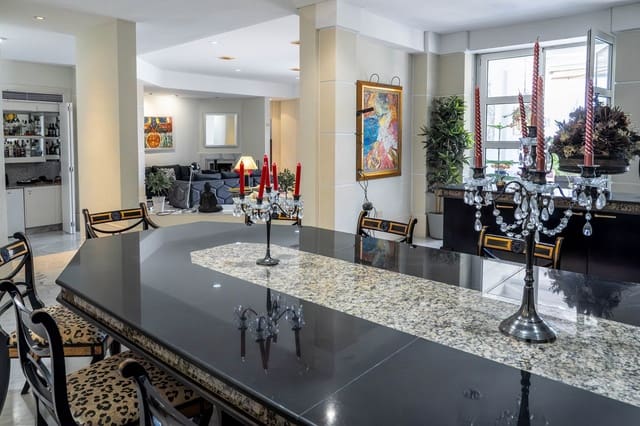
The dining area leads from the salon via 3 steps and contains a large marble table for 14 people. In the ceiling you have Hi-Fi speakers.
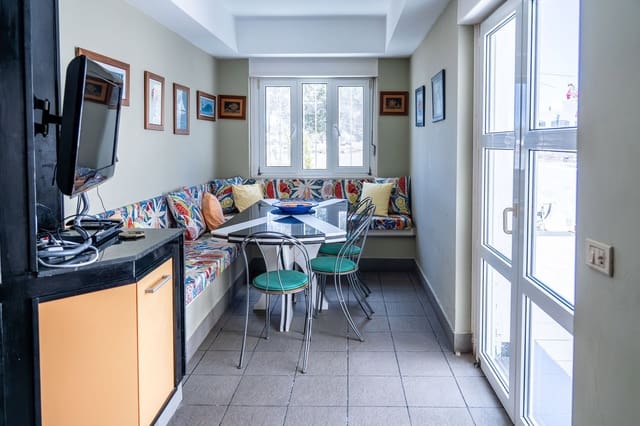
The master bedroom is accessed via 3 steps from the salon into a hallway; then to the right, by turning left you access a further 3 bedrooms, a small kitchen and additional reception room. This area has a separate outside access.
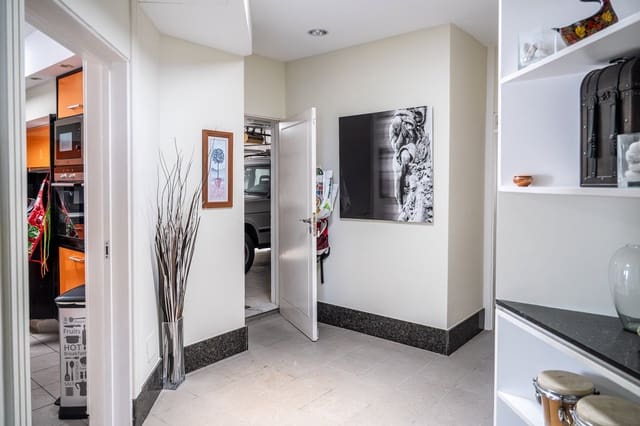
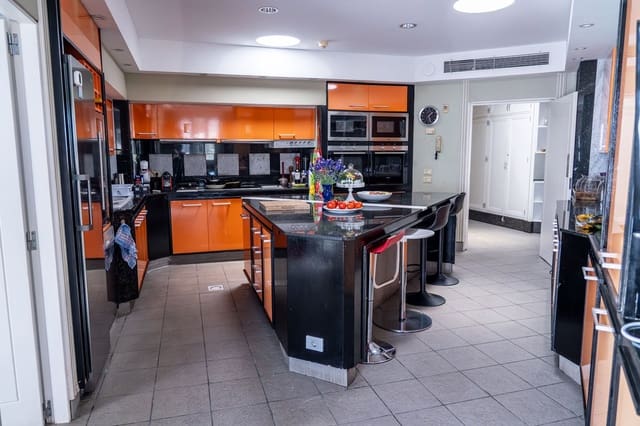
The main kitchen is accessed via a hallway between the dining room and the access door to the garage; also from this hallway is another bedroom and bathroom currently used as an office.
The kitchen contains 2 ovens, an electric hot plate, a fryer and a double gas stove.
Two microwaves, two fridges, plus a chest deep freeze in the laundry room, a wine fridge and dishwasher, washing machine and dryer in the laundry room.
The garage contains a 2000 litre hot water tank heated via solar panels, which gives a constant 50 degrees and is sufficient for the entire house if fully occupied.
The house has 5 TVs and a number of satellite feeds, including a feed from a 3 meter dish for UK main channel reception.
The pool is 84,000 liters, 12 x 4 meters, a Munich style overflow system with a separate Aljibe, and contains a counter current pump and a retractable unseen pool cover. There is also a separate outside shower and Jacuzzi hot tub.
Features
- Villa
- Bedrooms: 6
- Bathrooms: 5
- Build Size: 605 m2
- Plot: 1040 m2
- Year Built: 1993
- Energy Efficiency Rating: In Progress