


€ 900,000
Villa for sale in Guadacorte, Los Barrios, Cádiz
- 411 m2
- 4
- 2
- 1114 m2
Description
Villa with pool and large garden in Urb. El Bosque III, Guadacorte
El Bosque III Urbanization, Guadacorte - Los Barrios (Cádiz)
Plot size: 1,114 m2
Built area: 411 m2
Layout: 4 bedrooms | 2 full bathrooms + 1 guest toilet
Exteriors: private pool, large garden, covered porch, terrace, and solarium.
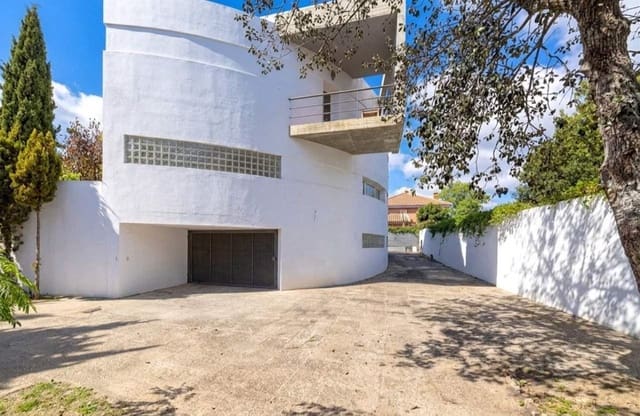
Parking and storage: high-capacity basement/underground garage.
Energy efficiency: solar panels for hot water.
General property description
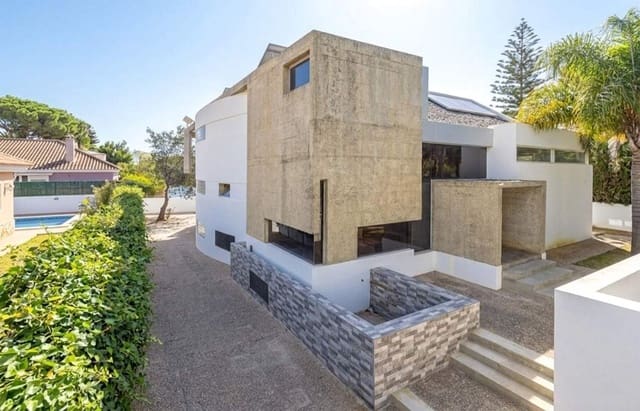
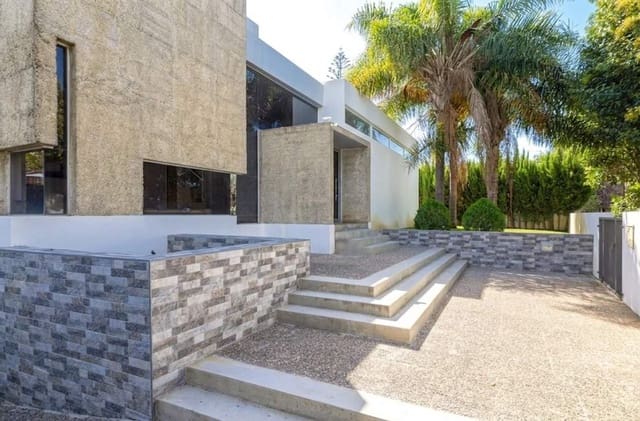
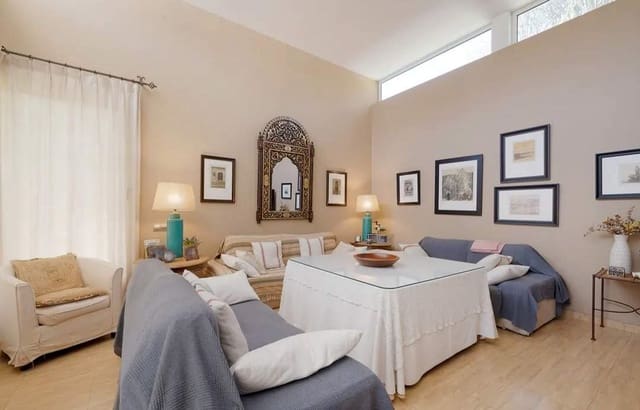
Located in one of the most established, exclusive, and sought-after residential areas of the Campo de Gibraltar, in the Guadacorte Urbanization, stands this detached villa. Designed with modern architecture featuring clean lines, high ceilings, and panoramic glass walls, the home combines light, elegance, and comfort.
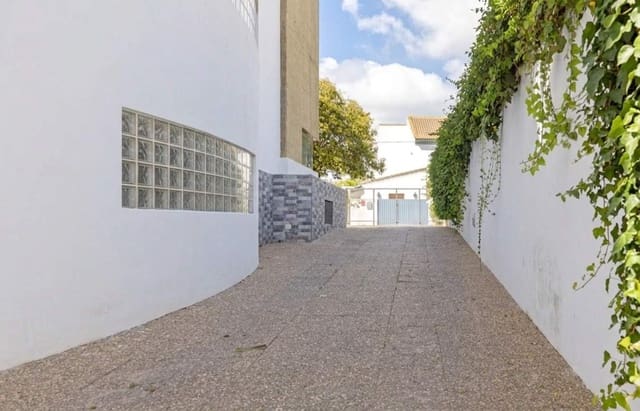
On a generous flat plot of 1,114 m2, the property stands out for the seamless flow between its spacious interiors and its outdoor areas surrounded by mature greenery, providing total privacy.
Detailed layout by floors
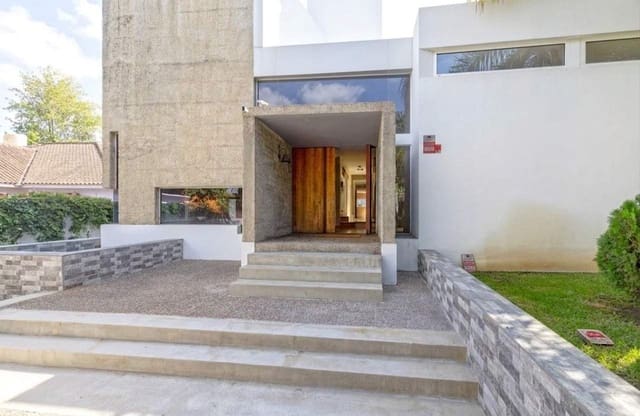
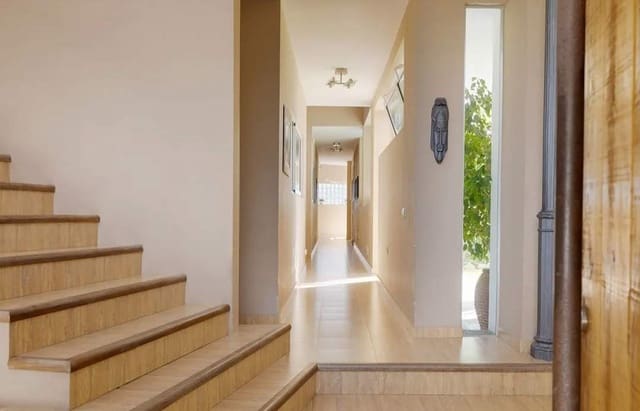
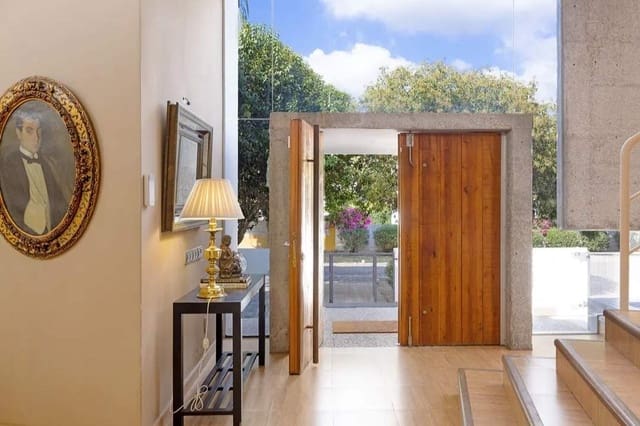
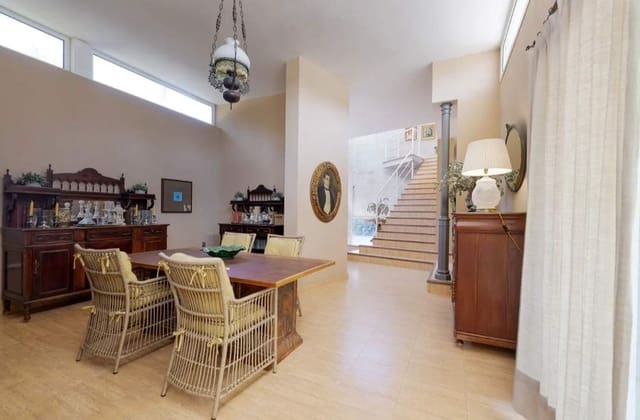
The main entrance impresses from the moment you step in with a double-height entrance hall, an exposed architectural concrete wall, and a designer staircase.
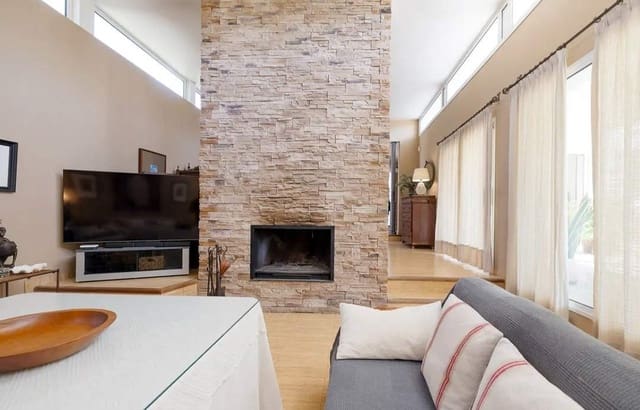
Large living-dining room: open-plan space divided into two environments, with high ceilings, an impressive designer fireplace clad in natural stone, and large sliding windows connecting directly to the main porch.
Eat-in kitchen & pantry: spacious independent kitchen with a daily dining area/center island, equipped with built-in column appliances (oven, microwave, ceramic hob, dishwasher), and a spacious walk-in pantry.
Utility area and laundry room: independent gallery/laundry room with a drying area and a backup boiler.
Guest toilet: refined designer toilet in neutral tones.
Space for a living room, office, library, or extra bedroom.
Basement / underground garage: versatile underground space suitable for a closed multi-vehicle garage, gym, wine cellar, or playroom/storage area.
Second floor
Dedicated to the family rest area, connected by bright hallways with unique architectural details:
Master suite: extremely spacious master bedroom with direct access to a private balcony/terrace overlooking the garden. Features an independent fully fitted walk-in closet and a luxury en-suite bathroom with a floating double-sink marble vanity and a walk-in shower area.
1 double bedroom: spacious, very bright, with an integrated floor-to-ceiling built-in wardrobe.
Secondary full bathroom: modern designer full bathroom with a glass shower screen and tile finishes.
Tower floor
Double bedroom: multi-purpose space located in the tower, ideal as an additional bedroom, professional study, reading room, or creative workshop.
Access to the walkable flat roof, equipped with a thermal solar panel system to maximize energy savings.
Exteriors and recreation areas
Private pool: large swimming pool in the center of the garden with a sunbathing area.
Gardens: meticulously maintained green areas with century-old olive trees, palm trees, and perimeter hedges providing absolute privacy.
Covered porch: ideal area for al fresco dining, family events, and a sheltered outdoor lounge space.
Location and surroundings
Surrounded by parks, walking trails, and the Guadacorte Sports Club (paddle and tennis courts).
5 minutes from Algeciras, 10 minutes from Gibraltar, and 15 minutes from Sotogrande.
Close to international schools and shopping centers.
Features
- Villa
- Bedrooms: 4
- Bathrooms: 2
- Build Size: 411 m2
- Plot: 1114 m2
- Energy Certificate (Consumption): A
- Energy Certificate (Emissions): A