


€ 4,650,000
Apartment for sale in Jerónimos, Madrid city, Madrid
- 238 m2
- 3
- 2
Description
This exclusive apartment for sale is located next to El Retiro Park, on Alfonso XI Street, in the heart of the Jerónimos neighbourhood, one of Madrid's most prestigious and sought-after residential areas. The property enjoys a prime location just steps from El Retiro Park and close to some of the capital's main cultural landmarks, such as the Cibeles Palace, as well as an excellent selection of restaurants, shops, and amenities.
The property has an approximate surface area of 240 m² and is located on the fifth floor of a stately 1915 building with a concierge service. Its layout offers three bedrooms, spacious reception and living areas, a separate study/library, and a second study area. This versatile layout is ideal for those seeking to combine living and working spaces within the same property.
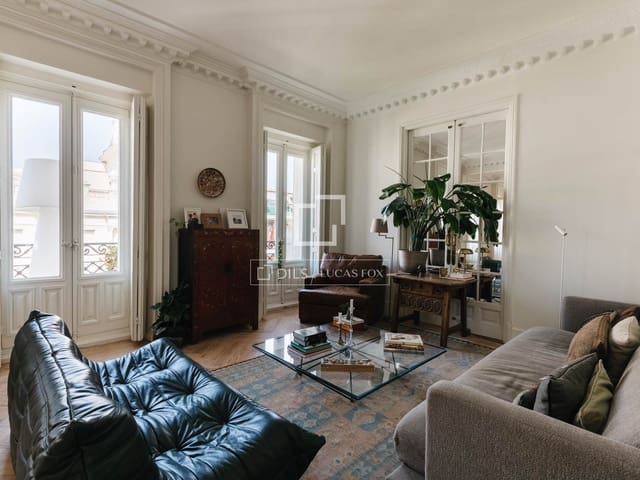
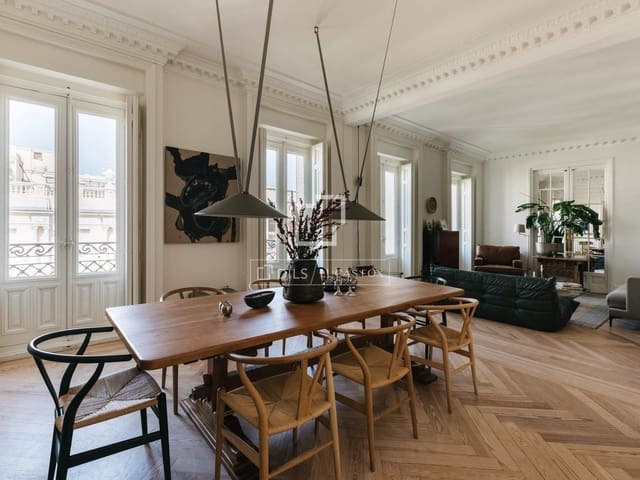
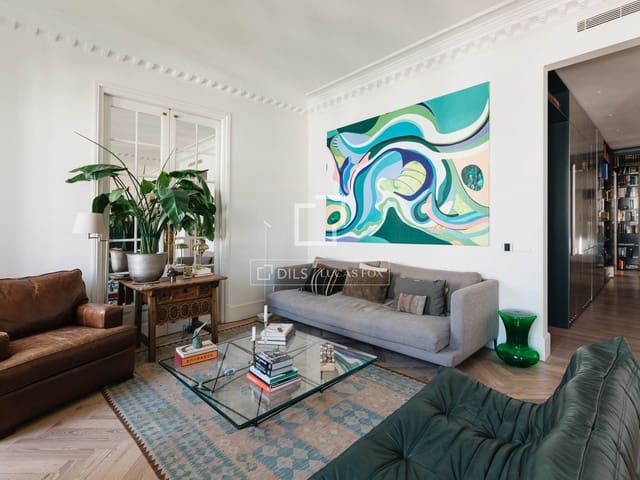
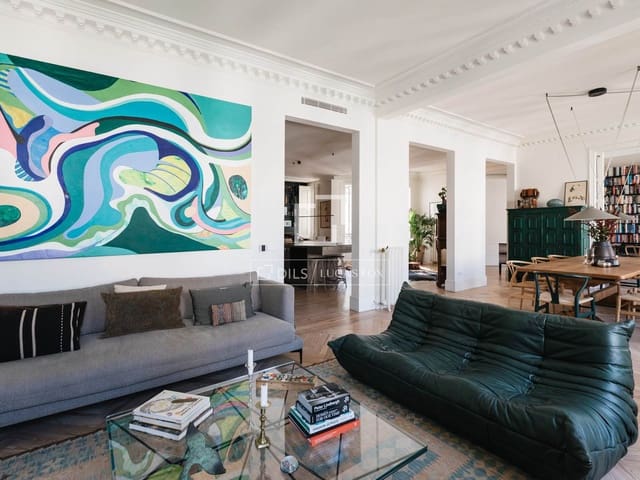
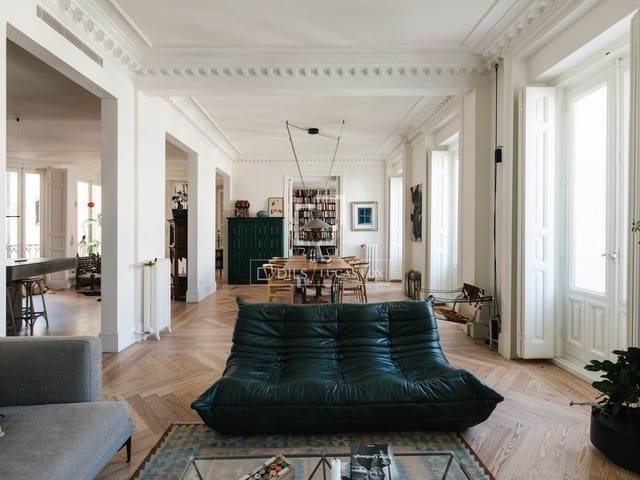
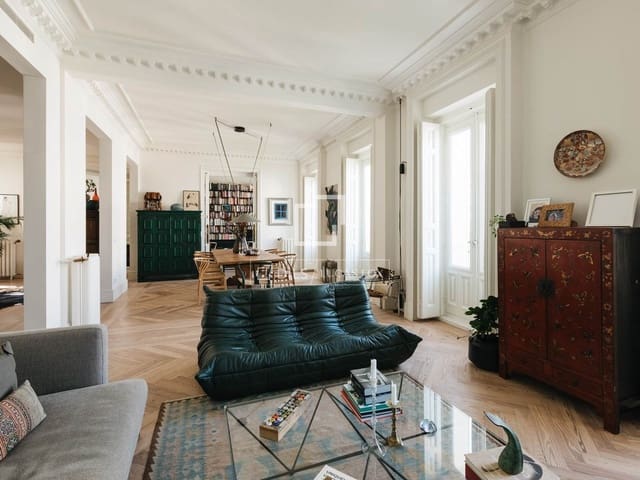
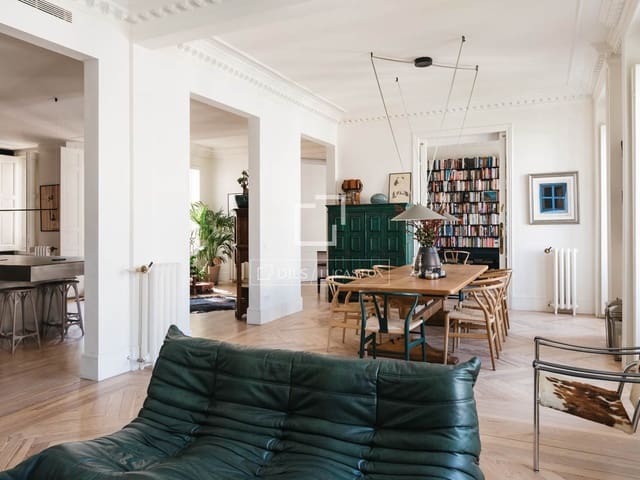
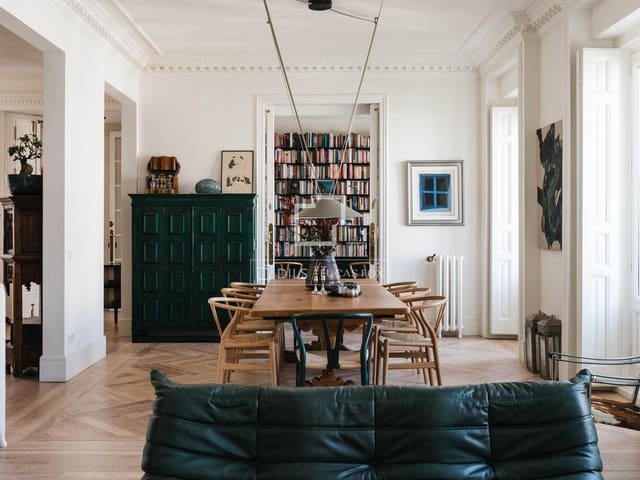
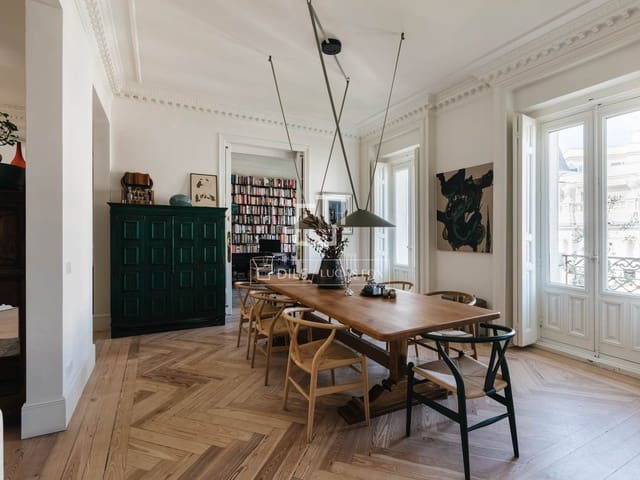
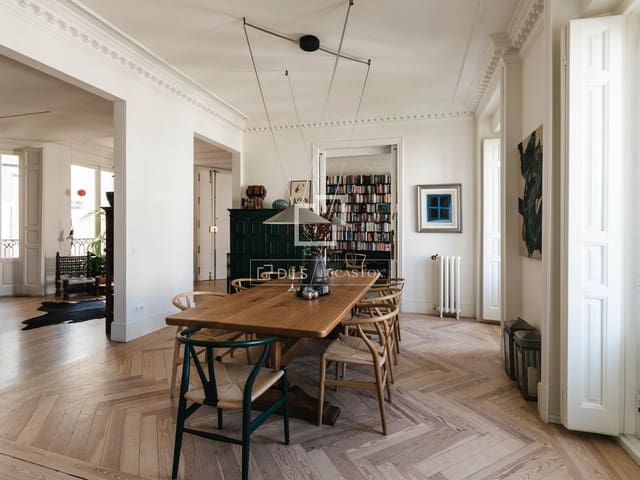
The property has undergone a meticulous and comprehensive renovation, combining classic Madrid architecture with a sophisticated, contemporary interior design. High ceilings, original moldings, classic balconies, and wooden shutters preserve La Finca's stately character, while modern finishes and solutions provide functionality and comfort.
The day area is one of the highlights of the property. A spacious entrance hall leads to a large, open-plan living-dining room area, flooded with natural light from its large windows and balconies. The functional designer kitchen is seamlessly integrated into the living space. It features a large central island, natural stone finishes and metallic accents, fully integrated high-end appliances, custom storage solutions, and a glass-fronted wine cellar. The property also includes an integrated, zoned sound system in the main rooms.
The private area features three bedrooms with spacious, floor-to-ceiling built-in wardrobes and abundant natural light. In addition, there is a remarkable, separate study/exterior with its own balcony, high ceilings with moldings, and a large custom-made bookcase. The property also includes a second, separate study area, making both spaces ideal for working remotely or as a library.
Among its features are hardwood floors with a herringbone design in the main areas, gas radiator heating, ducted air conditioning, built-in wardrobes, an integrated sound system and a separate laundry room equipped with a washing machine, dryer and additional storage space.
The property is located in a prestigious building with a concierge service and includes a parking space.
Energy rating: C rating.
The sale price is €4,650,000.00, excluding taxes.
Features
- Apartment
- Bedrooms: 3
- Bathrooms: 2
- Build Size: 238 m2
- Year Built: 1915
- Energy Certificate (Consumption): C
- Energy Certificate (Emissions): C