


€ 950,000
Villa for sale in Alhaurín de la Torre, Málaga
- 435 m2
- 6
- 5
- 5650 m2
Description
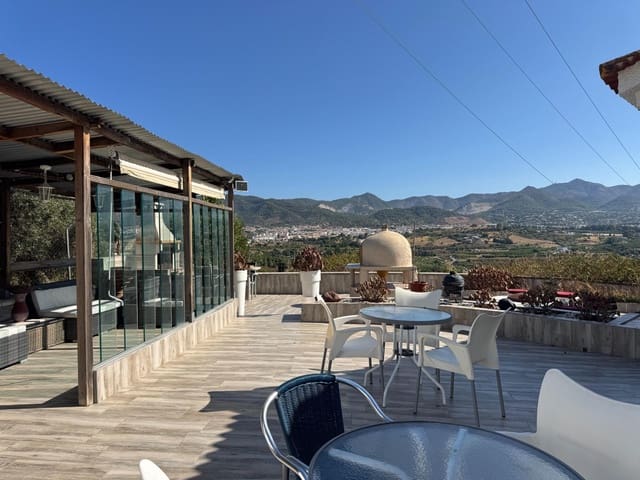
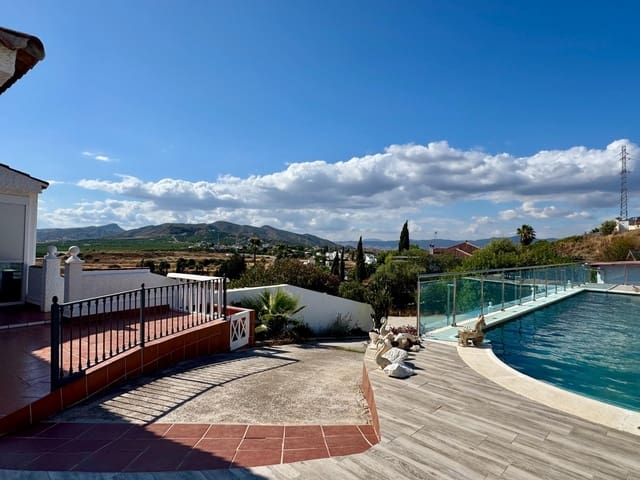
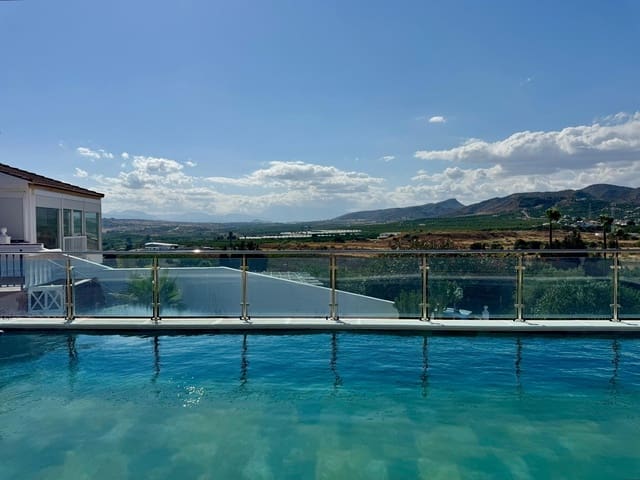
Panoramic views: Private estate with three properties, a swimming pool, and great potential for expansion and business opportunities.
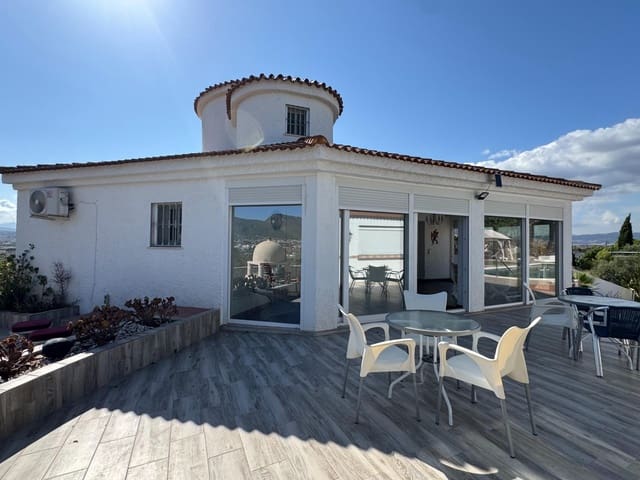
A magnificent property set on an urban plot of approximately 5,650 m2, situated in a quiet and private area, with panoramic, open, and unobstructed views. A property full of charm and, above all, with enormous potential for those seeking a private residence with the possibility of developing a B&B, guest accommodation, or a small tourism project, subject to the relevant licences and authorisations. The m2 built are actually 435 m2; registered are 256 m2.
The property currently comprises two separate dwellings, an annexe of approximately 50 m2 (currently used as a dwelling), a swimming pool, a garage, spacious outdoor areas, and the potential to add up to around 350 m2 of further building space.
Main dwelling – approx. 200 m2
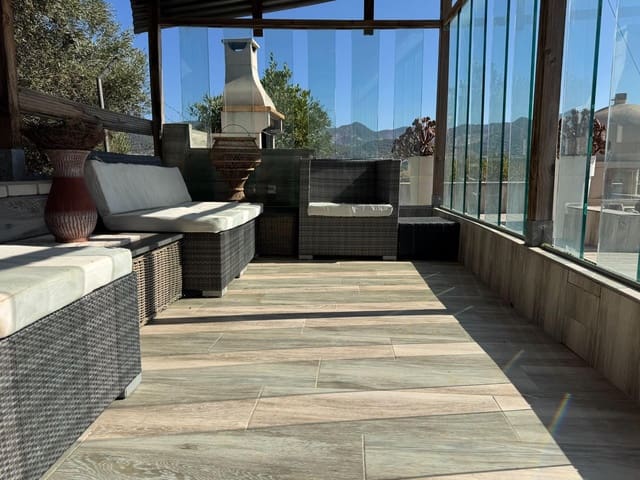
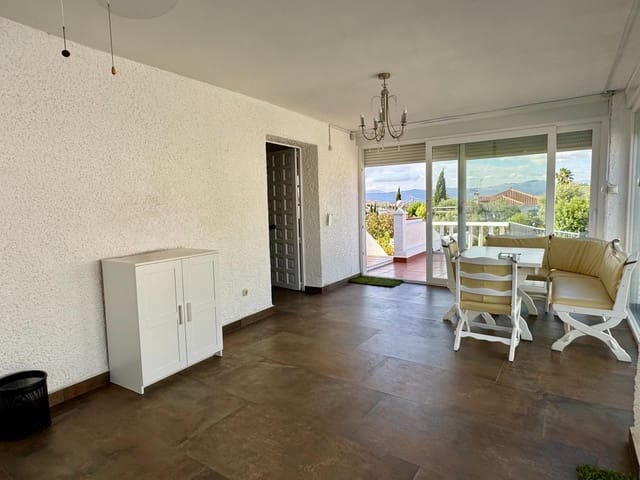
Spread over two floors. On the ground floor, there is a large glazed porch, an entrance hall, a kitchen with a breakfast bar, a dining room opening onto a terrace, a living room with access to a terrace, a bedroom with an en-suite bathroom, and an additional guest bathroom.
On the first floor is the master bedroom with a walk-in wardrobe, an en-suite bathroom, and a private terrace, offering magnificent views.
Second property – approx. 87 m2
A detached property ideal for guests or to be incorporated into a future accommodation project. It comprises a kitchen-diner with a terrace, a lounge opening onto a terrace, two bedrooms, a bathroom, and a storage room, as well as outdoor space suitable for installing a swimming pool.
Annex / storeroom – approx. 50 m2
A detached building with a kitchenette, lounge, bathroom, and terrace, as well as space for a swimming pool and an additional storage room next to the building. Given its layout, it offers interesting possibilities for creating another self-contained unit, an office, or a utility space.
Outdoor and leisure areas
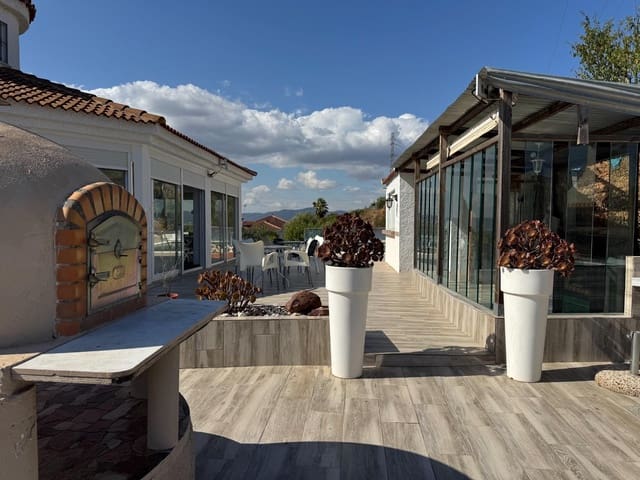
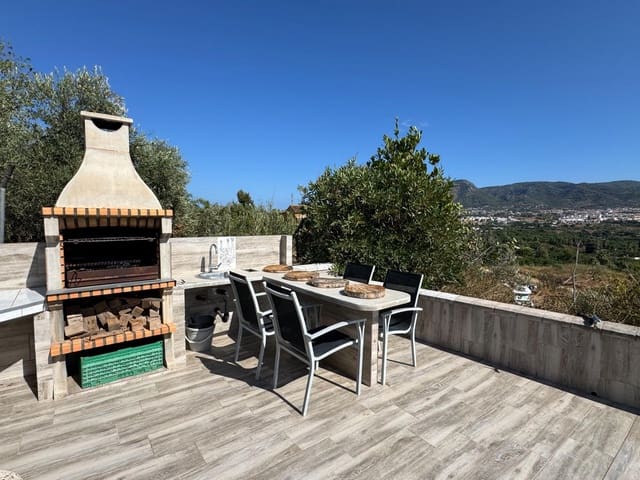
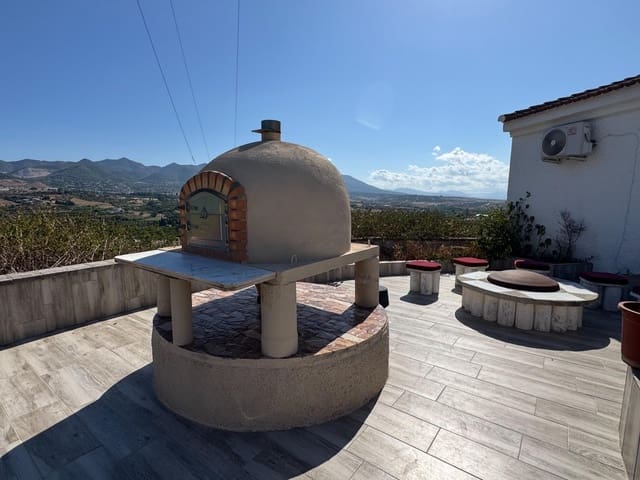
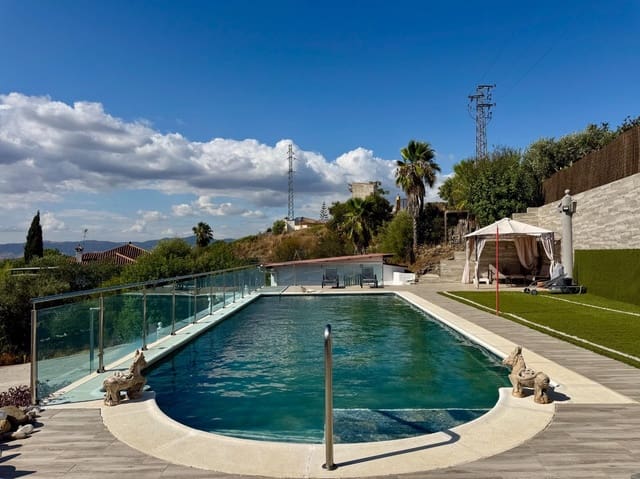
The property offers various areas to enjoy the outdoors, including a 58 m2 swimming pool, two barbecue areas, a bar, and a pizza oven. The grounds feature several fruit trees and large, flat areas which, subject to the necessary planning permission, could allow for the creation of a tennis or padel court.
The garage has space for one car and also features a spacious tool room and workshop, ideal for maintenance work, DIY, or storage.
A project with many possibilities
The urban plot allows for the addition of up to approximately 350 m2 of building space, opening the door to extending the existing dwellings, installing further swimming pools, or creating new independent units. This makes the property particularly attractive for anyone wishing to combine private living with a B&B or holiday accommodation business, creating several guest units without compromising their own privacy.
It currently has a septic tank, with the option of connecting to the village’s sewerage network.
An ideal choice for those looking to live, invest, and develop their own project in a peaceful, private setting with views that offer a particularly valuable guarantee: they will remain unobstructed and clear in the future.
Features
- Villa
- Bedrooms: 6
- Bathrooms: 5
- Build Size: 435 m2
- Plot: 5650 m2
- Energy Certificate (Consumption): G
- Energy Certificate (Emissions): G