


€ 2,100,000
Villa for sale in Es Mercadal, Menorca
- 339 m2
- 4
- 4
- 1172 m2
Description
Presents this exceptional new build villa in Son Parc, featuring contemporary architecture, carefully designed interiors and Mediterranean-inspired landscaping.
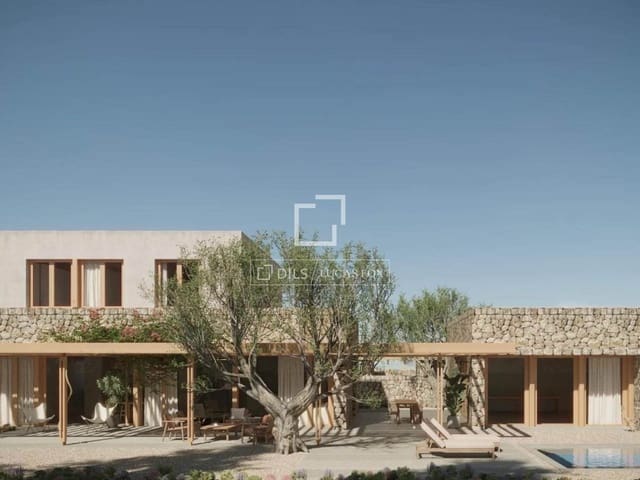
The villa sits on a 1,172 m² plot, boasting ample outdoor space and maximum privacy. In fact, the property is strategically positioned on the northern part of the plot, leaving the southern area free to create a large private garden with a swimming pool, terraces, and various relaxation areas. This layout offers greater privacy and allows the main property spaces to be oriented towards the garden, creating a pleasant sense of spaciousness.
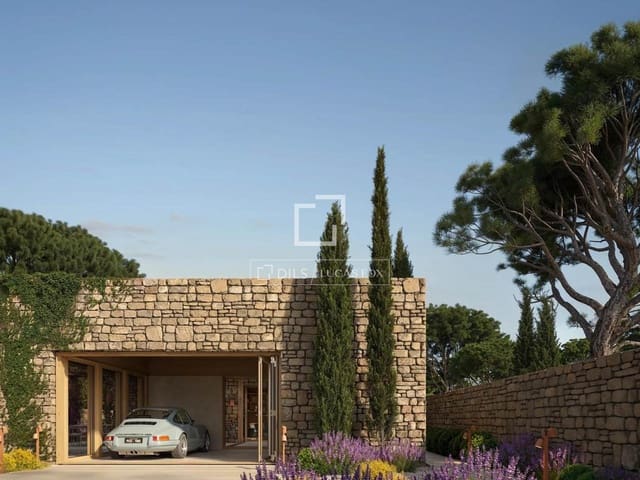
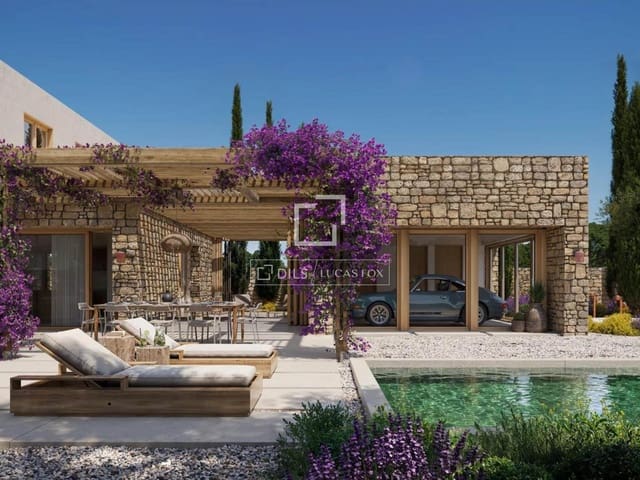
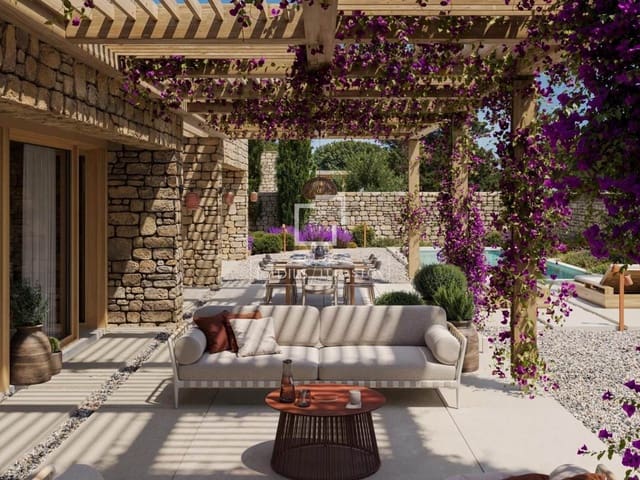
It features a contemporary architectural design with materials and finishes that reflect the character of Menorca, such as natural stone, wood, lime plaster, and neutral tones. The property is distributed across two volumes connected by outdoor spaces and spacious wooden pergolas.
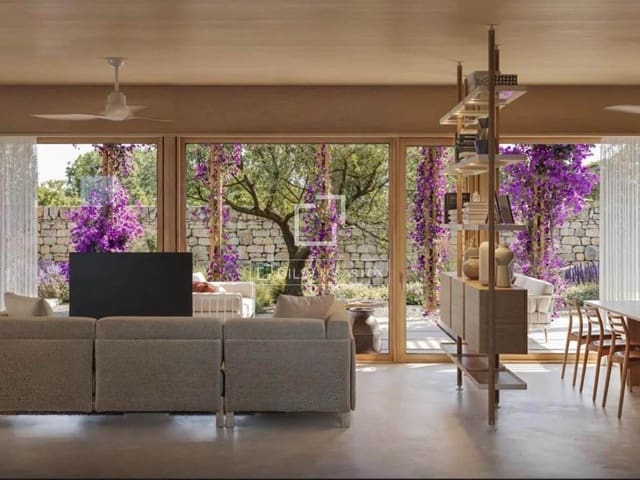
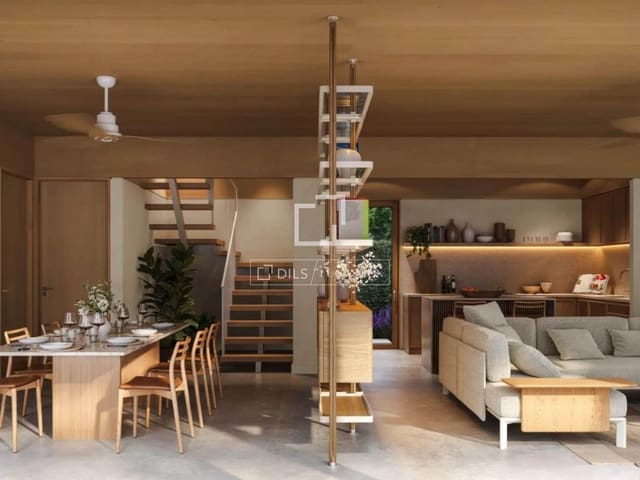
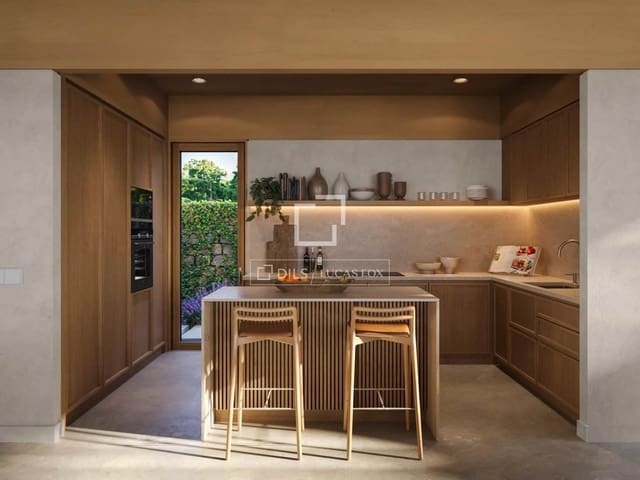
On the ground floor, the main property space comprises a spacious living-dining room and an open-plan kitchen. Large windows allow abundant natural light to flood the interior and provide direct access to the terraces and garden. The designer kitchen boasts high-end features and is equipped with Veneta Cucine cabinetry, a Neolith worktop, a BORA cooktop, and Siemens appliances.
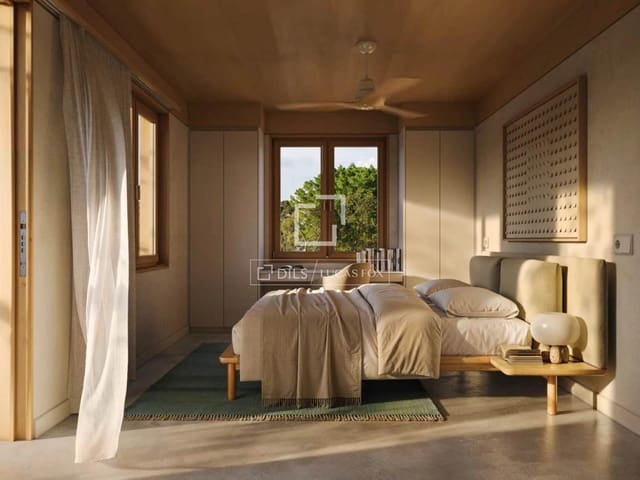
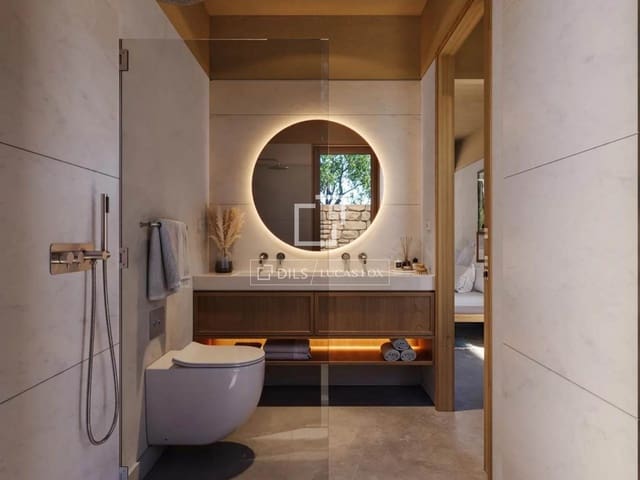
This floor also features a separate bedroom with a dressing room and private bathroom, as well as a guest toilet. Located on the ground floor, this layout offers great versatility and is ideal for accommodating guests or for those seeking comfort and accessibility.
The second volume houses a multipurpose room designed to adapt to different needs. It can be used as an study, gym, TV room, playroom, or additional guest space.
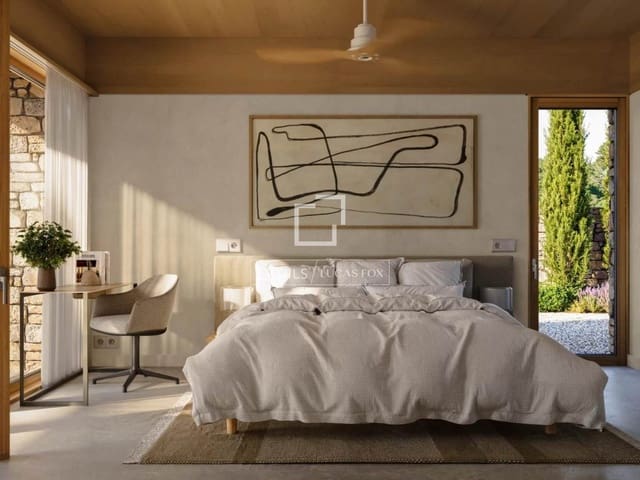
The first floor is primarily dedicated to relaxation. The main bedroom features a bedroom area, dressing room, en-private bathroom, and a 27.05 m² terrace. Two additional double bedrooms and a full bathroom complete this floor.
Exterior, a landscaping design features Mediterranean vegetation, low-water-consumption species, stone, and permeable paving to create an elegant, sustainable, and easy-to-maintain garden. At its centre is the south-facing swimming pool with Bali Aquamarine glass tile, a longitudinal infinity edge, an interior staircase, a submerged bench, integrated lighting, and a filtration system. Wooden pergolas, areas, and exterior dining room and living areas complete an environment designed to enjoy the Menorcan climate and lifestyle.
The villa also incorporates excellent technical features, including an aerothermics system, photovoltaic energy production, and Loxone home automation. The lighting has been designed using solutions from Bover Barcelona, and the wooden window and door frames feature high-performance double glazing.
A property designed for both enjoying extended stays and fully embracing the Mediterranean lifestyle, in the private and privileged setting of Son Parc.
Features
- Villa
- Bedrooms: 4
- Bathrooms: 4
- Build Size: 339 m2
- Plot: 1172 m2
- Energy Certificate (Consumption): A
- Energy Certificate (Emissions): A