


€ 1,475,000
Villa for sale in Pinar de Campoverde, Pilar de la Horadada, Alicante
- 375 m2
- 4
- 4
- 1300 m2
Description
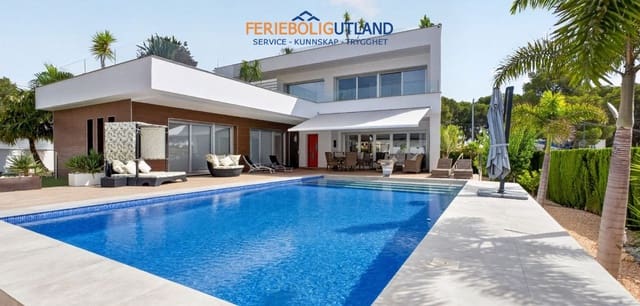
Welcome to an impressive and spacious villa set in the natural surroundings of Pinar de Campoverde. Positioned on a generous 1,300 m² plot, the property offers 375 m² of built area, four bedrooms, four bathrooms and a separate guest WC.
Built in 2016 and presented in as-new condition, the villa combines contemporary comfort with generous entertaining spaces and a strong connection to its landscaped surroundings. Mature olive trees and a variety of palm trees create an attractive and private Mediterranean setting around the home.
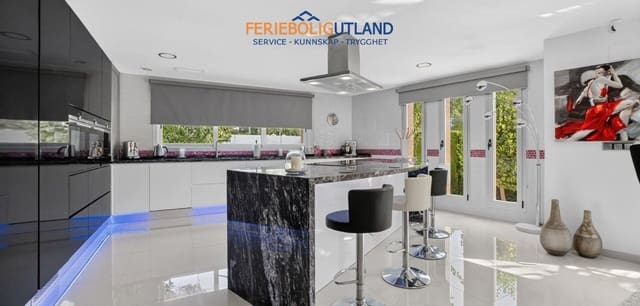
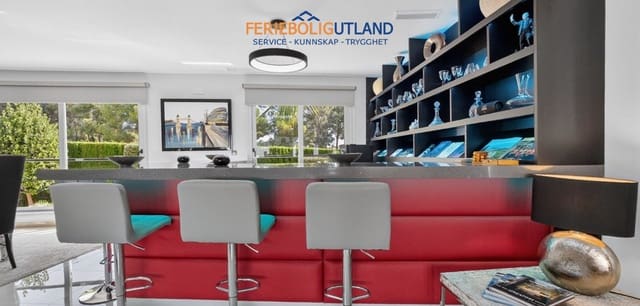
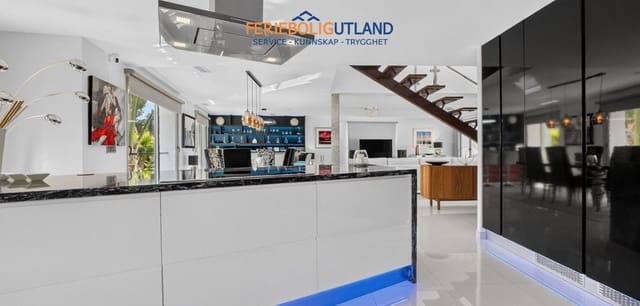
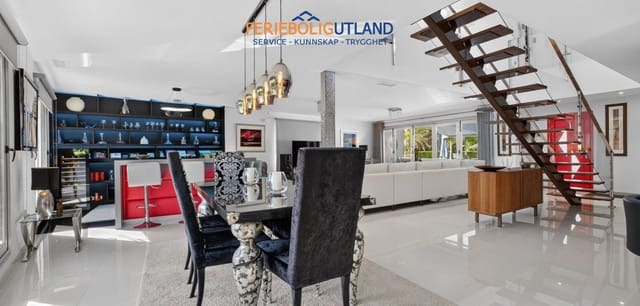
The ground floor features a large open-plan living area incorporating the kitchen, dining space and a stylish bar. The bespoke kitchen is finished to a high standard with striking marble-style waterfall surfaces, Siemens appliances and ample preparation and storage space.
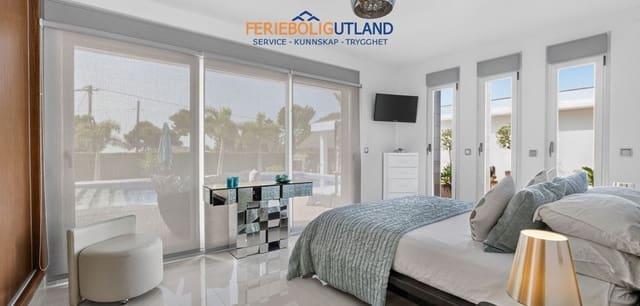
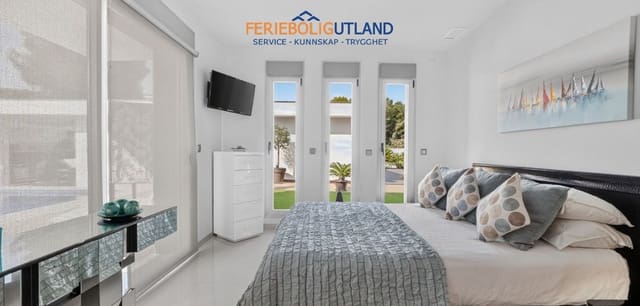
Also on this level are three well-proportioned bedrooms, two bathrooms and a separate guest WC.
The upper floor is dedicated to a spacious master suite with a walk-in wardrobe and private en-suite bathroom. The room is currently being used as an office and television lounge, demonstrating the flexibility of the layout.
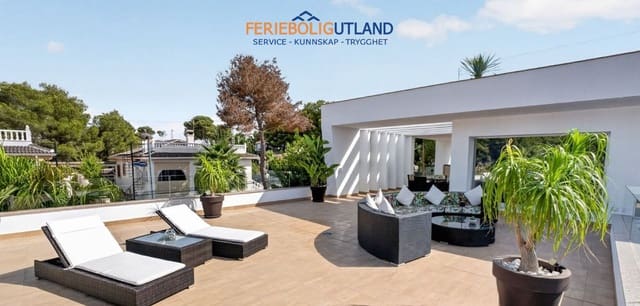
From this level there is access to a large wraparound terrace, partly covered to provide shaded outdoor space. The terrace enjoys views across the surrounding landscape, with a glimpse of the Mediterranean Sea in the distance.
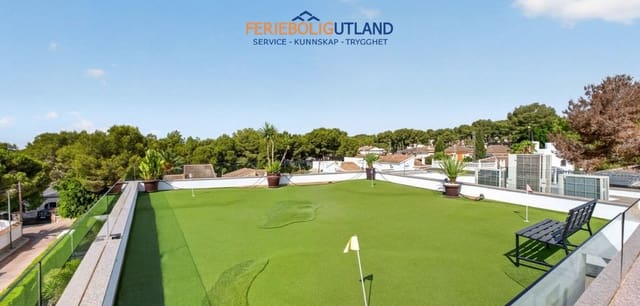
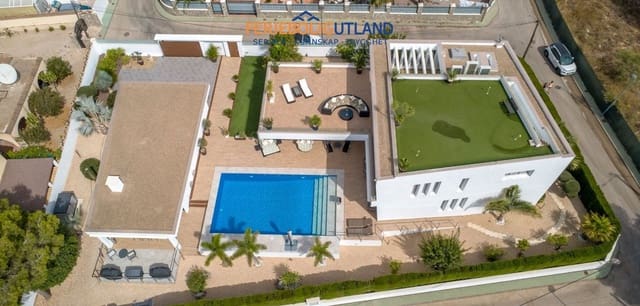
At the top of the villa is an additional private roof terrace, currently arranged as a personal putting green. Its elevated position provides wider views towards the sea and the natural surroundings of Pinar de Campoverde.
The outdoor areas are one of the property’s main features. At the centre is a private 6 x 10 metre saltwater swimming pool surrounded by landscaped gardens and generous areas for relaxing and entertaining.
Alongside the pool is a separate building containing a double garage, laundry room, boiler room and a full bathroom with direct access from the pool area. This building also incorporates a covered chill-out and entertainment area with an outdoor kitchen, creating an excellent setting for outdoor dining and gatherings.
The villa benefits from multi-zone ducted air conditioning and underfloor heating throughout. The underfloor heating and domestic hot water are supplied by a pellet-fuelled boiler. A monitored alarm system covers both the main residence and garage building, complemented by external security cameras.
The property is sold furnished and also includes four built-in wardrobes, central heating, appliances, intercom, balcony, terraces, barbecue area, garden and garage parking for two cars.
Highlights:
375 m² built area
1,300 m² plot
4 bedrooms
4 bathrooms plus guest WC
Private 6 x 10 metre saltwater swimming pool
Double garage
Open-plan kitchen with Siemens appliances
Extensive terrace areas
Private roof terrace with putting green
Covered entertainment area with outdoor kitchen
Underfloor heating
Multi-zone ducted air conditioning
Landscaped garden with olive and palm trees
South-facing orientation
Sold furnished
Built in 2016
Features
- Villa
- Bedrooms: 4
- Bathrooms: 4
- Build Size: 375 m2
- Plot: 1300 m2
- Year Built: 2016
- Energy Efficiency Rating: In Progress