





€ 529,995
Villa for sale in Villamartin, Orihuela, Alicante
- 160 m2
- 3
- 3
- 400 m2
Description
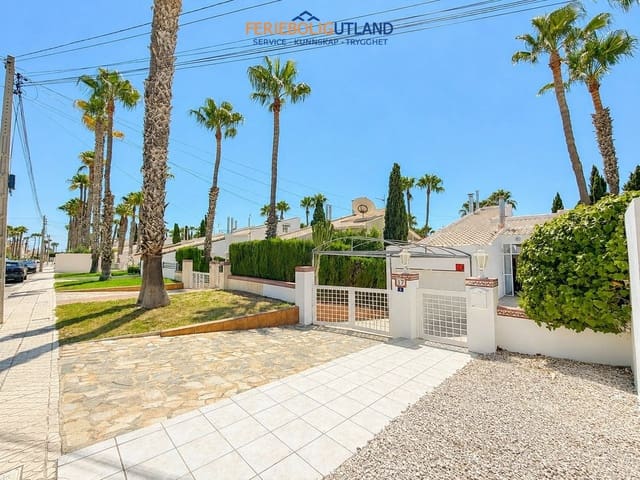
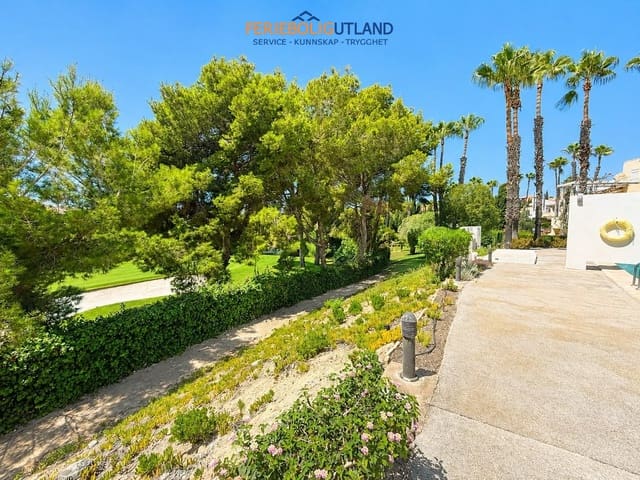
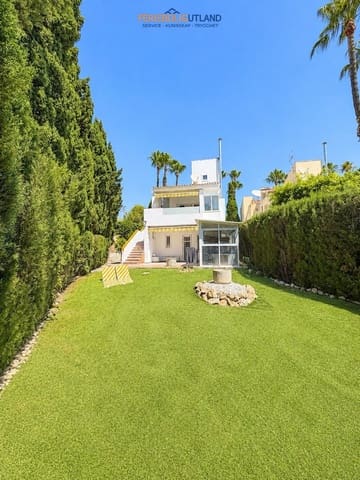
Welcome to this spacious detached villa in an attractive frontline position directly on Villamartín Golf. Set on a quiet cul-de-sac and occupying a generous 400 m² corner plot, the property offers extensive outdoor space, direct golf views and excellent access to the communal gardens and swimming pool.
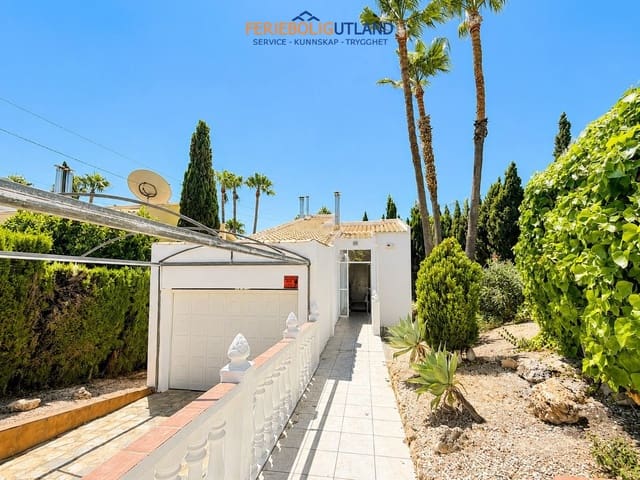
The villa has a built area of 160 m² and features three bedrooms, three bathrooms, a modern open-plan kitchen, private garage, balcony, terrace and a 20 m² roof terrace. Originally built in 2000, the property is presented in very good condition.
Location
The property is located in Villamartín, an established residential area on the Orihuela Costa particularly known for its golf environment and international community. The villa sits directly alongside the golf course, while shops and everyday amenities are approximately 1 km away. The beach is around 4 km from the property and the airport is approximately 60 km away.
The property
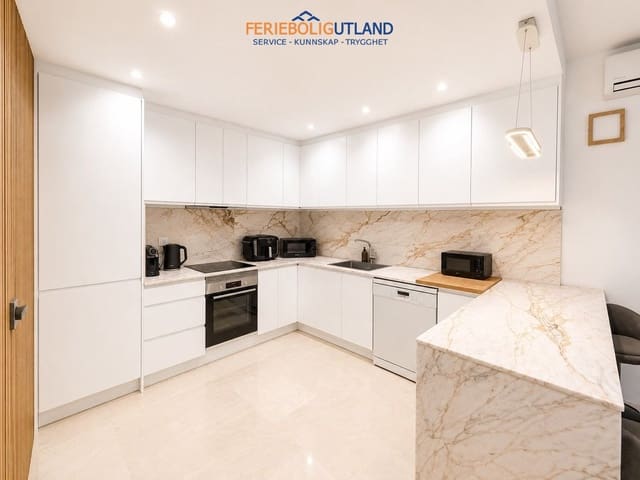
The main living level offers a bright and spacious open-plan lounge and kitchen. The recently fitted kitchen has a modern design, marble worktops and generous preparation space.
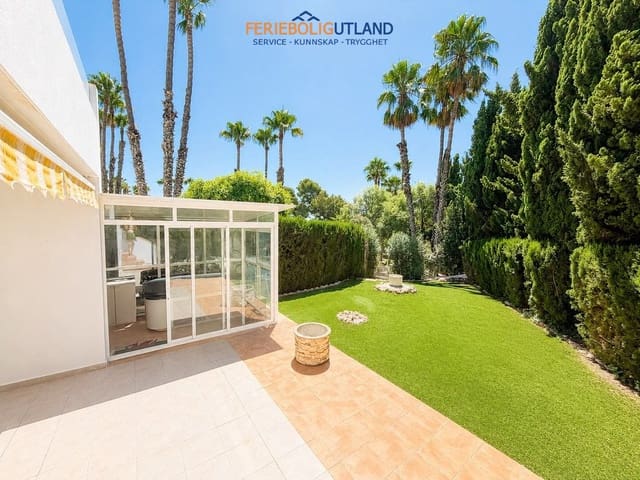
From the living room, patio doors provide direct access to a south-facing terrace overlooking the golf course. This outdoor area creates a natural extension of the main living space and is ideal for relaxing or entertaining.
This level also includes a renovated family bathroom with modern fittings and natural light.
Stairs from the living area lead towards the roof terrace. There is also a versatile additional room, currently used as a home office, which could equally serve as a guest room, hobby room or extra living space.
The main sleeping accommodation is located on the lower level. The master bedroom has its own en-suite bathroom and patio doors opening directly onto the garden. There are two further generously sized bedrooms, with fitted wardrobes provided in all three bedrooms.
This floor also includes another family bathroom with a bathtub and spacious walk-in shower, together with two large storage rooms.
Outdoor areas and facilities
Steps from the main terrace lead down to the landscaped garden, which is finished with low-maintenance artificial grass and offers several areas for outdoor living.
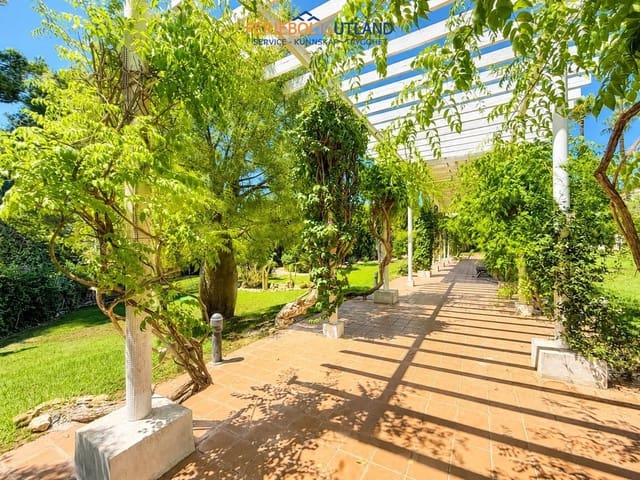
A private gate provides direct access from the garden to the well-maintained communal grounds and swimming pool.
The plot also includes a separate outbuilding currently equipped with a sauna and hot tub, creating a private space dedicated to relaxation and wellness.
The villa has a private garage with an electric door and space for parking, storage, a washing machine and the boiler.
Further features include gas central heating and air conditioning. The property is sold partly furnished.
Highlights
Detached villa with 160 m² built area
400 m² corner plot
Frontline position on Villamartín Golf
Three bedrooms
Three bathrooms
Modern open-plan kitchen
South-facing terrace
20 m² roof terrace
40 m² balcony
Private garden
Direct access to communal gardens and swimming pool
Private garage with electric door
Sauna and hot tub
Fitted wardrobes
Gas central heating and air conditioning
Approximately 4 km from the beach
Approximately 1 km from amenities
Sold partly furnished
Features
- Villa
- Bedrooms: 3
- Bathrooms: 3
- Build Size: 160 m2
- Plot: 400 m2
- Year Built: 2000
- Energy Efficiency Rating: In Progress