


€ 1,490,000
Villa for sale in Calpe / Calp, Alicante
- 521 m2
- 5
- 3
- 986 m2
Description
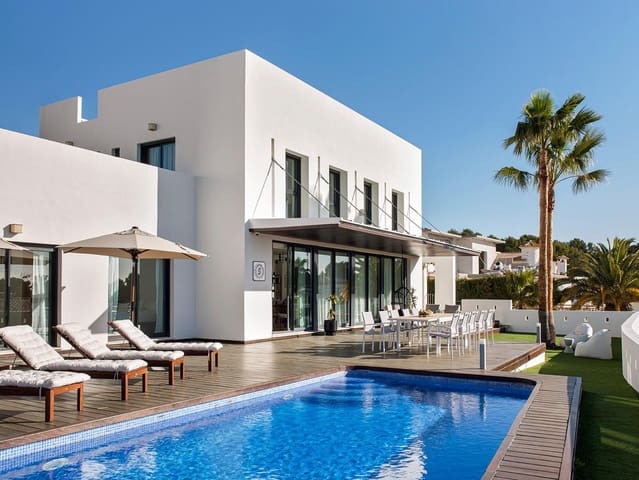
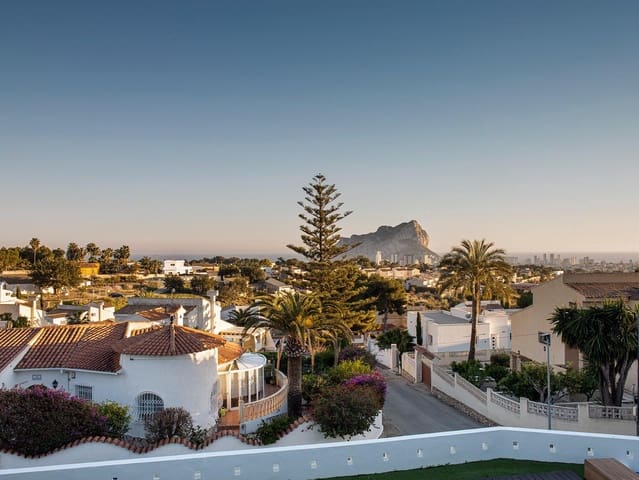
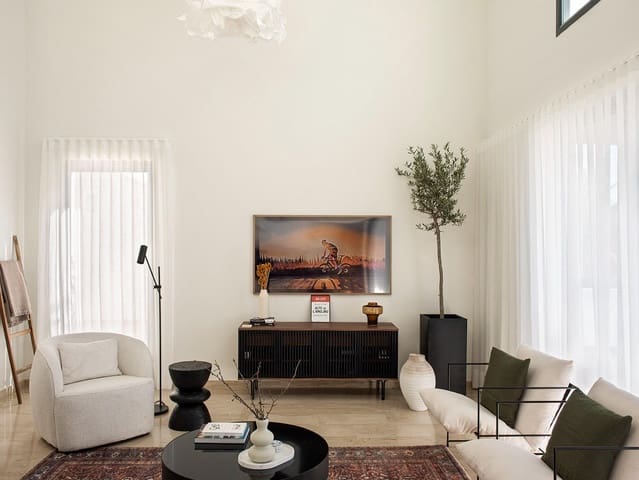
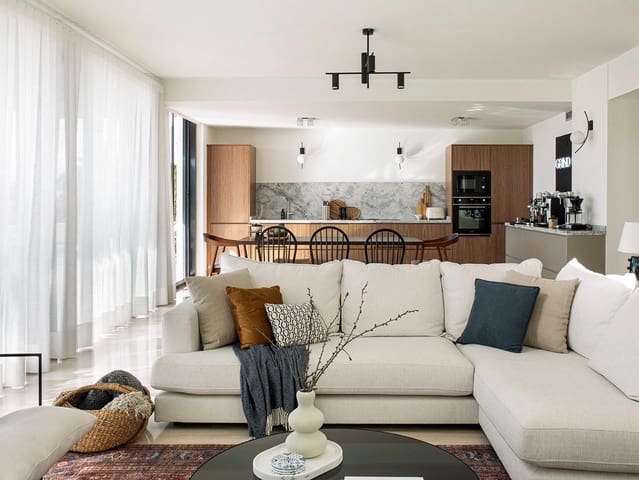
Designer villa at the end of a small private cul-de-sac in the established Gran Sol urbanisation. Finished, furnished and ready to move into, with interiors by a New York designer.
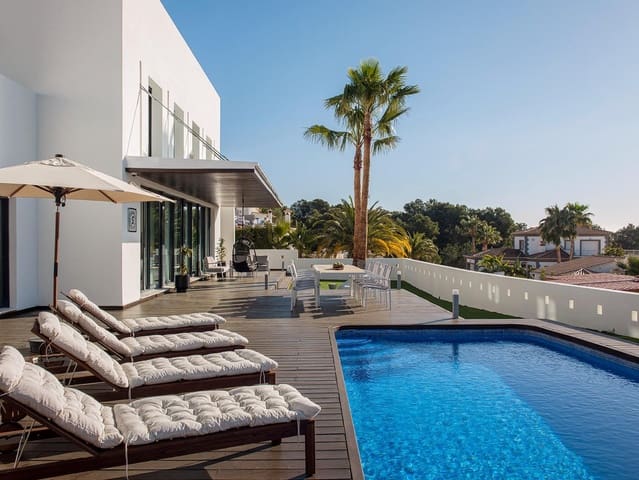
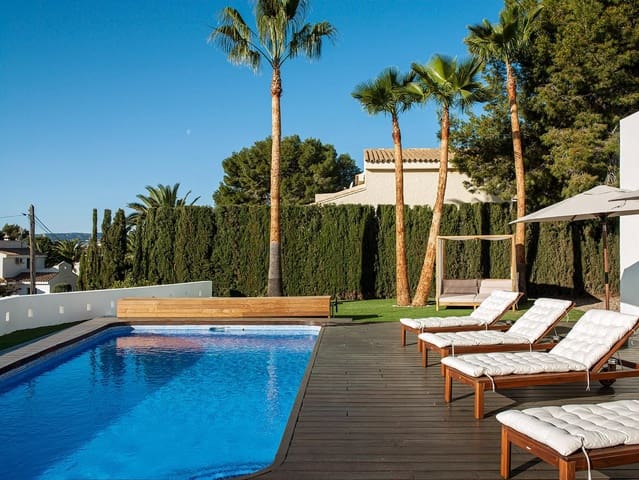
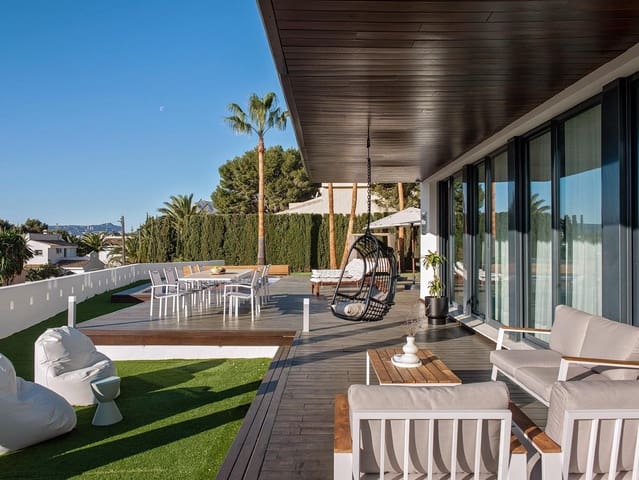
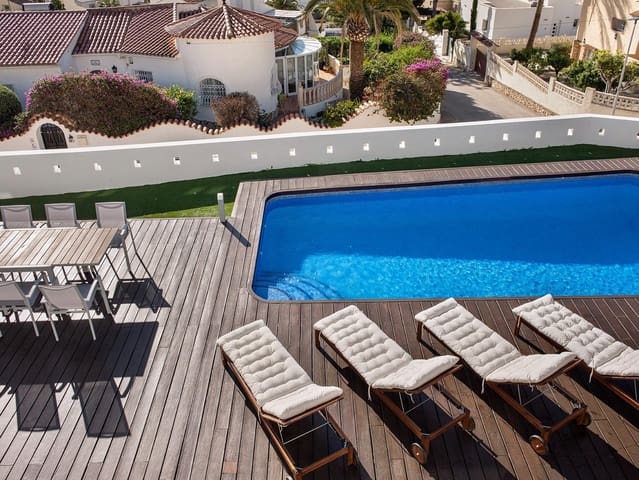
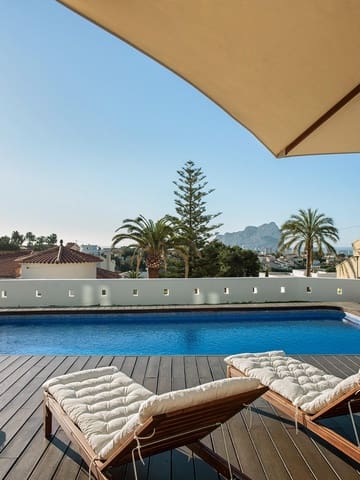
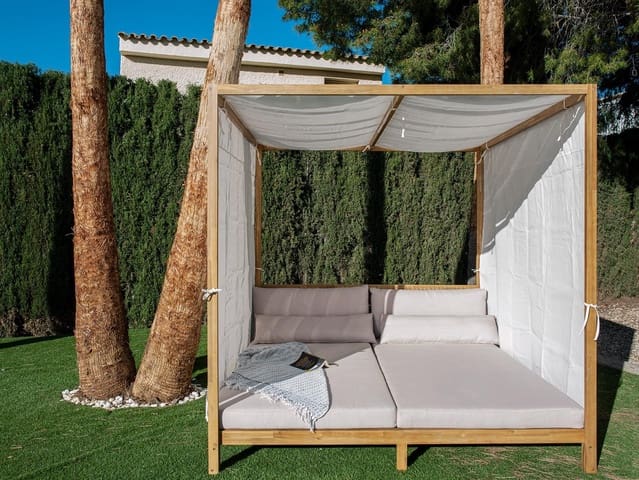
521 m2 built on a fully fenced 986 m2 plot with mature palm trees, an easy-maintenance planted garden with automatic irrigation, and privacy from neighbouring houses. Set over three levels with a lift serving each floor: five double bedrooms, three bathrooms and high ceilings throughout. Every bedroom enjoys views and natural sunlight thanks to the southeast orientation, and the 137 m2 terrace and heated pool look over the Mediterranean and the Peñón de Ifach. A second large terrace off the upper floor enjoys the same panoramic views.
Walnut kitchen fronts with natural marble worktops and splashback, marble floors throughout, aluminium glazing, hardwood pool deck.
Gym with Technogym equipment, dedicated bike room, coffee bar, double garage plus parking for three cars, gated entrance, alarm system, fibre internet, three-phase electrical supply and pre-installation for full home automation. Calpe is one of Europe’s leading winter training destinations for cyclists, and the house was equipped for that market.
The villa has operated as a high-end holiday rental with outstanding guest reviews and holds a tourist rental licence. New licences in the region are now hard to obtain; the existing one lets a buyer offset ownership costs from day one.
Minutes from Calpe town, La Fustera beach and the coast road.
Features
- Villa
- Bedrooms: 5
- Bathrooms: 3
- Build Size: 521 m2
- Plot: 986 m2
- Energy Certificate (Consumption): G
- Energy Certificate (Emissions): G