


€ 2,350,000
Villa for sale in Cumbre del Sol, Benitachell / Benitatxell, Alicante
- 528 m2
- 3
- 3
- 997 m2
Description
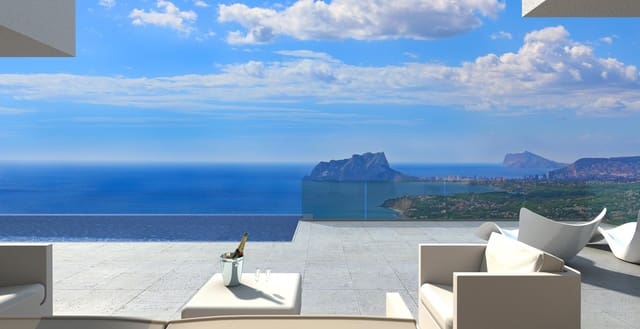
This villa is being built from scratch in Jazmines, the exclusively luxury villa zone of Cumbre del Sol, where every plot carries open views across the Mediterranean and the surrounding landscape. Positioned between Jávea and Moraira in Costa Blanca North, this is a project stage home designed to the highest current specifications — an opportunity to receive a bespoke, move-in-ready residence on a private 997 m² plot.
Property Overview and View Analysis
This villa in Jazmines, Cumbre del Sol, sits on a 997 m² private plot in the only zone of the urbanisation reserved exclusively for luxury villas, where every single plot carries open views across the Mediterranean as standard. Jazmines is a singular place: 255 individual plots, no semidetached homes, no apartment blocks and no standard product — only independently designed villas with private pools, landscaped gardens and natural stone perimeter walls. This villa is no exception.
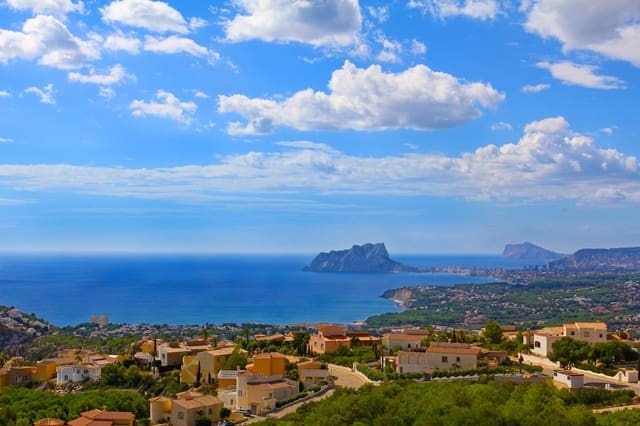
The southeast orientation means morning light fills the main living spaces early and holds through the best part of the day. From a southeast-facing plot in Jazmines, the panorama sweeps across Cabo de la Nao, the natural park of La Granadella and, on clear days, the outline of Ibiza on the horizon.
The official built area recorded for this property is 528 m², comprising 260 m² of interior living area, 207 m² of terrace, 13 m² of covered terrace, 44 m² of double garage and 4 m² of storage and technical room. The plot of 997 m² is separate from and not part of that built figure. At project stage, these surfaces define a home with serious room to live, entertain and breathe — both inside and out.
Internal Distribution and Liveability
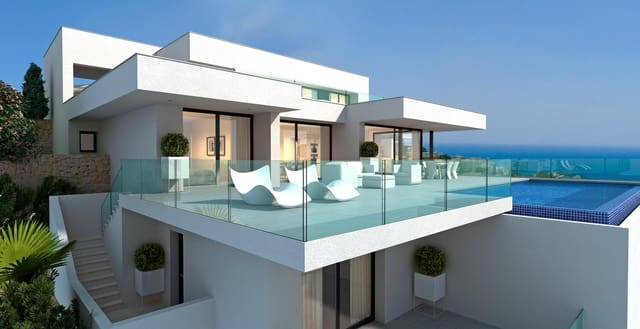
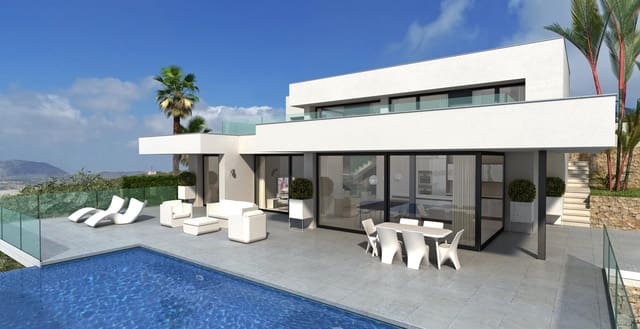
The villa is arranged across three levels, and the design makes the most of each one. The access level sits at the top: you arrive into the entrance hall, leave the car in the double garage and find two suites, each opening onto its own terrace. The middle level is the social and private heart of the home — the principal suite has a walk-in dressing room and a full en-suite bathroom, and the open kitchen with its central island flows naturally into a terrace divided into three distinct outdoor settings: a built-in barbecue area with countertop, sink and power points, a covered porch and an open solarium. The lower level is designed as a versatile leisure space, suited equally to a home gym or a cinema room, and configured so that an additional sitting room, bedroom and bathroom can be incorporated if needed.
In total, the home offers three bedrooms, two of them full suites with walk-in wardrobes and en-suite bathrooms, plus the principal suite at the middle level. The 207 m² of terrace and 13 m² of covered terrace give the outdoor living areas real scale across those three environments, and the 260 m² of interior living space is distributed so that no level feels incidental.
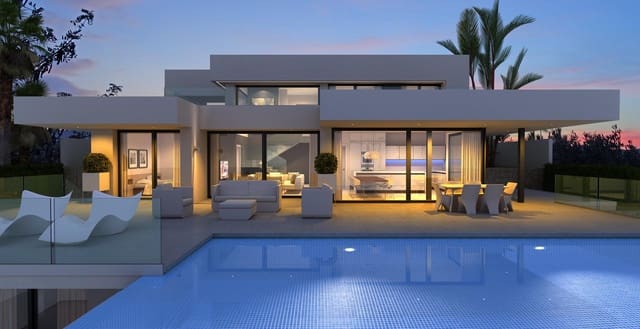
The private pool completes the exterior, set within the plot alongside the perimeter of natural dry-stone walls — a hallmark of every villa built in Jazmines.
Arriving home means pulling into the double garage, which occupies 44 m² at the access level. Inside, the specification reads as genuinely high-end throughout: decorative walnut wood panelling, full-height interior doors with concealed hinges, bespoke fitted wardrobes, Silestone worktops, integrated-handle kitchen cabinetry, Miele appliances and a water softener. Bathrooms have wall-hung sanitaryware, backlit mirror-fronted vanity units and full-height tempered glass shower screens.
The exterior envelope is equally considered: high-grade aluminium framing (Technal or Schüco) flush to the floor with thermal break, Climalit solar-control low-emissivity glazing, clear glass balustrades and motorised blinds in all bedrooms. External and pool paving is in non-slip porcelain, and the garage floor shares the same material.
The home is fully air-conditioned by a ducted system covering every room, and aerothermal underfloor heating runs throughout the whole property as well — a combination that covers the full range of a Costa Blanca North year. A heat-recovery mechanical ventilation system (Mitsubishi Electric) handles air quality and freshness continuously. The fireplace adds warmth and atmosphere to the main living area.
The home automation system is managed via app, with two dedicated iPad control panels and a smart speaker included. Multi-room audio covers the whole house, and a CCTV system handles security. Electrical fittings are Niessen throughout. The 5.5 kW photovoltaic installation sits on the property and feeds directly into day-to-day consumption. A double-glazed, armoured-grade main entrance door and a complete alarm system round out the security provision.
Technical Efficiency and Conservation
This villa is currently at project stage, and that framing matters here: no energy performance certificate exists yet, because the certificate is issued on the finished building. It will be provided as part of the handover documentation.
What the specification does confirm is a technical envelope built around efficiency. Aerothermal underfloor heating throughout, ducted air conditioning zoned by room via Airzone thermostats, mechanical ventilation with heat recovery, a 5.5 kW photovoltaic installation, Climalit low-emissivity solar-control glazing, thermal-break aluminium framing and mineral-wool insulation in the façade cavity all point in the same direction: a home that handles both the heat of summer and the cooler months comfortably, without the energy penalties of an older build. Interior and exterior walls include acoustic insulation between rooms, and all partition walls are finished in smooth sprayed plaster.
The condition is recorded as excellent, which in a project-stage new build means the finished home will be delivered to these full specifications without compromise. What that translates to in practice — certificate letter and running costs — is confirmed at handover by the independent technical documentation, not before.
Location and Neighbourhood Reality
Living in Jazmines means living at the southern entrance to Cumbre del Sol, in Benitachell, with Moraira closer than from any other zone in the urbanisation. The neighbourhood is exclusively villas — no blocks, no through traffic, no commercial activity within the zone itself — and that residential quiet is one of the defining qualities of daily life here.
The Lady Elizabeth international school is 2.4 km away by road, within Cumbre del Sol itself, which makes the school run straightforward for families. For day-to-day shopping, the CC Lirios commercial centre is 1.8 km away, the CC Adelfas 3.4 km, and Mercadona is 3 km by road. The centre of Benitachell is 4.7 km away.
The coast and main destinations are within easy reach:
Cala Llebeig — 3 km by road
Cala del Moraig — 4.7 km by road
Moraira — 6.6 km by road
Golf course — 6.6 km by road
Yacht club — 6.9 km by road
Jávea — 12.7 km by road
Reference hospital — 22.4 km by road
Alicante airport — 97 km by road
A car is a practical necessity for daily life in Jazmines, as all distances are by road. Parking throughout Cumbre del Sol is genuinely easy, including during peak summer months, and the residential streets around the zone handle arrivals and departures without pressure. The fibre-optic connection available in the zone supports remote working and high-bandwidth household use without difficulty.
Features
- Villa
- Bedrooms: 3
- Bathrooms: 3
- WC: 1
- Build Size: 528 m2
- Plot: 997 m2
- Storeys: 3
- Energy Efficiency Rating: In Progress