


€ 480,000
Villa for sale in Ciudad Quesada, Rojales, Alicante
- 201 m2
- 5
- 3
- 700 m2
Description
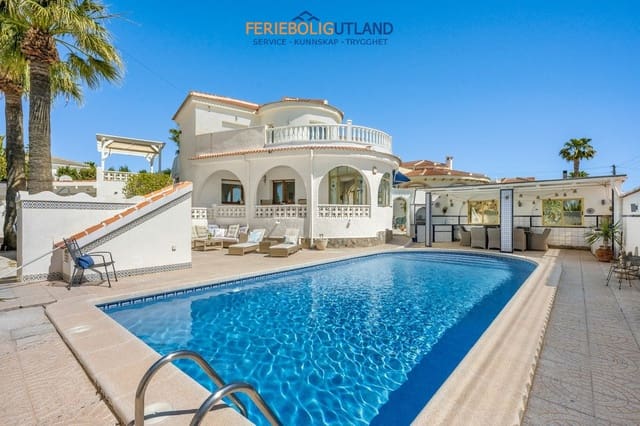
Welcome to this spacious villa in Ciudad Quesada, set on a 700 m² south-facing plot with a private swimming pool, several outdoor areas and excellent practical features. The property offers 201 m² of built space arranged over two floors, with a total of five bedrooms and three bathrooms.
Location
Ciudad Quesada is a well-established residential community in Rojales on the Costa Blanca, offering an international atmosphere together with a good selection of shops, restaurants, medical facilities and leisure options. La Marquesa Golf is located in the area, while the beaches of Guardamar del Segura and the natural surroundings of the La Mata and Torrevieja salt lakes are within a short drive. Alicante-Elche Airport is approximately 35 minutes away, with convenient access to both the AP-7 motorway and N-332 coastal road.
The property
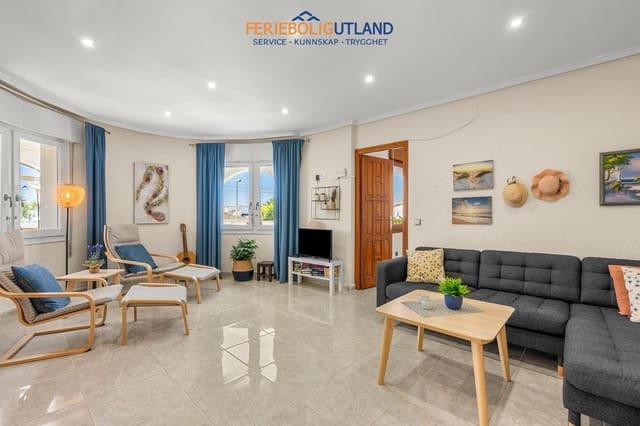
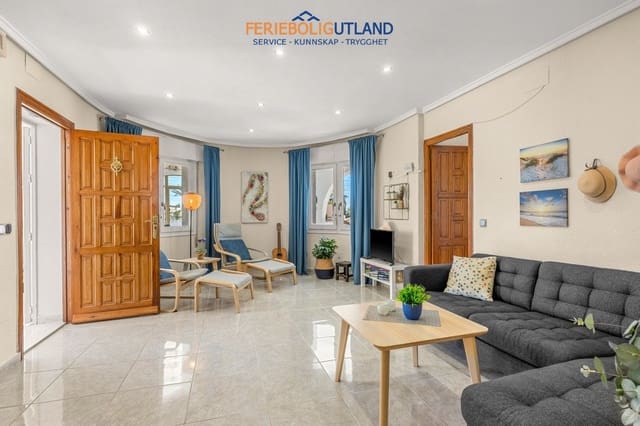
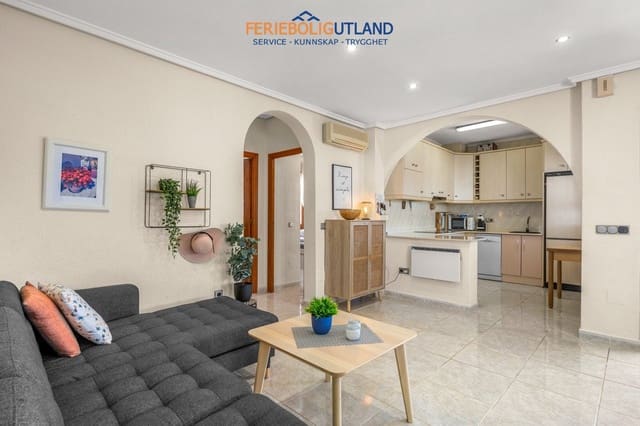
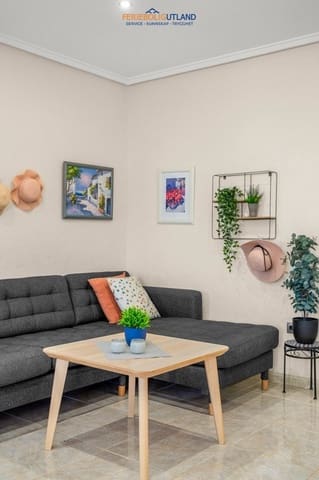
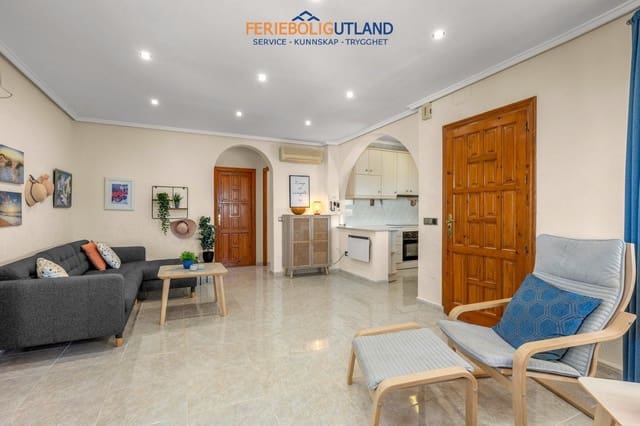
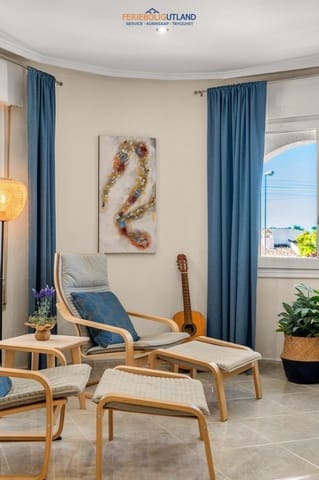
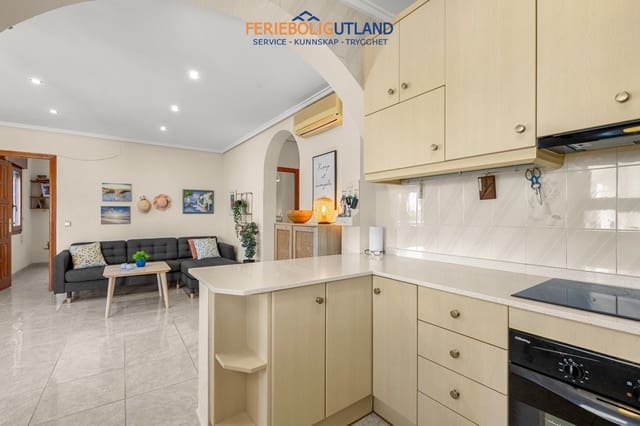
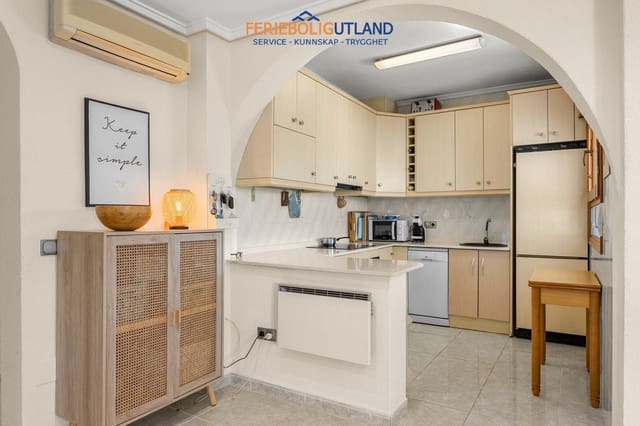
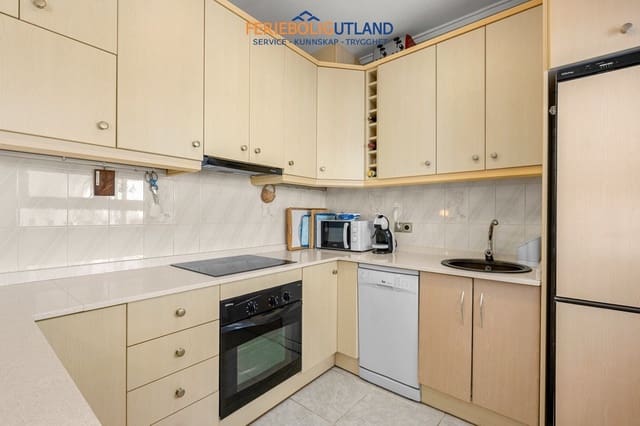
The main floor consists of three double bedrooms and two bathrooms, including an en-suite bathroom for the main bedroom. This level also features an open-plan kitchen and living room together with a glazed terrace that provides an additional living area.
The upper floor has its own separate entrance and includes two further double bedrooms and one bathroom. From this level there is access to a terrace with views over the surrounding area. The independent access provides a flexible layout that can work particularly well for visiting family or guests.
The villa is equipped with air conditioning, with split units on the main floor and a central system on the upper floor. Further features include electric radiators, double-glazed windows on the upper floor and solar panels for water heating.
Outdoor areas
The 700 m² south-facing plot offers generous outdoor space. At its centre is a large private swimming pool measuring 12 x 5 metres, complemented by an outdoor shower and a covered summer kitchen with barbecue and dining area.
The garden provides plenty of space for sun loungers and several seating areas. The property also includes a garage, carport and storage room. Above the garage is an additional terrace with an awning and lounge area.
Highlights
201 m² built area
700 m² south-facing plot
5 double bedrooms
3 bathrooms
En-suite bathroom to the main bedroom
Separate entrance to the upper floor
Private 12 x 5 metre swimming pool
Covered outdoor kitchen with barbecue and dining area
Several terraces and outdoor seating areas
Garage and carport
Storage room
Air conditioning
Electric radiators
Solar panels for water heating
Built-in wardrobes
Built in 1989
Features
- Villa
- Bedrooms: 5
- Bathrooms: 3
- Build Size: 201 m2
- Plot: 700 m2
- Year Built: 1989
- Energy Efficiency Rating: In Progress