


€ 756,000
Villa for sale in El Sauzal, Tenerife
- 348 m2
- 3
- 4
- 485 m2
Description
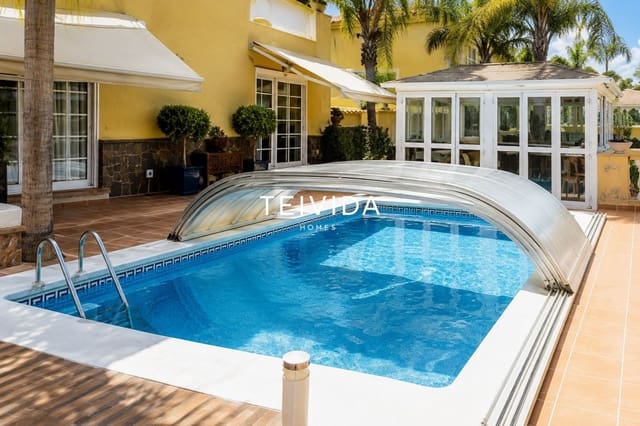
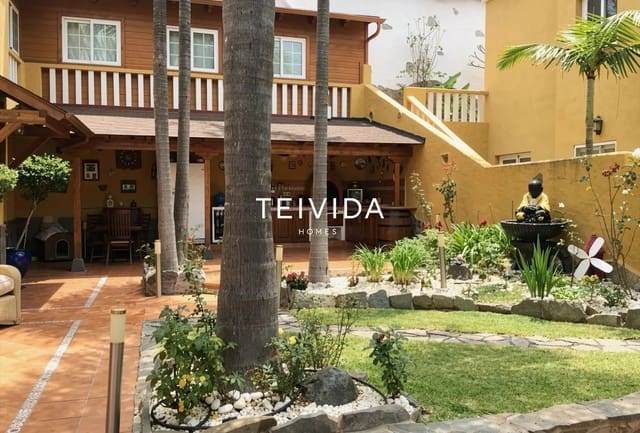
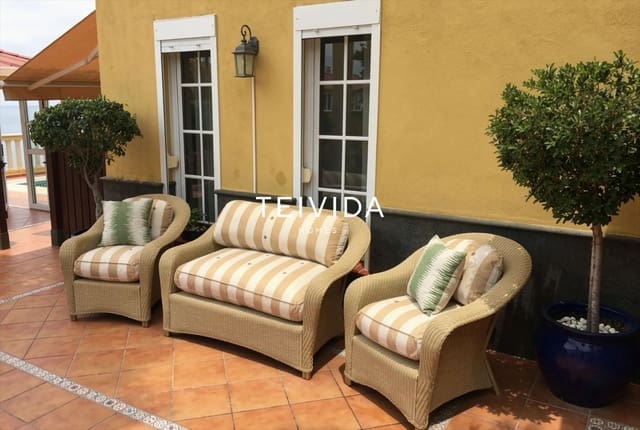
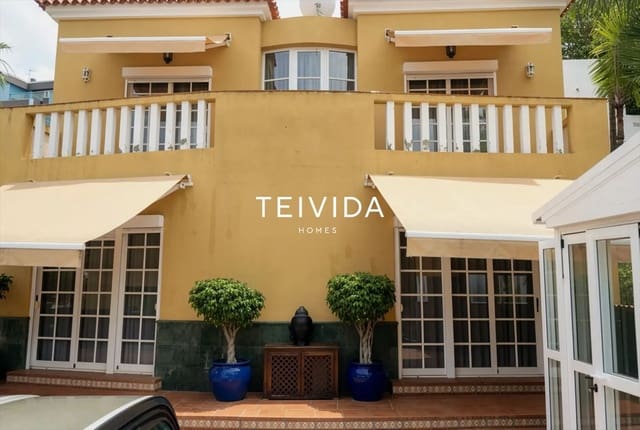
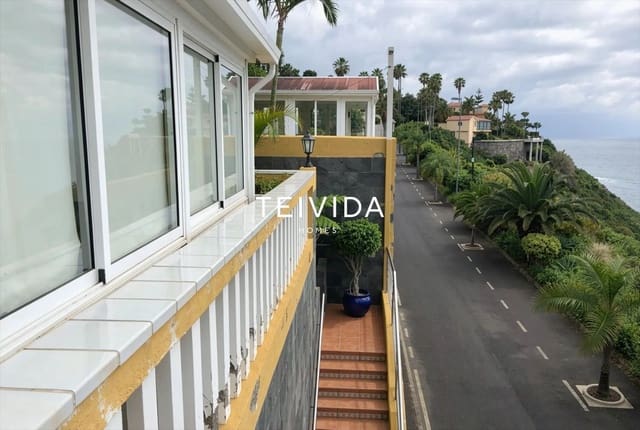
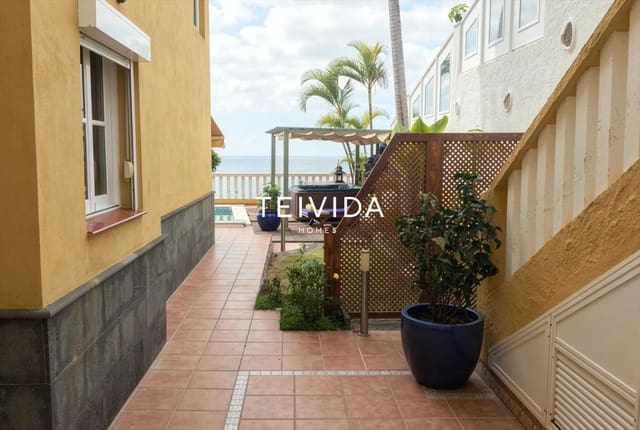
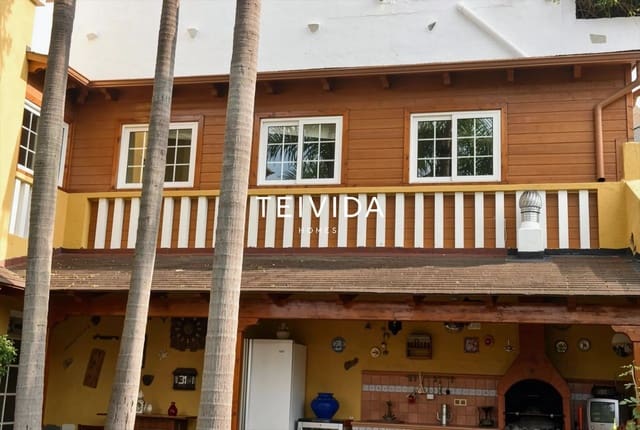
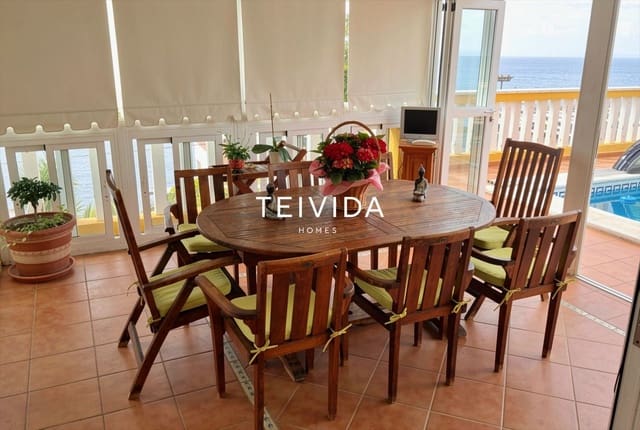
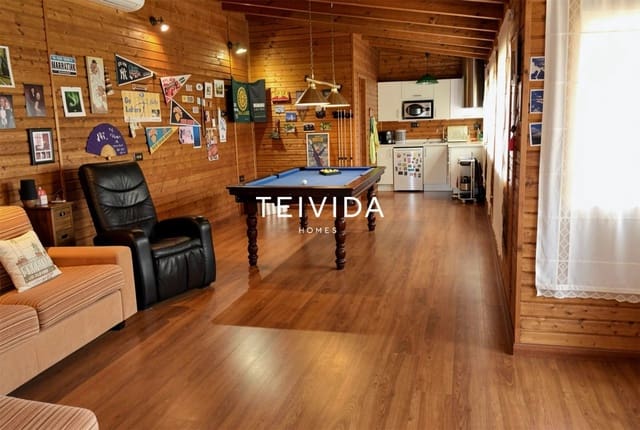
This detached villa is arranged over three floors and combines generous interior spaces with several outdoor areas designed for relaxation and enjoying the surrounding views. The entrance level features a two-car garage with stairs connecting to the upper floors. The first floor comprises the main living area, with a living-dining room, kitchen, guest toilet and storage room, together with a landscaped outdoor area featuring a swimming pool, gazebo, jacuzzi and barbecue. The second floor is dedicated to the sleeping accommodation, with two double bedrooms and a bathroom, together with a principal suite featuring its own bathroom and dressing room. These spaces all open onto a terrace. On the same level and adjoining the main residence, there is a semi-open leisure area and a separate entertainment room equipped with a bathroom and kitchen, with direct access from the exterior and garden.
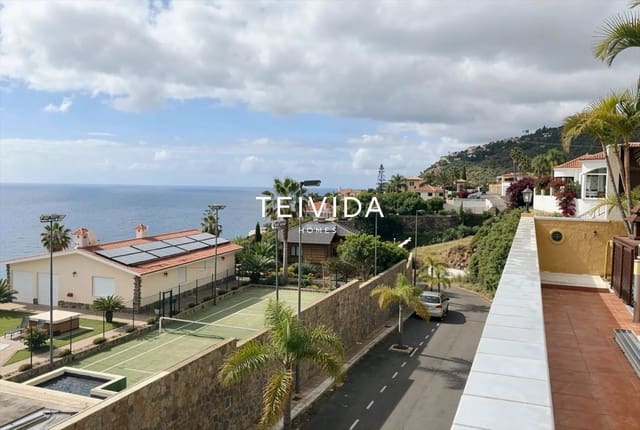
The property also includes fitted wardrobes, air conditioning and wide ocean views. The villa is a resale property requiring renovation, with 348 m² of built area on a 485 m² plot.
Residential surroundings in northern Tenerife, characterised by detached homes, tranquillity and proximity to the coastline. The area combines privacy and outdoor living with access to everyday services, shops, restaurants and road connections. Its elevated position above the coast provides broad ocean views and a relaxed residential setting.
Distance to the sea: Approx. 350 m as the crow flies
Features
- Villa
- Bedrooms: 3
- Bathrooms: 4
- Build Size: 348 m2
- Plot: 485 m2
- Energy Certificate (Consumption): E