


€ 1,200,000
Villa for sale in El Montgó, Dénia, Alicante
- 551 m2
- 6
- 4
- 1665 m2
Description
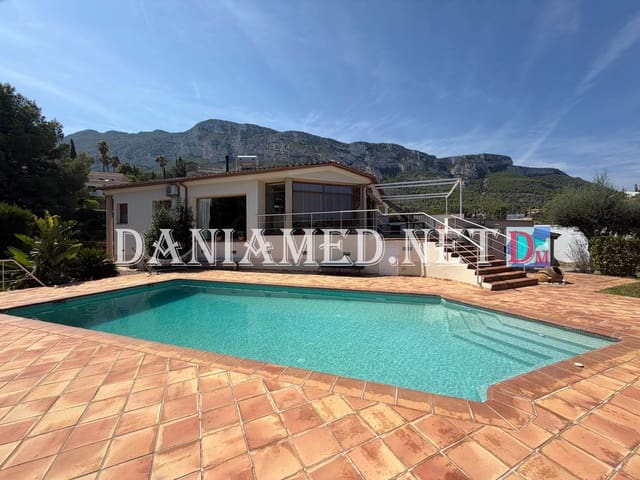
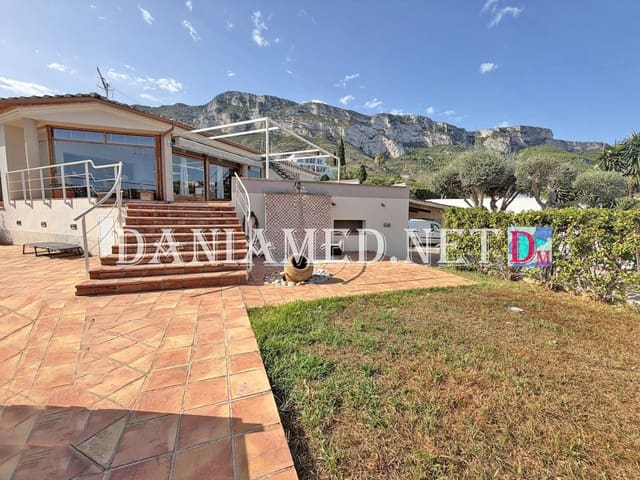
Villa located in Montgó with magnificent views of both the mountain and the sea.
Just a few minutes from the center, supermarkets, restaurants, and all kinds of services, this property stands out for its spacious areas, brightness, and outdoor spaces.
The residence has a plot of 1,665 m² and features 551 m² built and 464 m² usable, distributed over two floors.
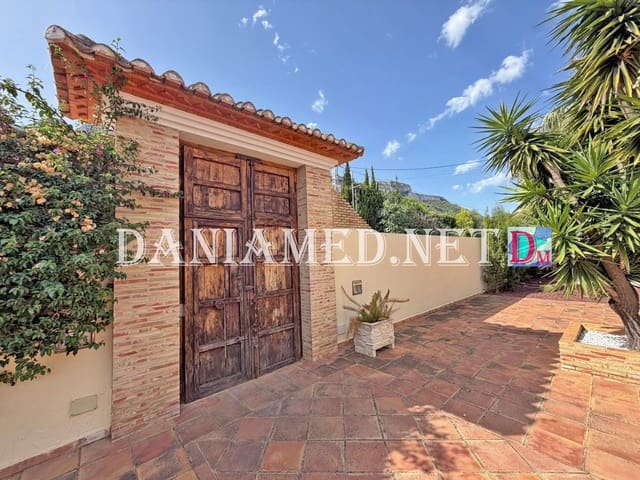
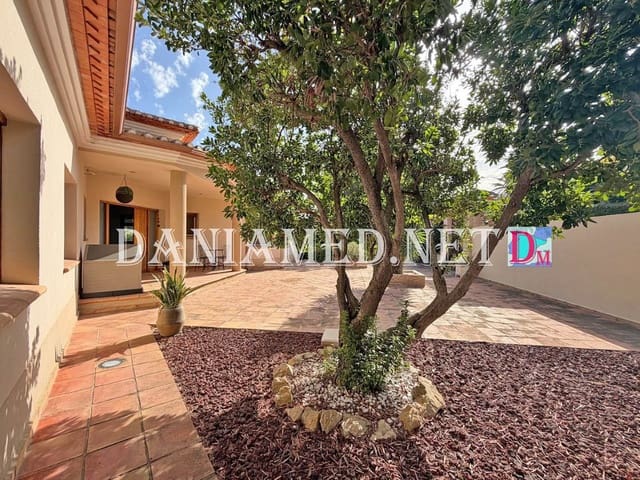
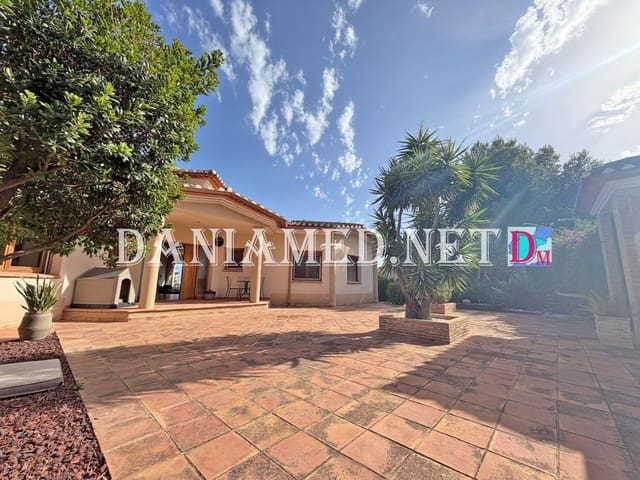
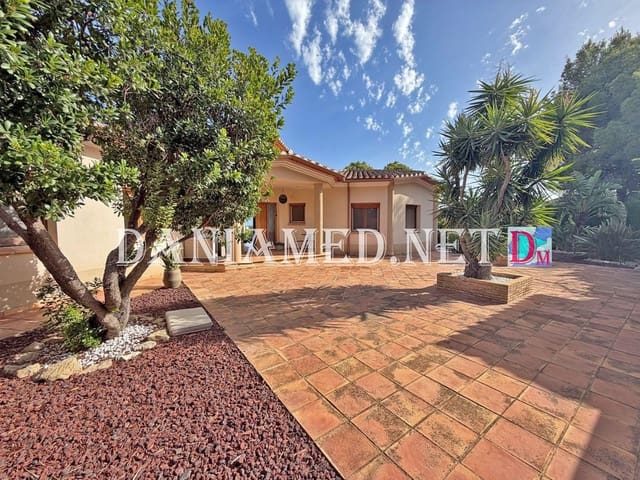
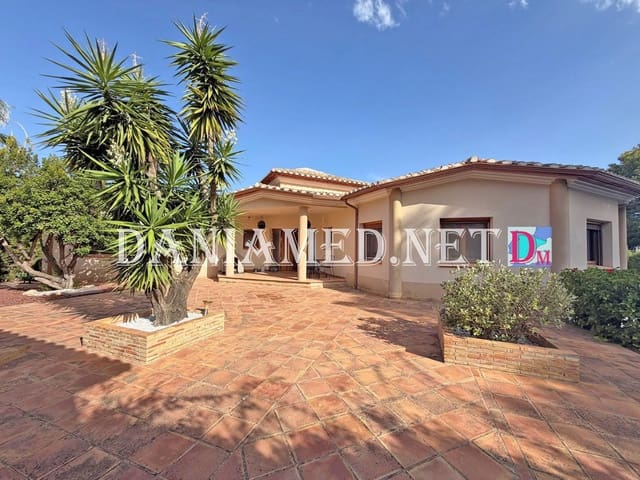
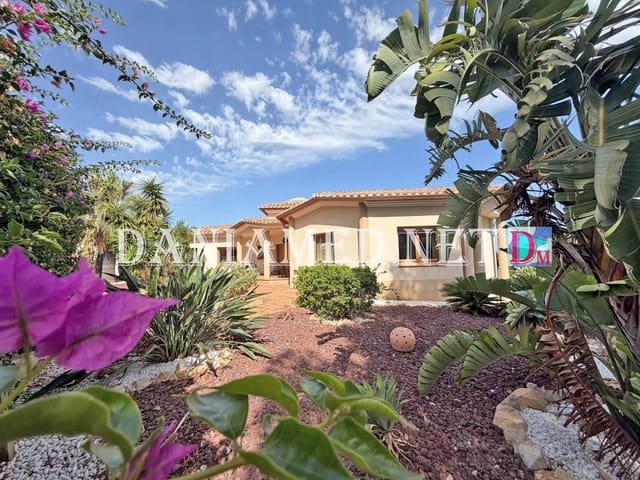
The exterior entrance, presided over by a large rustic door with Mediterranean character, leads to a beautiful garden that surrounds the house, filled with vegetation, flowers, shrubs, and palm trees. The property has a large covered parking area with capacity for several cars.
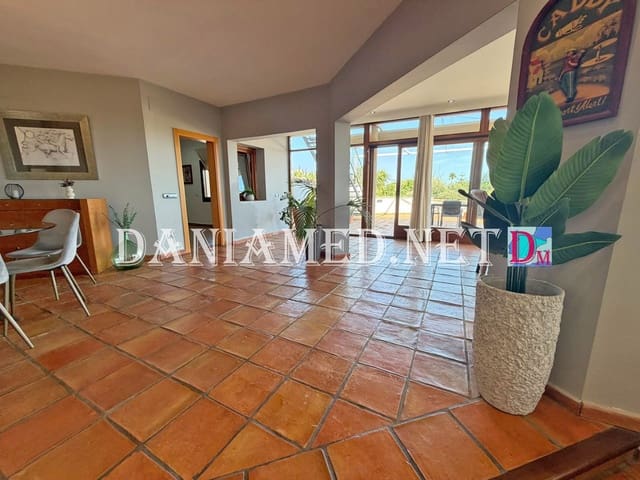
Upon entering the house, we find a spectacular living-dining room, spacious, open-plan, and with double height, which becomes the true heart of the home. Its large glass doors fill the space with light and allow for enjoyment of the views of the garden, the pool, and the sea.
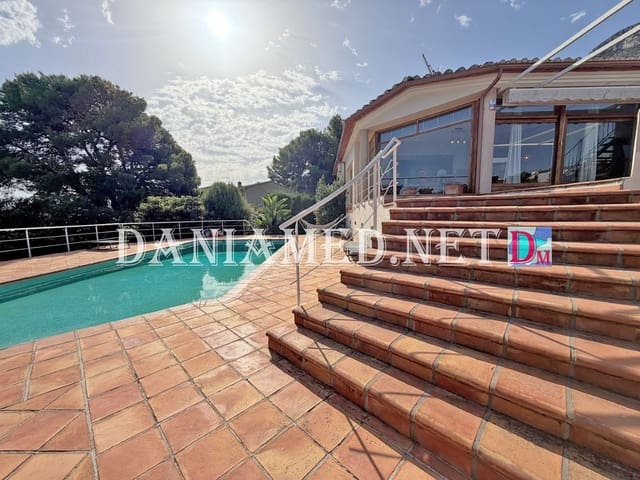
From the living room, there is direct access to a pleasant outdoor terrace with a dining area, awning, and gas barbecue. A staircase leads to a second terrace solarium and the pool area, which is located on a lower level. Inside, there is another dining area next to the kitchen and a cozy lounge with television and fireplace.
The independent kitchen is spacious and functional, equipped with built-in appliances, a large central island, and an adjoining room designated for laundry and pantry.
On the main floor, we find three spacious bedrooms. One of them includes an office with a large storage area, air conditioning, and a toilet. This same floor features a modern full bathroom with a shower and a second generously sized bedroom, also air-conditioned, next to a space currently used as a dressing room. The third master bedroom stands out particularly for its spaciousness and brightness. It includes air conditioning and a large full bathroom equipped with a bathtub and a spacious shower.
On the lower level, located in a semi-basement, we find practically the same surface area as on the main floor. It currently houses an independent guest apartment, consisting of two bedrooms, a living-dining room with an open kitchen, and a bathroom. Additionally, there is the possibility to connect both floors via an interior staircase, as the necessary space for this connection is planned.
This floor also has two other large rooms, currently used as a gym and storage, workshop, and utility room, offering multiple adaptation possibilities according to the needs of its future owners.
A property with enormous possibilities, spacious indoor and outdoor areas, and an exceptional location. The main floor is ready to move in from day one.
A villa with character, privacy, and privileged views, designed to fully enjoy the Mediterranean lifestyle.
Features
- Villa
- Bedrooms: 6
- Bathrooms: 4
- Build Size: 551 m2
- Plot: 1665 m2
- Storeys: 2
- Year Built: 1979
- Energy Efficiency Rating: In Progress