


€ 44,000
Commercial for sale in Banyeres de Mariola, Alicante
- 62 m2
- 3
- 1
- 62 m2
Description
Reference: 169257
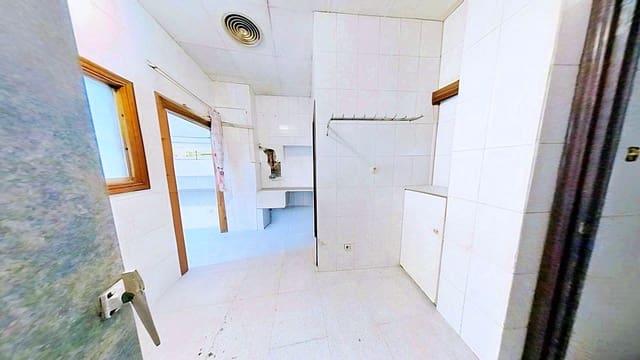
62 m² premises in the old town of Banyeres de Mariola, with the possibility of studying a change of use to residential. It has electricity and water connections, a ground-floor location, independent access and the possibility of installing an extraction flue.
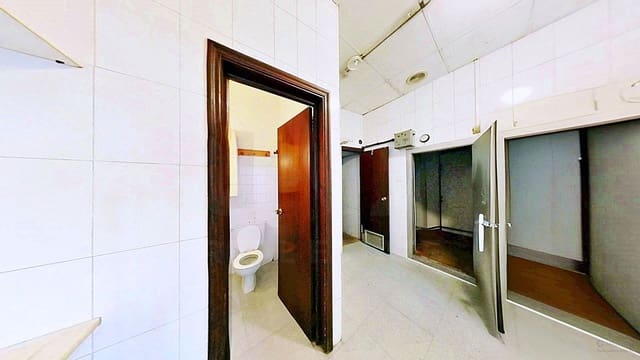
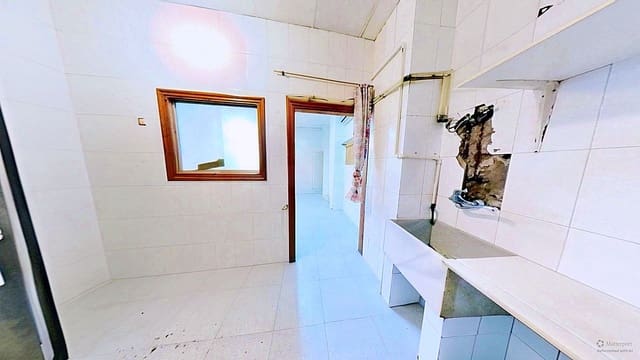
Commercial premises on the ground floor of approximately 62 m² built area, with a versatile layout and different interior spaces. It may be used for professional or commercial activity, as a practice, office, small service centre, academy, consultation room, creative studio, workspace, specialist shop, showroom, storage facility, workshop compatible with the surroundings or craft activity.
It may also be of interest to self-employed professionals, small businesses and investors seeking an asset with different usage or rental possibilities.
Approximate layout:
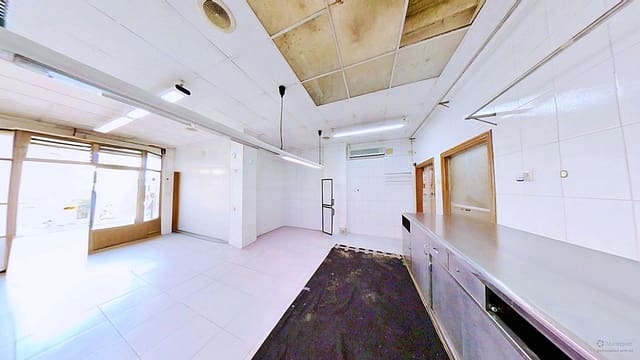
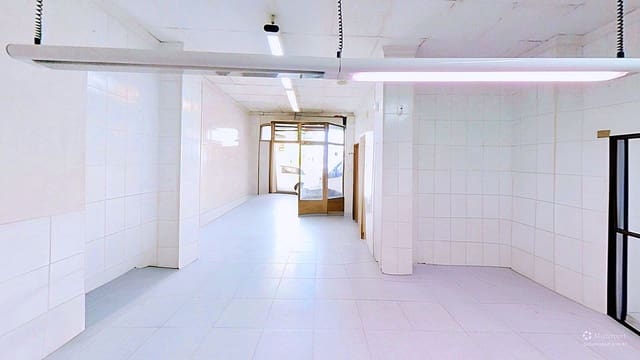
- Main area: 34.7 m².
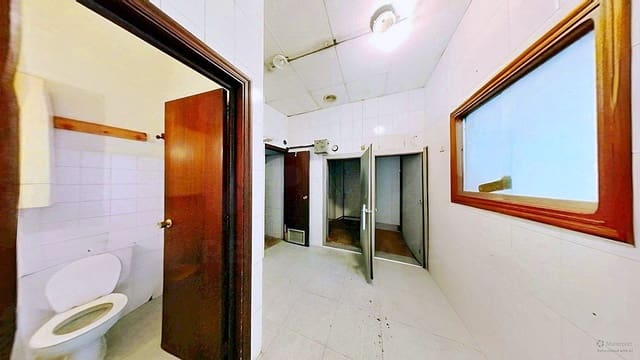
- Secondary space: 7.7 m².
- Secondary space: 8.3 m².
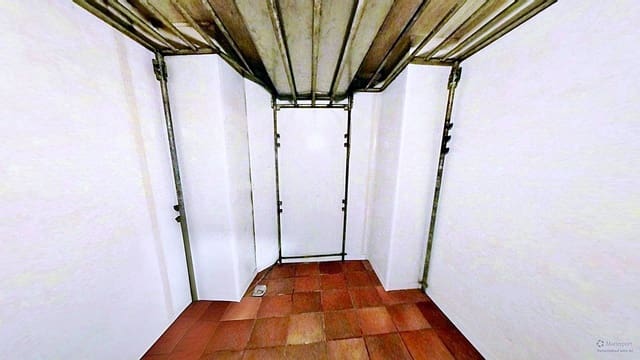
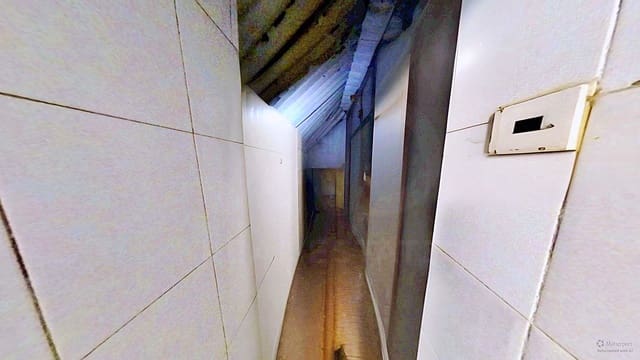
- Auxiliary space: 4.2 m², with approximate dimensions of 2.61 x 1.81 metres.
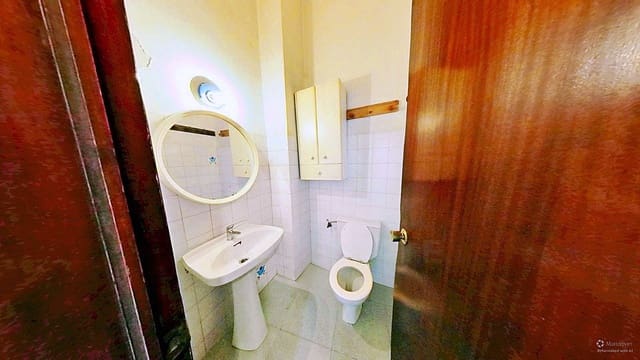
- Toilet: approximately 1.6 m².
The approximate interior area obtained from the floor plan is 56.5 m².
According to the available documentation, the property has 62 m² of built area according to the Land Registry and approximately 62.30 m² of built area according to the Property Registry. The property is cadastrally registered for commercial use and has a construction year of 1982.
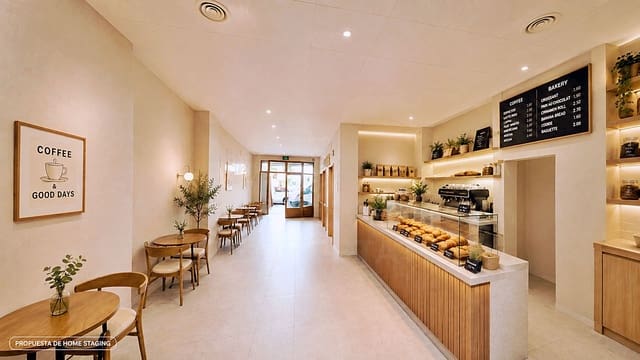
The layout allows for maintaining an open-plan main room or creating customer service areas, an office, meeting room, storage area, product display area, professional workshop or independent workspaces. A renovation could also be planned to adapt the premises to the requirements of each activity.
A change of use to residential is a possibility that may be studied, particularly due to its ground-floor location, independent access and built area of more than 60 m². It is currently identified as commercial premises, and this alternative requires a specific project and the corresponding technical and administrative checks.
Banyeres de Mariola is located in the l'Alcoià comarca, in the northern inland area of Alicante province and within the surroundings of the Serra de Mariola Natural Park. It is a town with an industrial tradition linked to the textile and paper sectors, as well as an attractive natural and residential setting.
Main features:
- Commercial premises on the ground floor.
- Approximately 62 m² of built area.
- 62 m² according to the Land Registry.
- Approximately 62.30 m² according to the Property Registry.
- Approximately 56.5 m² measured internally from the floor plan.
- Spacious main room of approximately 34.7 m².
- Several auxiliary areas.
- Toilet.
- Independent access.
- Adaptable layout.
- Renovation potential.
- Suitable for various commercial or professional activities.
- Interesting as a small investment asset.
- Possibility of technically studying a change of use to residential.
- Located in Banyeres de Mariola.
- Close to the natural surroundings of the Serra de Mariola.
A property suitable for self-employed professionals, professionals, small businesses, retailers, investors, renovation specialists and buyers interested in developing their own project.
Features
- Commercial
- Bedrooms: 3
- Bathrooms: 1
- Build Size: 62 m2
- Plot: 62 m2
- Year Built: 1982
- Energy Certificate (Consumption): E
- Energy Certificate (Emissions): D