


€ 385,000
Townhouse for sale in Benifaió, Valencia
- 248 m2
- 4
- 3
Description
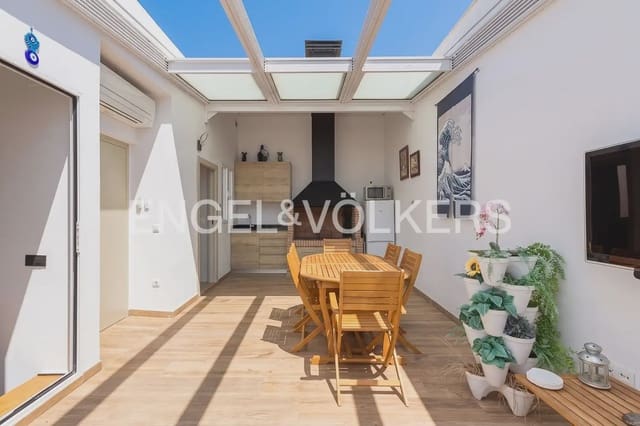
We present this terraced house for sale in Benifaió, with a recent comprehensive renovation practically brand new, and which stands out for having multiple details for the greatest possible comfort to enjoy the home all year long, highlighting the conditioning of the rooftop terrace (azotea).
The house is laid out over 4 levels, with an elevator with stops on all floors, from the ground floor at street level, where the garage and the house’s entrance hall are located, up to the rooftop terrace on the third level (0, 1, 2 and 3).
On the first floor you will find the spacious living-dining room, with a balcony and a kitchen that is completely open, forming a single area. A full bathroom with a walk-in shower and an interior patio next to the kitchen complete the floor. The kitchen is fully equipped, with built-in appliances and the Schmidt kitchen furniture.
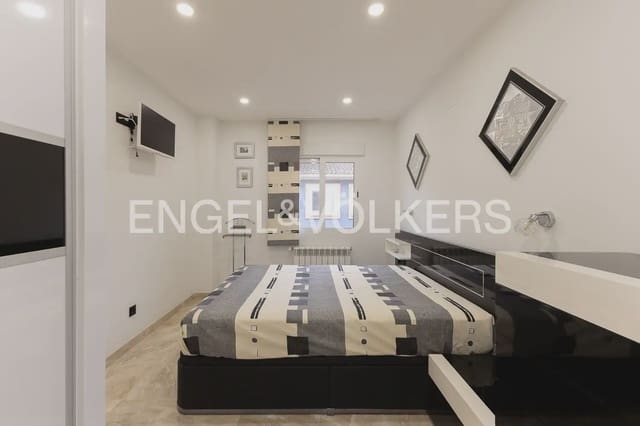
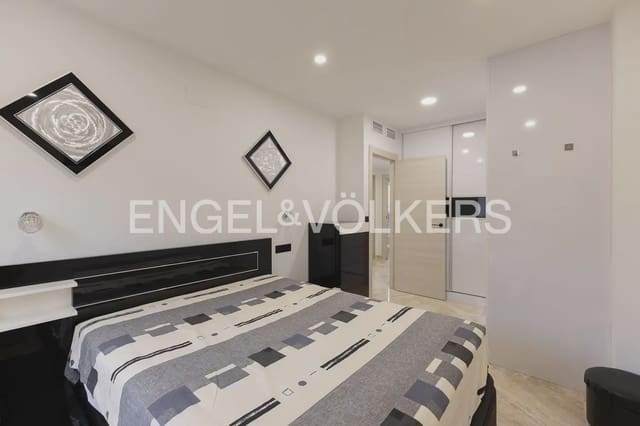
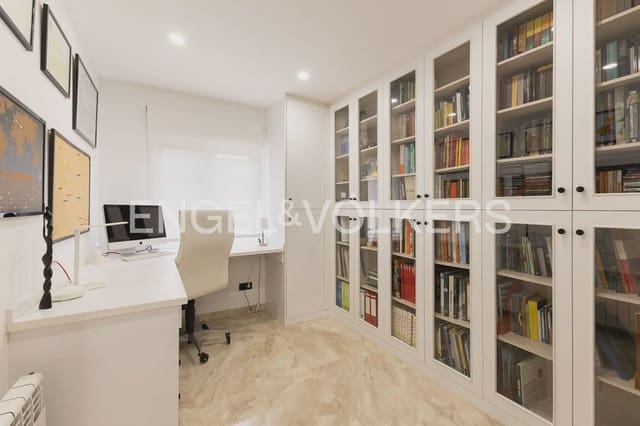
The bedrooms are located on the second floor. From the central hallway, where the stairs to access the different levels and the elevator door are, you can access the three rooms and the full bathroom with a walk-in shower. The three rooms can be bedrooms, although one of them is currently set up as an office. The two current bedrooms have complete fitted wardrobes with shelves, drawers, and front panels.
Both the first and second floors have ducted hot/cold air conditioning, as well as heating with radiators. Domestic hot water and radiator heating work with a gas boiler.
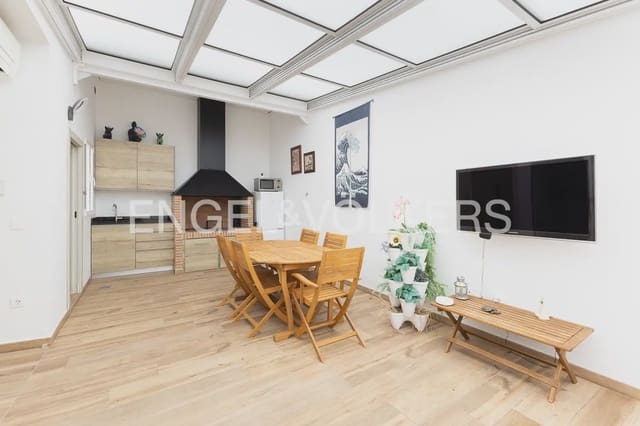
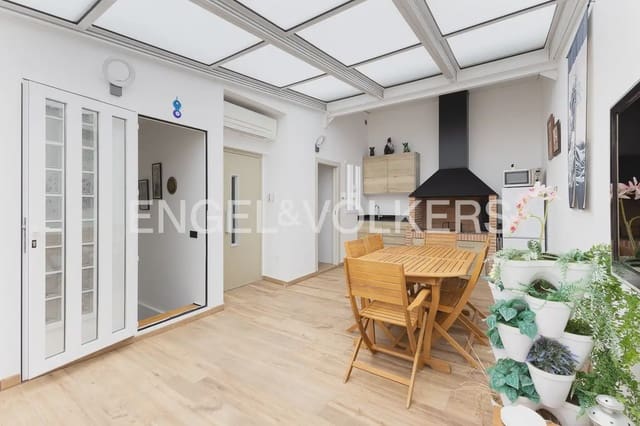
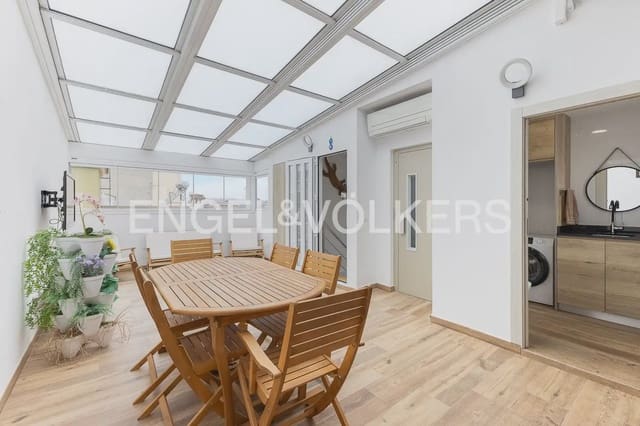
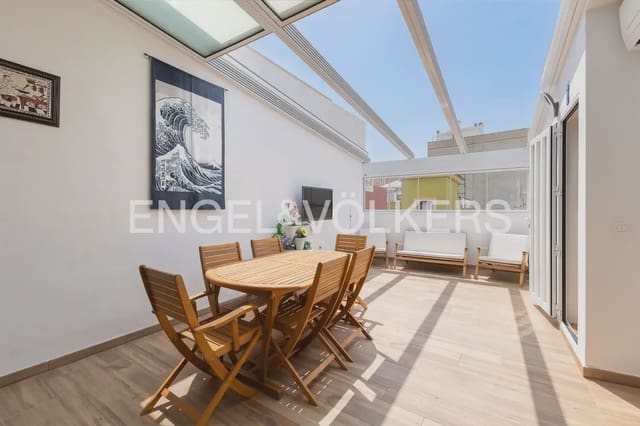
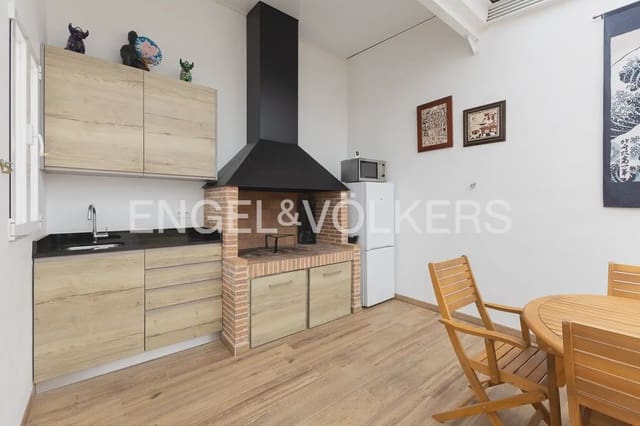
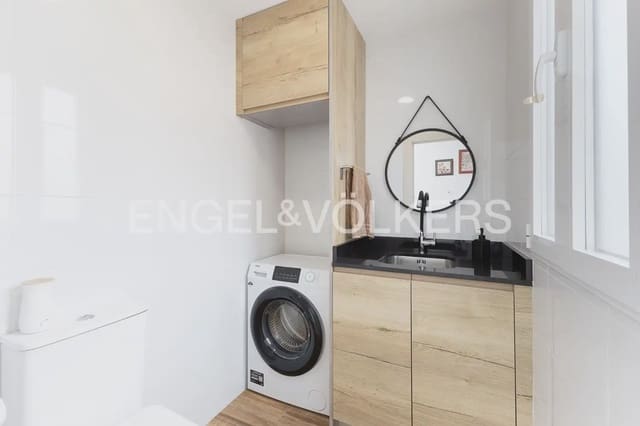
The rooftop terrace is very versatile thanks to the automated sliding roof, which allows the space to be kept completely enclosed for enjoyment with climate control thanks to the installed split unit machine. It can also be enjoyed as an open-air terrace to take advantage of the pleasant temperatures in the area for much of the year. The rooftop terrace floor is waterproofed to prevent rainwater from seeping into the lower floors in case the roof is open while it is raining. There is also an extendable awning over the sliding roof so you can enjoy afternoons outdoors without direct sun exposure. On the rooftop terrace there is a fixed barbecue, with a gas connection available. Next to it there is a sink, storage furniture, a refrigerator, and a microwave. The terrace table and chairs, armchairs, and the TV complete all the furnishings needed to enjoy the rooftop terrace level. In addition, for complete comfort, the rooftop terrace has a guest toilet area and an elevator stop. There are also various cabinets and closed recesses for storage. Above the rooftop terrace enclosures there is space for installing solar panels, with the pre-installation already carried out.
The garage has space for parking at least 2 cars and for storage. The typical storage shelving is enclosed with sliding doors, like a wardrobe. There is a sink in the garage and access to the elevator, which stops on all floors of the home. The garage access door is motorized sectional, and the access gate prior to entry from the public road is also motorized for greater comfort. In the garage there is a pre-installation for an electric car charger, and there is also a water softener (descalcifier). For water consumption there is also an osmosis system.
The comfort facilities are completed with an exterior locker for the delivery of parcels. Also note that the windows have extendable insect screens and the shutters currently operate manually, with pre-installation for motorization.
Features
- Townhouse
- Bedrooms: 4
- Bathrooms: 3
- Build Size: 248 m2
- Year Built: 1989
- Energy Certificate (Consumption): C
- Energy Certificate (Emissions): C