


€ 790,000
Villa for sale in Benissa, Alicante
- 250 m2
- 3
- 3
- 800 m2
Description
Villa for sale in Baladrar
Contemporary, south-facing villa situated just 550 m from Cala Baladrar.
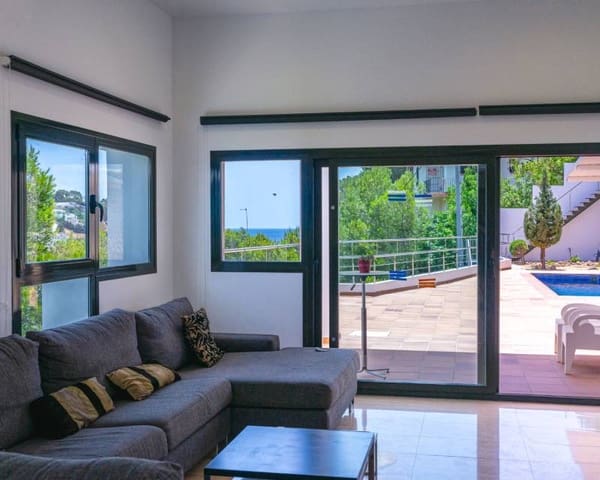
The property enjoys a small sea view from the lounge and open views to the sea from the roof terrace.
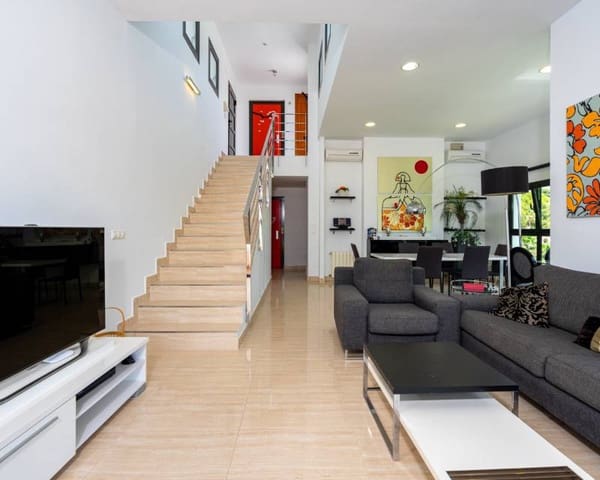
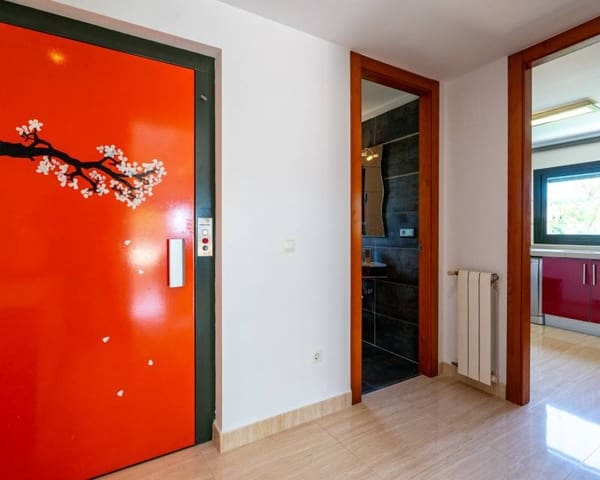
The villa is distributed over three floors, connected by both an internal staircase and a lift. On the upper floor, there is an entrance hall with direct access to a 25 m² terrace.
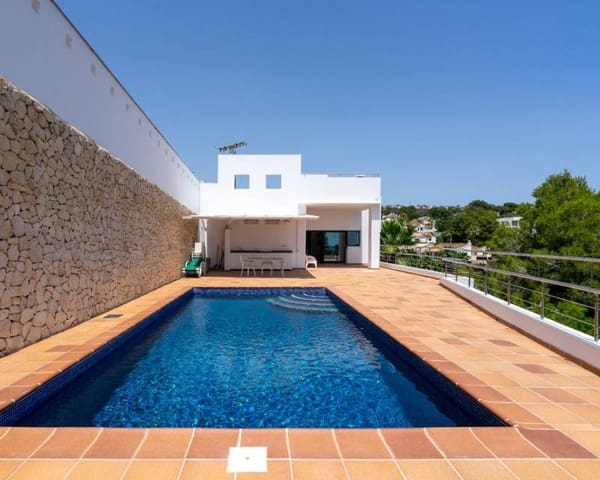
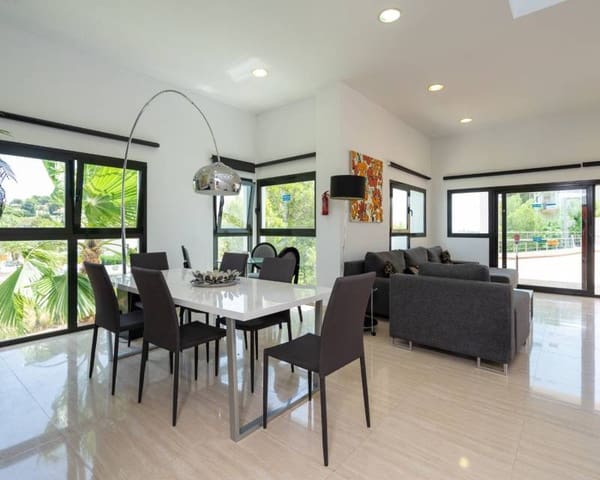
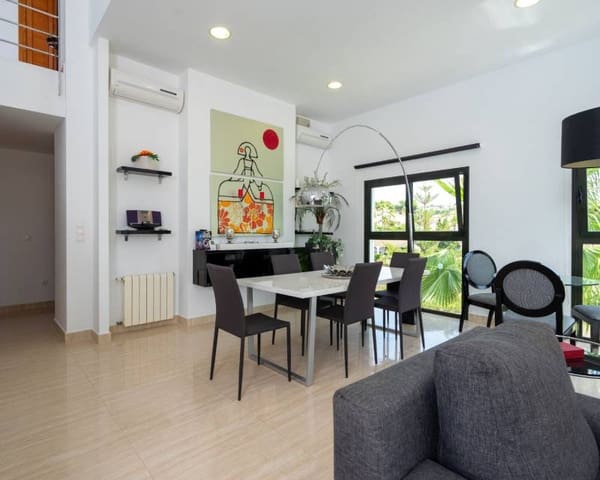
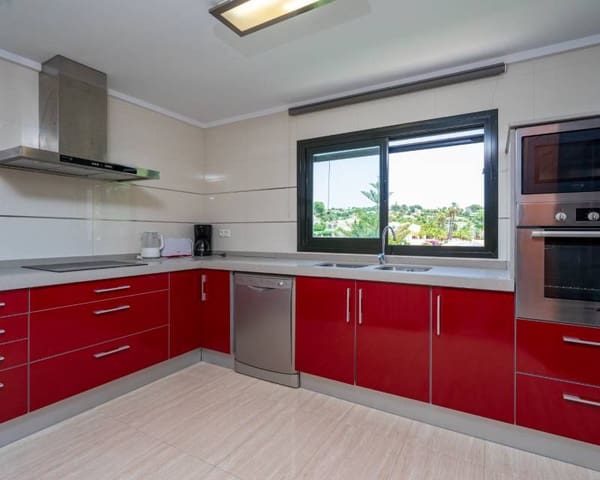
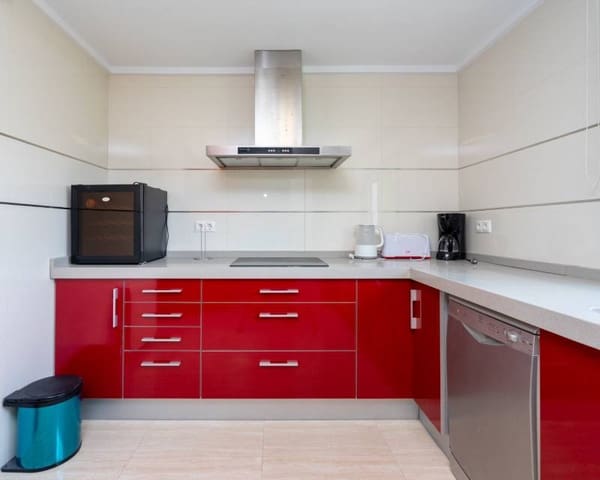
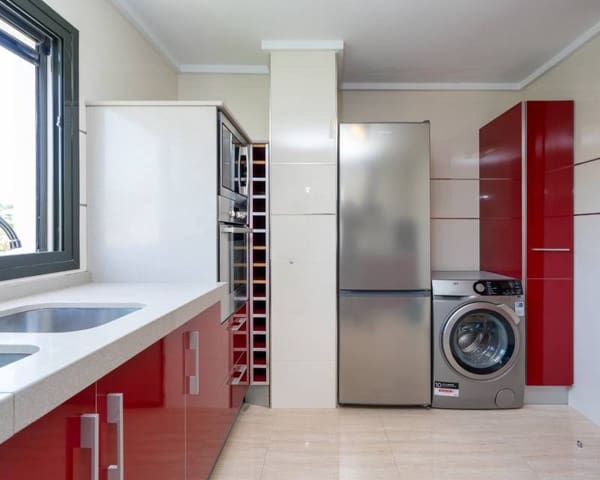
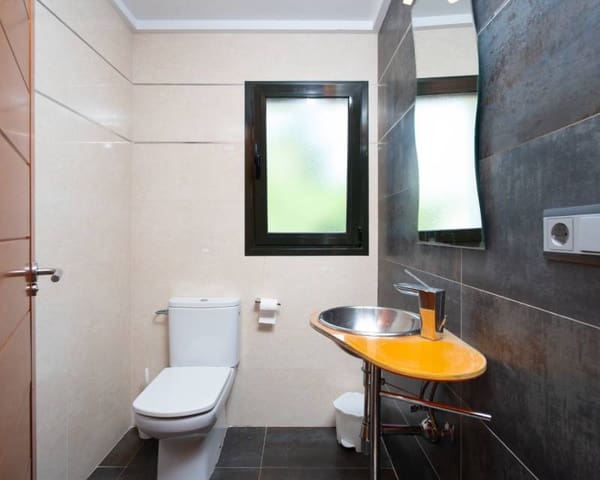
The main floor features a separate kitchen, a guest toilet and a spacious lounge-diner with access to a covered terrace and on to the spectacular outdoor terrace (approximately 100 m²). The terrace features a 28 m² swimming pool, summer kitchen, outdoor dining area and chill-out zone.
The lower floor comprises: hallway, storage room, 3 bedrooms and 2 bathrooms (one is ensuite). Also, one of the bedrooms has access to a 10 m² terrace.
The basement, with independent exterior access, houses the pool's technical room.
The villa is equipped with hot and cold air-conditioning, central heating, high-quality exterior carpentry and an alarm system.
Outside, the property offers a private parking area with space for several vehicles and a low-maintenance Mediterranean style garden equipped with an automatic irrigation system.
Located in a quiet street in the sought-after area of Baladrar, within an established and peaceful residential area, a 7 minute walk from Baladrar beach and 1.4 km from the Pepe La Sal shopping centre.
Features
- Villa
- Bedrooms: 3
- Bathrooms: 3
- Build Size: 250 m2
- Plot: 800 m2
- Energy Efficiency Rating: In Progress