


€ 879,000
Villa for sale in Orihuela, Alicante
- 184 m2
- 4
- 2
- 900 m2
Description
Embrace the quintessential Mediterranean lifestyle in this superb, completely modernized Spanish-style villa.
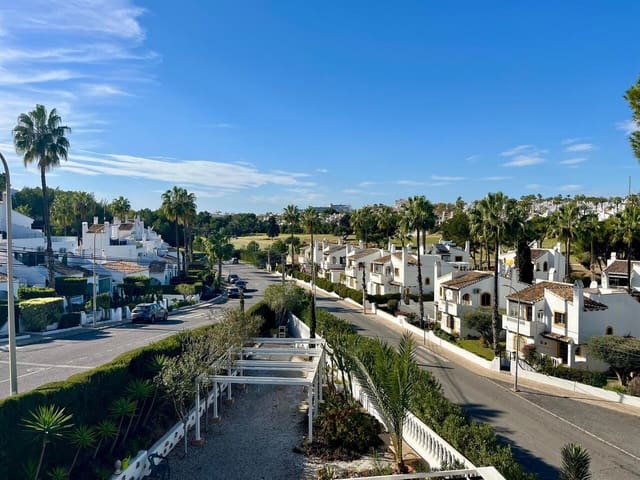
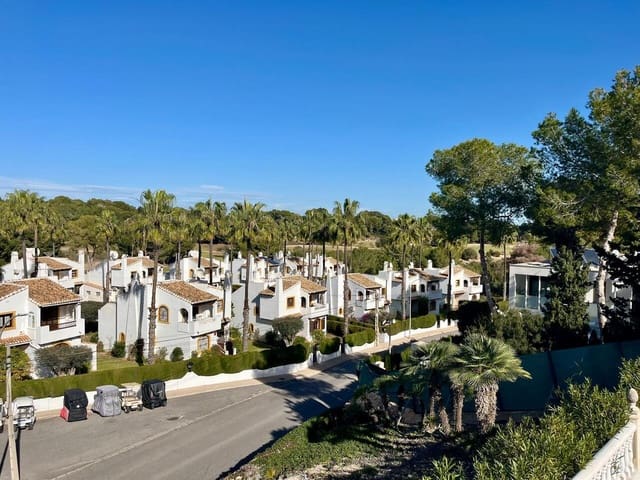
Commanding an enviable position just 250 meters from the prestigious Villamartín Golf Course, this property flawlessly marries classic Iberian architectural charm with upscale contemporary comforts.
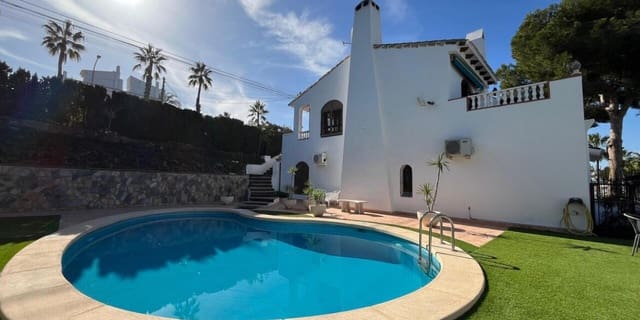
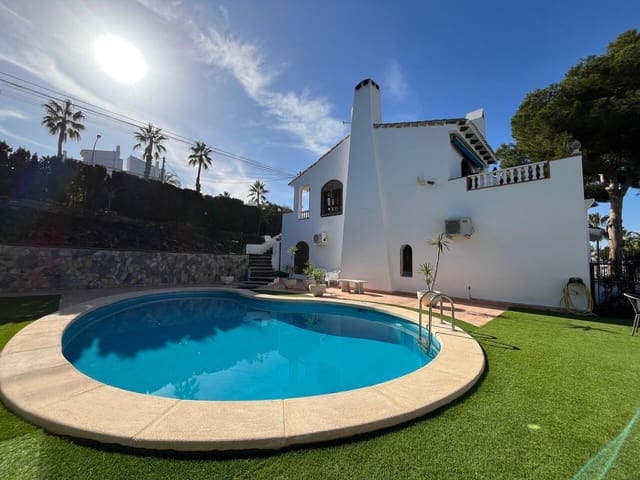
Poised on an expansive, ultra-private 900-square-meter plot with a 184-square-meter build, this estate serves as a magnificent private sanctuary, an entertainer’s paradise, and a high-yield investment asset all in one.
Manicured grounds and resort-style living
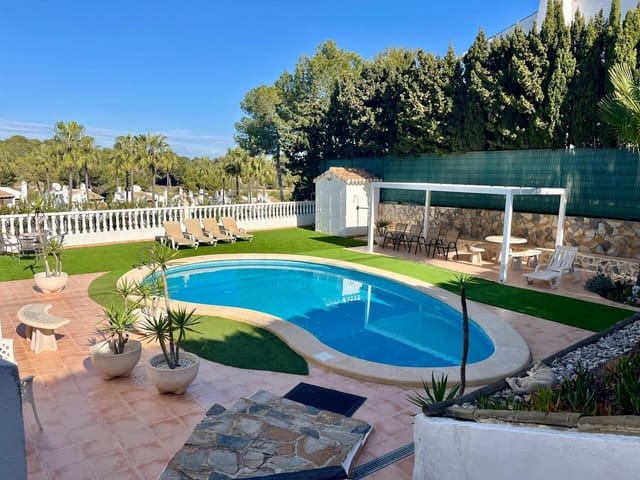
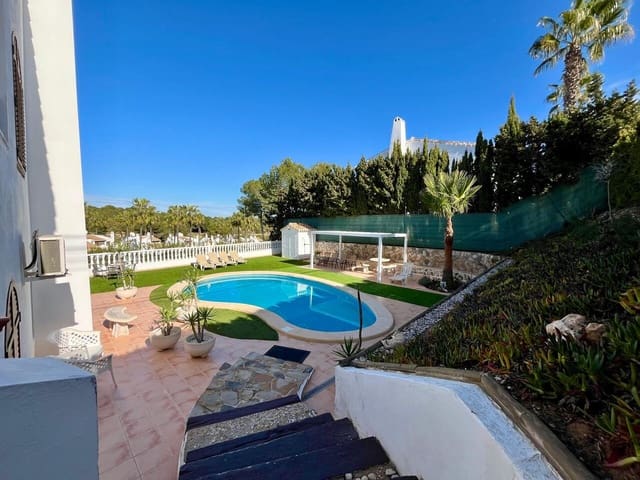
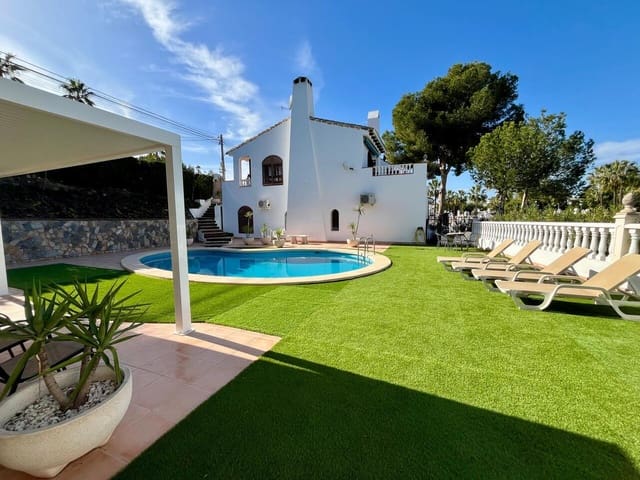
Ensuring absolute discretion, the estate is hidden from the street by a lush, mature hedge of towering fir trees. Access is granted via a secure pedestrian gate or a sleek, automated electric driveway gate. The expansive 900 m² grounds open into a meticulously landscaped garden adorned with vibrant local flora, a private carport, and a variety of tailored outdoor living zones. Unwind in the dedicated swimming pool oasis, lounge beneath the shaded arbor, relax in the luxury 3-person therapeutic jacuzzi, or host guests in the custom barbecue area.
Sophisticated living spaces with golf views
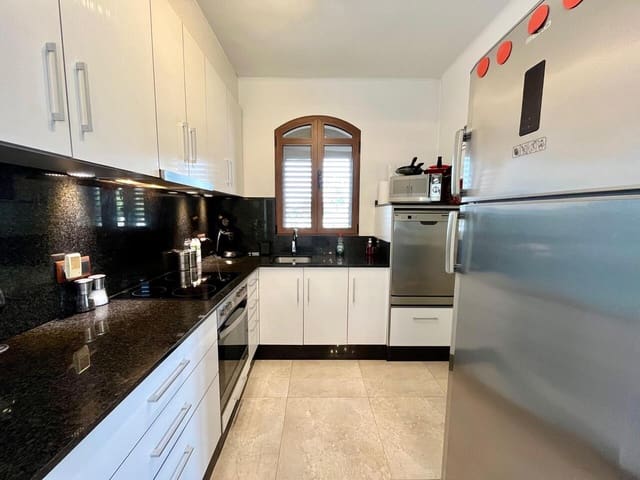
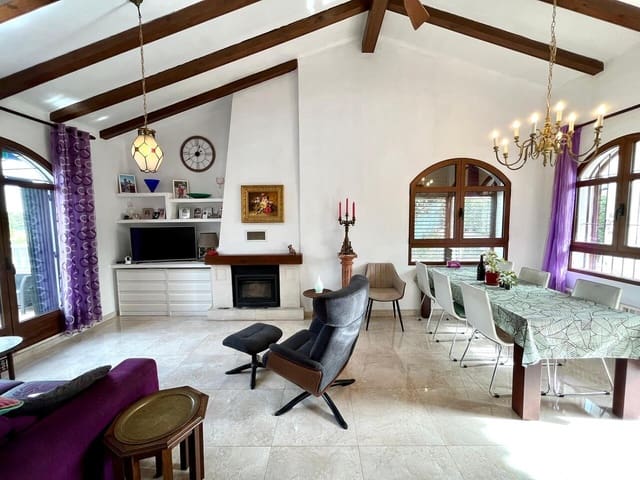
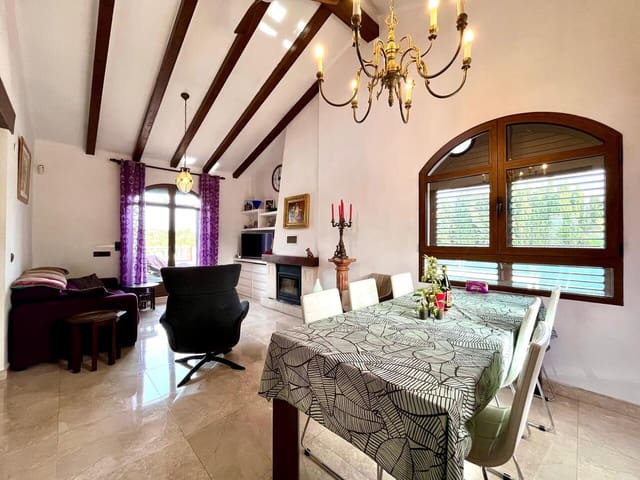
From the sweeping front terrace and shaded entry patio, you transition into an expansive, light-filled living and dining salon anchored by a cozy traditional open fireplace. The main living tier transitions effortlessly into a fully fitted modern kitchen complete with an independent laundry suite. Step out from the salon onto a secondary entertainment terrace featuring a secondary BBQ setup, framing direct, jaw-dropping views of the emerald fairways of Villamartín Golf.
Private solarium and eco-innovation
Ascend to the crowning jewel of the estate: a spectacular, expansive rooftop solarium. This sky-lounge is equipped with an independent solar panel installation, dramatically reducing the home’s carbon footprint and energy overheads, while offering breathtaking 360-degree panoramic views of the surrounding landscape and golf course.
Luxurious private quarters
The lower levels house four versatile bedrooms and are kept perfectly temperate via integrated climate control and a high-efficiency pellet stove.
Master and guest suites:
Two grand double bedrooms feature ample floor-to-ceiling built-in wardrobes, with one offering peaceful views directly over the sparkling pool.
The terrace suite:
A third generous bedroom boasts its own private, secluded sun terrace—perfect for morning espresso.
Versatile fourth bedroom:
Currently utilized as a high-capacity storage area (débarras), this room features direct garden access and can easily be reinstated as a premier guest room, fitness studio, or executive home office.
Serving the quarters is an exceptionally large, newly modernized family bathroom featuring a double vanity, deep soaking tub, and premium porcelain finishes.
A blue-chip investment with active tourist license
A rare and highly lucrative asset attribute: this villa conveys with a fully compliant, active tourist license. Located in a highly sought-after, elite residential community that grants access to an exclusive community pool and resident-only jacuzzi, the property promises exceptional rental yields from affluent golf travelers and holidaymakers year-round.
The location: elite Costa Blanca living
Perfectly situated in the south of the Costa Blanca, you are steps from premium lifestyle amenities.
Fine dining, vibrant plazas, and luxury shopping centers like Zenia Boulevard, La Fuente, Los Dolses, and La Rioja are minutes away. World-class medical care is close at hand via the Torrevieja University Hospital (4 km) and Quirónsalud Hospital.
Travel is effortless, with Alicante International Airport at 47 km.
Features
- Villa
- Bedrooms: 4
- Bathrooms: 2
- Build Size: 184 m2
- Plot: 900 m2
- Energy Efficiency Rating: In Progress