


€ 4,516,000
Villa for sale in Cumbre del Sol, Benitachell / Benitatxell, Alicante
- 1029 m2
- 5
- 5
- 2004 m2
Description
This is a villa that asks very little of your imagination: completed in 2021, fully furnished, delivered turnkey, and set on a 2,004 m² plot in Lirios, one of the most quietly sought-after residential zones in Cumbre del Sol, between Jávea and Moraira on the Costa Blanca North. Three floors of considered living, sea views to the southeast, and a level of finish that takes nothing for granted.
Property overview and view analysis
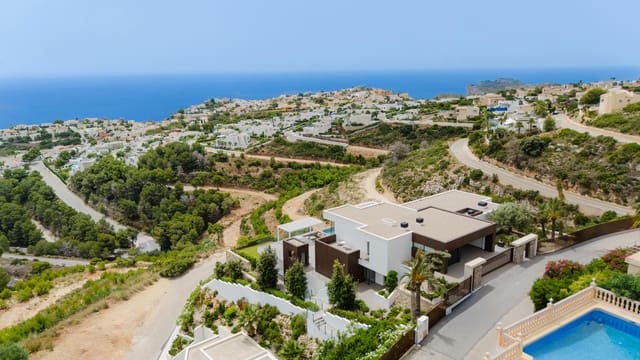
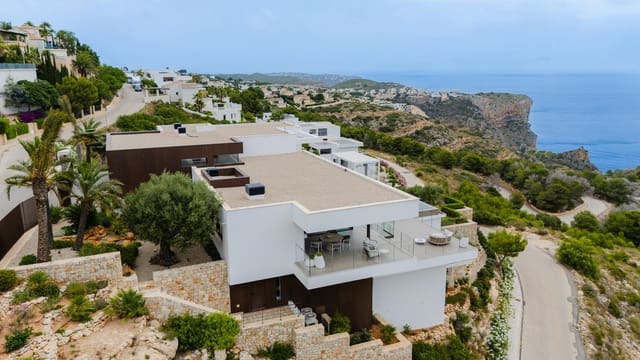
This five-bedroom villa in Lirios, Cumbre del Sol, sits on its own 2,004 m² plot with southeast orientation and open sea views — a combination that, in this part of the Costa Blanca North, is both the aspiration and the daily reality for those who live here. The morning light arrives early and stays, moving through the main living spaces as the day opens, and the outlook stretches across open water toward landmarks recorded in this zone: the Peñón de Ifach, Cabo de la Nao, and on clear days, Ibiza on the horizon.
The official built area registered for this villa is 1,029 m², composed of 514 m² of interior living area, 363 m² of open terrace, 84 m² of covered terrace, a 63 m² double garage, and a 5 m² storage and technical room. The plot, at 2,004 m², is not part of that built figure.
Lirios has been developing in stages since 2002. Its most recent contemporary section — where this villa sits — carries the character of that evolution: clean architectural lines, natural stone boundary walls, and a neighbourhood of independent villas that has never felt like a resort complex. The southeast orientation is consistent across this part of the zone, and the gentle, constant gradient of the land is precisely what opens the sea view from plot to plot.
Internal distribution and liveability
Few homes in this part of Cumbre del Sol manage to feel both expansive and genuinely lived-in at the same time. This villa does, because its 514 m² of interior living area are distributed across three floors, each with a clear purpose — not just bedrooms and bathrooms added together, but spaces that support different ways of spending time.
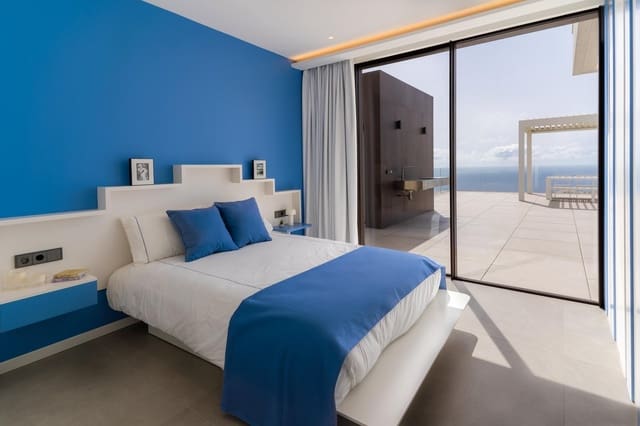
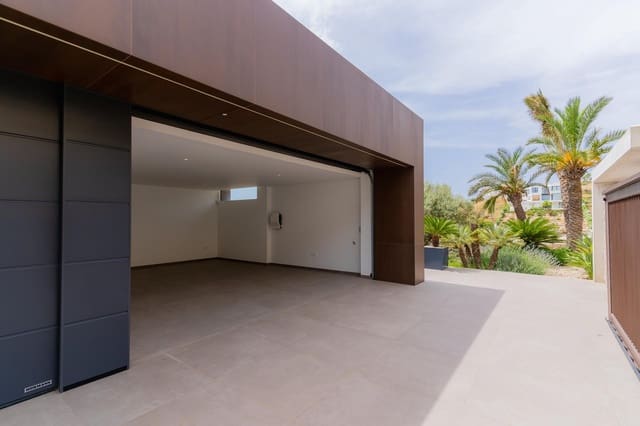
Upper floor: The enclosed double garage for two vehicles sits here, integrated into the daily flow of the house so that arriving home means stepping straight inside. The principal suite occupies this level too — a proper private quarter with a dressing room, a dedicated work area, a bathroom with a freestanding bathtub, and its own private terrace.
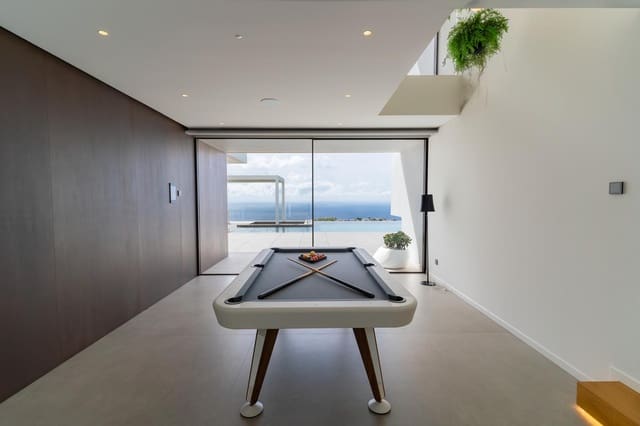
Ground floor: The day zone opens as one connected volume: living room, dining room and open-plan kitchen flow together, with floor-to-ceiling sliding glass doors connecting to the terraces and the garden. Three further en-suite bedrooms and a recreation area share this level, along with two additional toilets — one interior, one exterior.
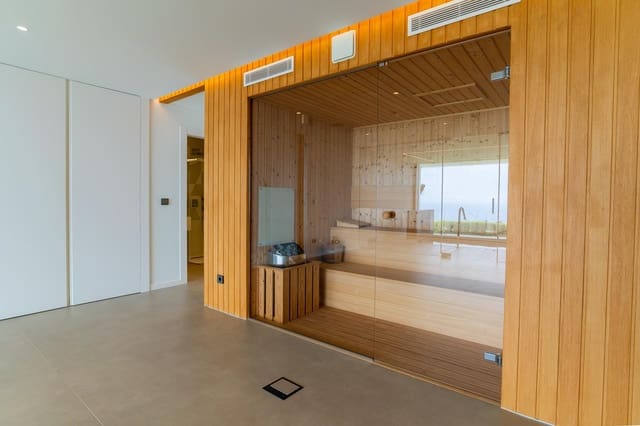
Lower floor: This is where the villa distinguishes itself most clearly. A wellness area houses both a heated indoor private pool and a glass sauna. A dedicated home cinema room, equipped with a projector and an acoustic ceiling, opens off this level. A fully independent guest apartment — with its own bedroom, living-dining room, kitchen and bathroom — means long-stay guests, extended family or live-in staff have a genuinely separate space.
The 363 m² of open terrace and 84 m² of covered terrace wrap around the villa across levels, connecting the interior to the outdoor kitchen and barbecue area, fitted with a stone bench and sink beneath a metal pergola. The plot boundaries are defined by natural drystone and masonry walls, with terraced garden landscaping that anchors the villa into the slope.
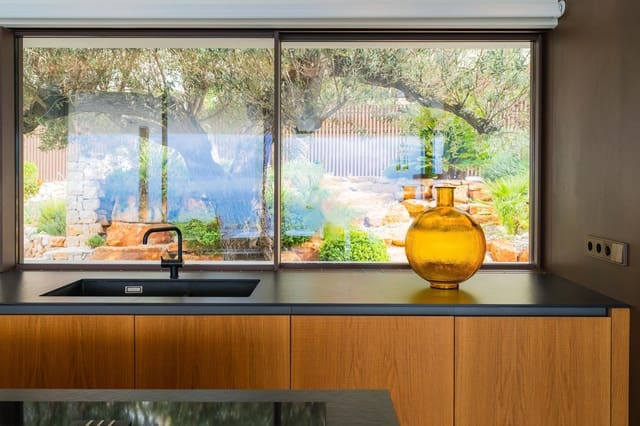
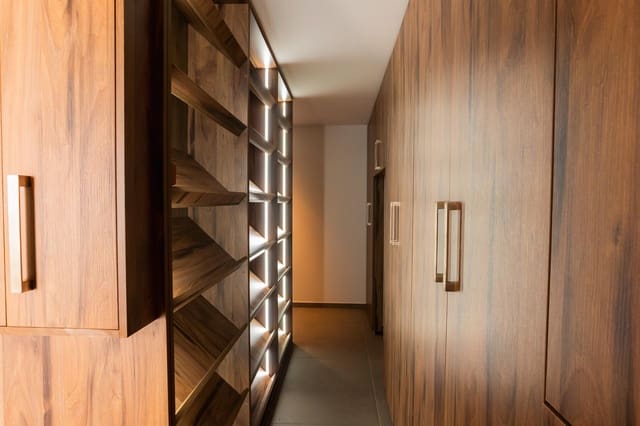
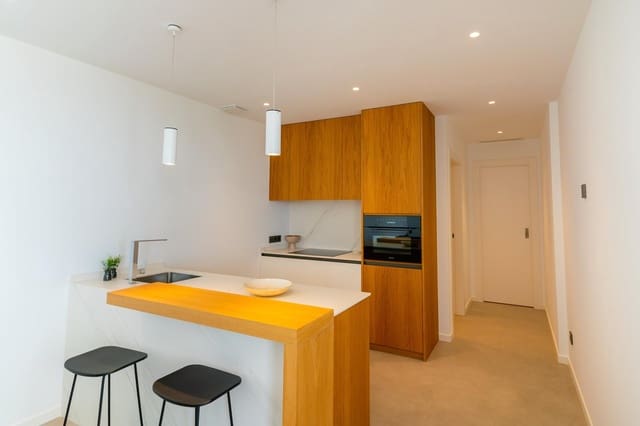
The kitchen is fully equipped with a central island, a Silestone worktop, Miele appliances and a water softener. Bathrooms throughout are finished with pigmented microcement in the wet areas, Hansgrohe taps, wall-hung designer sanitaryware and frameless tempered glass screens. The principal suite has timber or timber-veneered flooring; the rest of the villa and its terraces are finished in large-format porcelain stoneware. Full-height lacquered or timber-veneered internal doors with concealed hinges, bespoke fitted wardrobes with interior modules, drawers and shelving, and continuous Pladur ceilings with recessed LED lighting give every room a consistent, considered quality.
Climate across the entire home is managed by a ducted air conditioning system and aerothermal underfloor heating, both covering every room without exception. High-performance aluminium-framed windows with thermal break and floor-to-ceiling Climalit double glazing — solar control and low-emissivity — keep the interior comfortable year-round, supported by motorised roller blinds in all bedrooms.
The home runs through a full automation system operated via two dedicated iPads and a smart speaker. Security is handled by a video intercom with mobile forwarding and an alarm system with video verification. The electrical installation runs at 15 kW, supplemented by a 5.5 kW photovoltaic solar plant, and a dedicated electric vehicle charging point is in place in the garage. A multi-room audio system with in-ceiling speakers runs throughout.
Technical efficiency and conservation
This villa holds an A rating for both energy consumption and emissions — the highest category available under the Spanish energy performance certificate system. In practical terms, that means significantly lower running costs relative to the home's size, genuine thermal comfort in both summer and winter without constant intervention, and a building envelope and mechanical systems performing as efficiently as the certificate implies.
The aerothermal underfloor heating, the ducted cooling, the thermal-break aluminium joinery with low-emissivity glazing, and the 5.5 kW photovoltaic installation all contribute to that rating — and all are already in place and functioning.
This villa was completed in 2021 and is in excellent condition. Handed over turnkey and fully furnished, there is no gap between purchase and first use.
Location and neighbourhood reality
Living in Lirios means living in a neighbourhood of independent villas on the southeastern edge of Cumbre del Sol, in Benitachell, where the residential character is quiet and settled. This is not a zone with commercial activity at street level: it is a neighbourhood of private plots, well-maintained streets and morning light on southeast-facing terraces. The nearest daily convenience is close — the CC Lirios commercial centre is 1 km by road — and the wider network of services fans out from there in distances that are all manageable by car.
Daily shopping and services: CC Lirios at 1 km; CC Adelfas at 3.6 km, which includes the La Cumbre restaurant and a pharmacy; Mercadona supermarket at 3 km by road; Benitachell town centre at 4.9 km.
Education: The Lady Elizabeth international school is 2.5 km away, within Cumbre del Sol itself.
Coast and leisure: Cala Llebeig at 2 km; Cala del Moraig at 5 km; golf course at 6.8 km; yacht club at 7.2 km.
Neighbouring towns: Moraira at 6.9 km; Jávea at 12.9 km.
Practical reference points: The nearest hospital is 22.6 km away; Alicante airport is 97.4 km by road.
All distances are by road. A car is a functional necessity for daily life in this part of Cumbre del Sol — the urbanisation is extensive and elevated, and the services, coast and towns are reached by driving. Parking throughout Cumbre del Sol is generous and uncongested, and the streets of Lirios, as in the rest of the urbanisation, are quiet residential roads used by residents and their visitors.
Common questions from international buyers
What does the official built area of 1,029 m² actually include?
The official built area of 1,029 m² is the total of every surface registered for this villa: 514 m² of interior living area, 363 m² of open terrace, 84 m² of covered terrace, a 63 m² garage and a 5 m² storage and technical room. The 2,004 m² plot is not part of that figure. None of those surfaces is contained within another — the covered terrace and the open terrace are counted separately, and the garage and storage room are their own distinct addends. If you are comparing this villa against others on the market, that breakdown is the one to work from.
Features
- Villa
- Bedrooms: 5
- Bathrooms: 5
- WC: 3
- Build Size: 1029 m2
- Plot: 2004 m2
- Storeys: 3
- Year Built: 2021
- Energy Certificate (Consumption): A
- Energy Certificate (Emissions): A