


€ 1,188,000
Terraced Villa for sale in Palma de Mallorca, Mallorca
- 233 m2
- 3
- 2
- 102 m2
Description
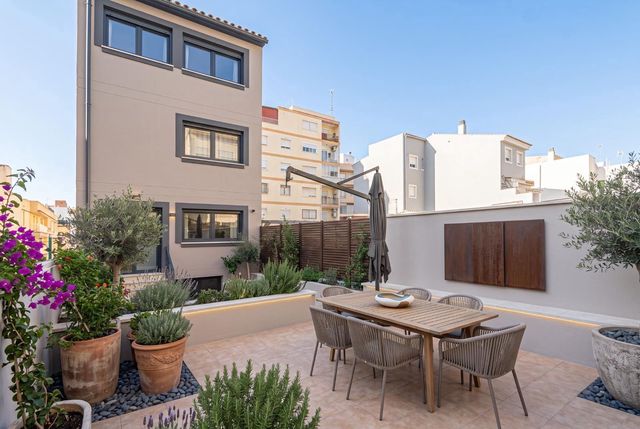
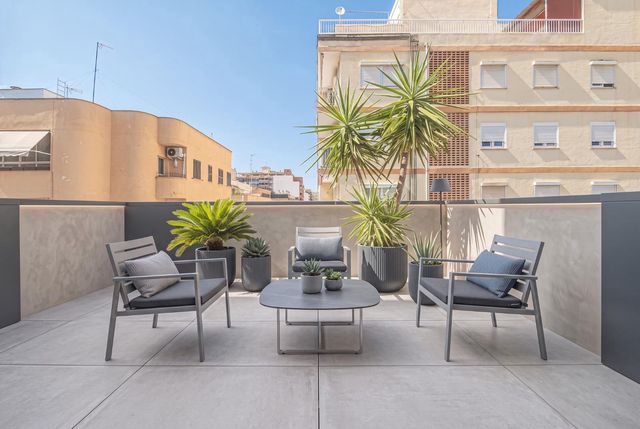
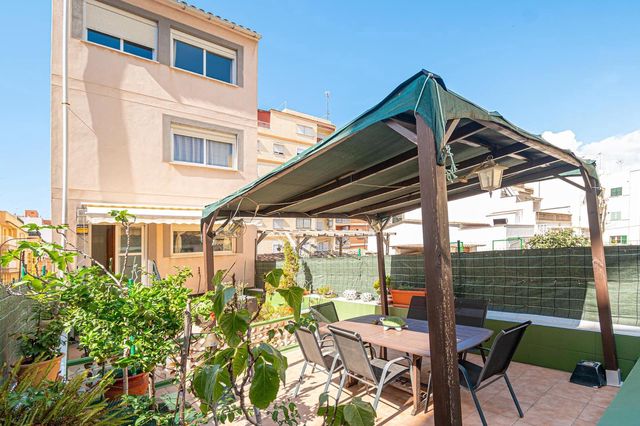
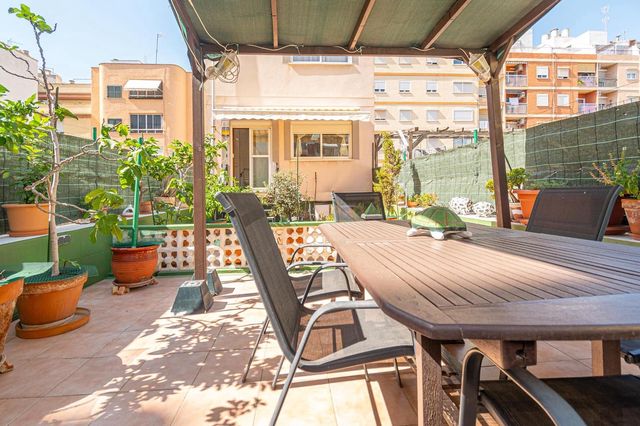
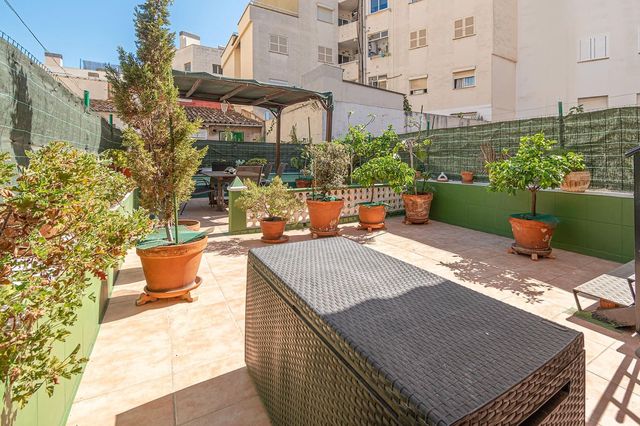
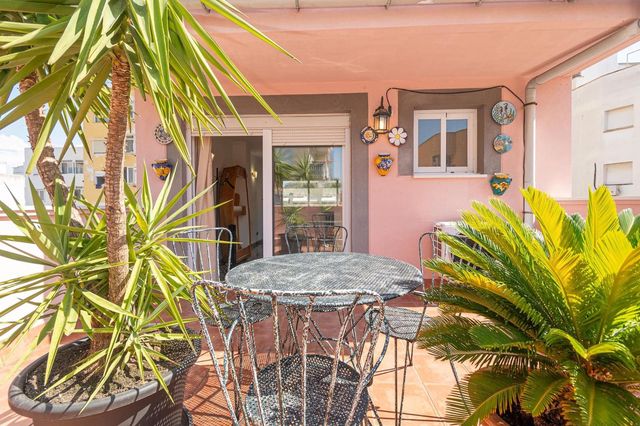
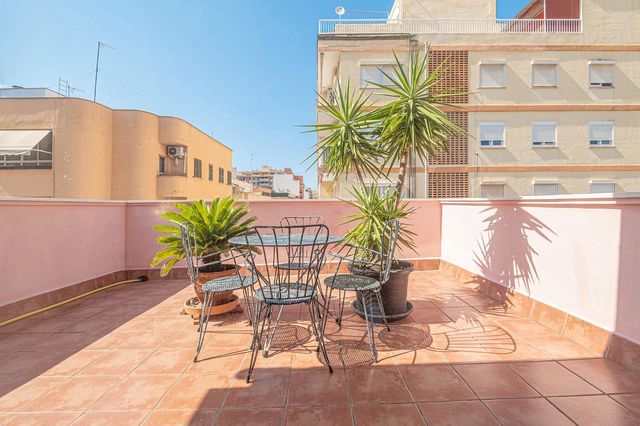
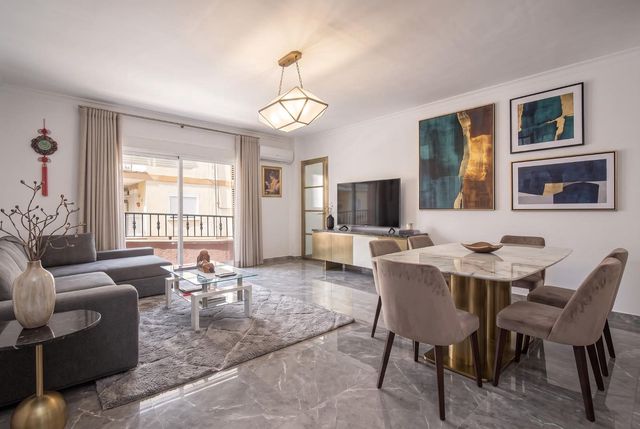
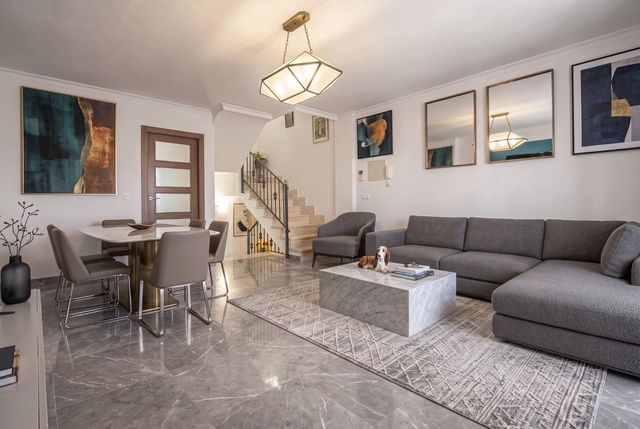
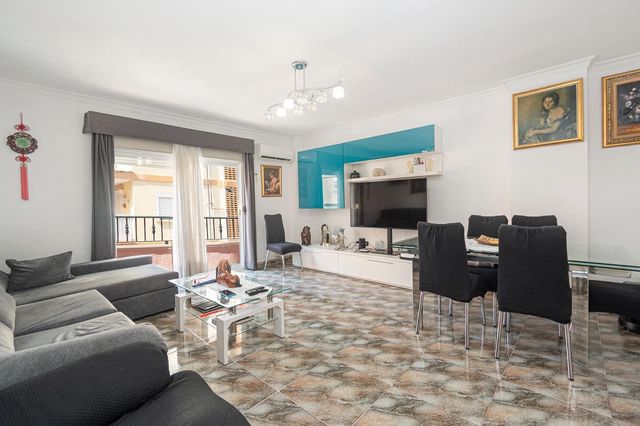
A rare four-storey family house in Camp d'en Serralta, a quiet and exceptionally well-connected residential quarter within easy walking distance of central Palma, offering 233 sq m of built space with the outstanding advantage of a garage for several cars — a genuine rarity in this part of the city. The living accommodation is arranged over three upper floors and centres on a bright living-dining room opening onto a magnificent terrace, with three bedrooms above and a further open-plan top floor giving onto a second large terrace.
Key features
- 233 sq m built over four floors on a 102 sq m plot
- Garage for several cars plus storeroom on the ground floor
- First floor: living-dining room, kitchen with pantry, and separate WC
- Direct access from the kitchen to a magnificent large terrace
- Second floor: three bedrooms and a full bathroom
- Third floor: open-plan room with access to a second large terrace, readily convertible into a fourth bedroom
- Laundry room on the third floor, easily converted into an additional bathroom
- Built in 1996
- Single-family house — no community fees, no shared entrance
- Central position within walking distance of everything Palma has to offer
The area
Camp d'en Serralta is a well-established residential neighbourhood in western Palma, with everyday shops, schools and cafés on the doorstep, excellent bus links, and the restaurants and market of Santa Catalina, the Avenidas and the seafront all only a short walk or a few minutes' drive away.
Features
- Terraced Villa
- Bedrooms: 3
- Bathrooms: 2
- Build Size: 233 m2
- Plot: 102 m2
- Year Built: 1996
- Energy Certificate (Consumption): G
- Energy Certificate (Emissions): G