


€ 1,050,000
Villa for sale in Puerto Calero, Yaiza, Lanzarote
- 300 m2
- 4
- 4
- 748 m2
Description
This lovely, traditional 4 bedroom villa built in the marina style from 2000 is located in a quiet and prime spot, just a 10 minutes’ walk from Puerto Calero’s stylish marina with its seafront bars and restaurants. A cut through at the end of the street leads down to the lovely marina promenade in just a few minutes.
The main 3 bedroom villa is set on one level (although there is a small mezzanine office located up on a first floor level) and, in addition, there is a fully independent lower level apartment with its own sitting room, dining area, bathroom and very large bedroom.
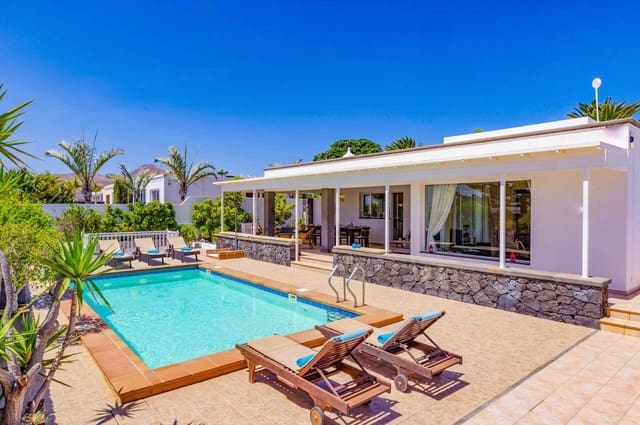
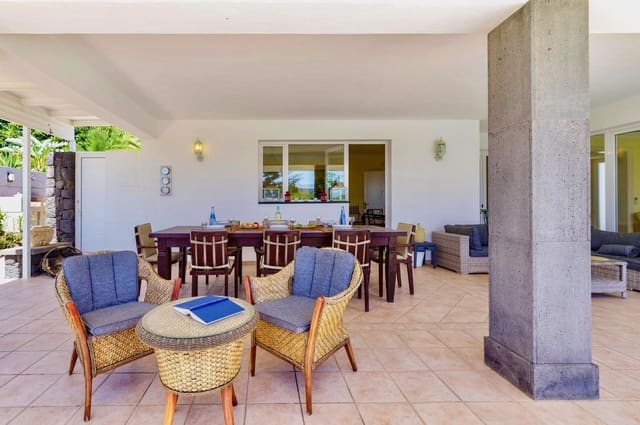
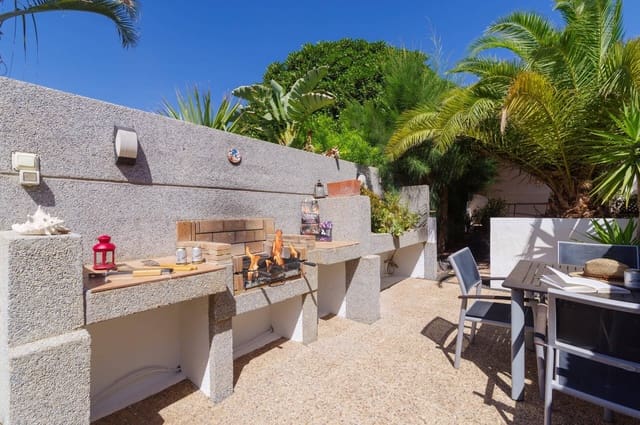
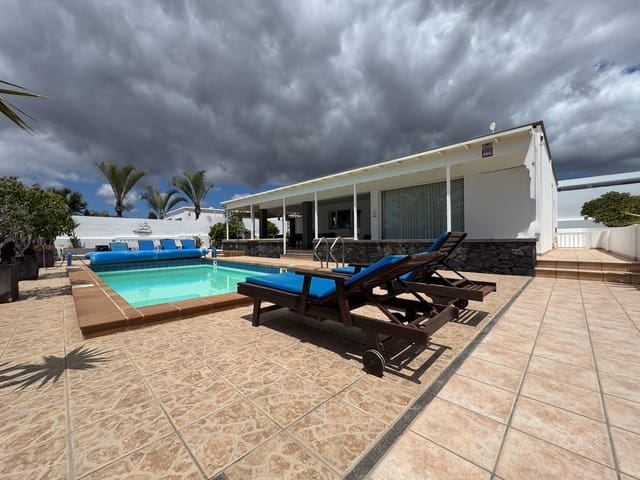
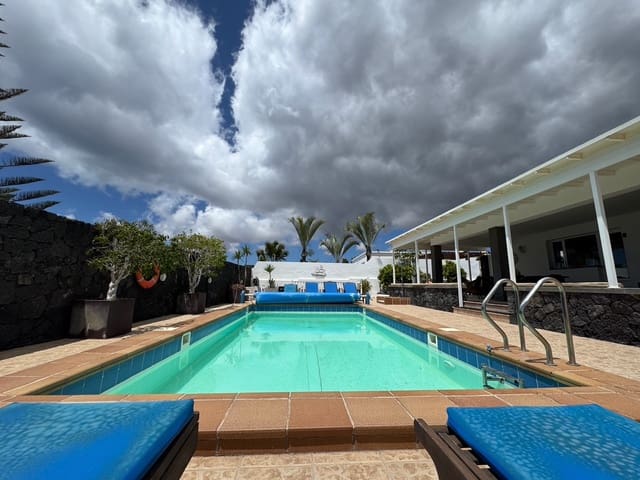
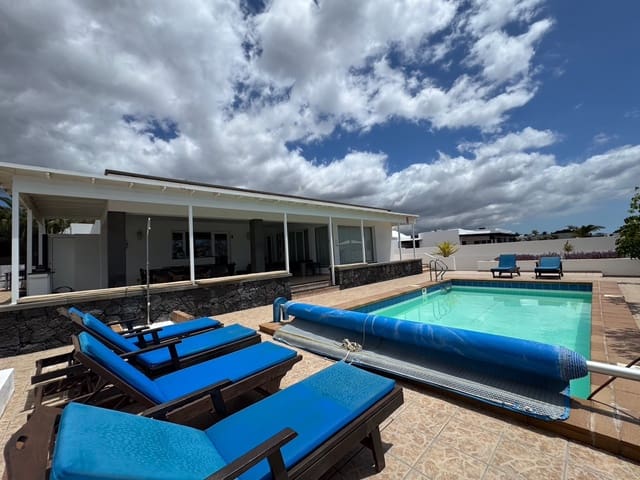
The villa has beautiful, lush outside spaces and features a large pool terrace, a covered outdoor dining area and a BBQ with plenty of preparation space. It is the perfect place to unwind, with lots of privacy. Inside, you’ll find spacious, light interiors and a fully equipped kitchen. The nearest beaches of Playa Chica, and Puerto del Carmen, are both just 10 minutes’ drive away.
The property is bordered by a high dry stone wall to the front aspect with an entrance gate and a larger driveway gate to access the drive and car port. Privacy-height walls surround the other boundary aspects. The property has an alarm system.
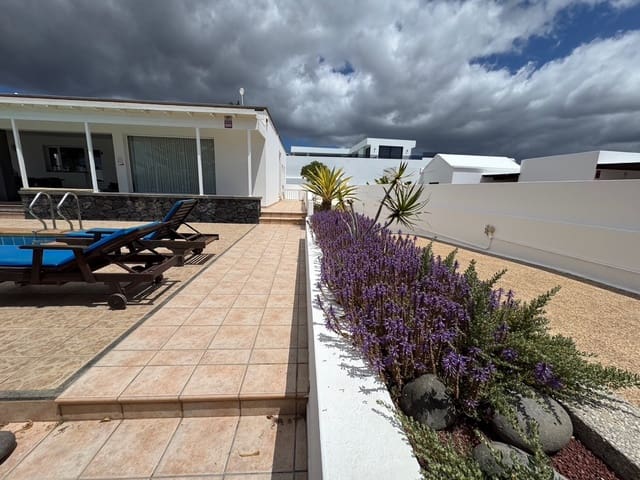
As you enter there’s a lovely lavender border with the driveway, and access to the apartment, to one side and the elegant pool terrace to the other. There are three different options to access the villa, dependent upon a new owners use of the internal spaces. The kitchen is light and fully equipped with an island for extra storage and a breakfast area with a dining table and chairs. Adjacent is the utility area with washing machine, dryer and storage space. A door from the kitchen leads out to the enclosed patio for drying laundry. There’s a view out across the terrace to the pool and gardens from the kitchen window, making doing the dishes quite pleasurable!
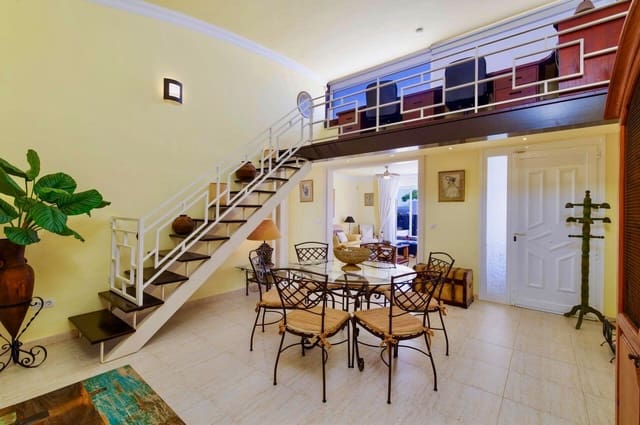
Moving through the kitchen you enter a good sized dining room with a comfortable sitting room off to one side. The stylish sitting room is glass fronted on 2 sides, again looking over the pool and terraces and has air-conditioning. Other features of this area of the villa include a guest WC, stairs to the small mezzanine level office space and 2 different front door options.
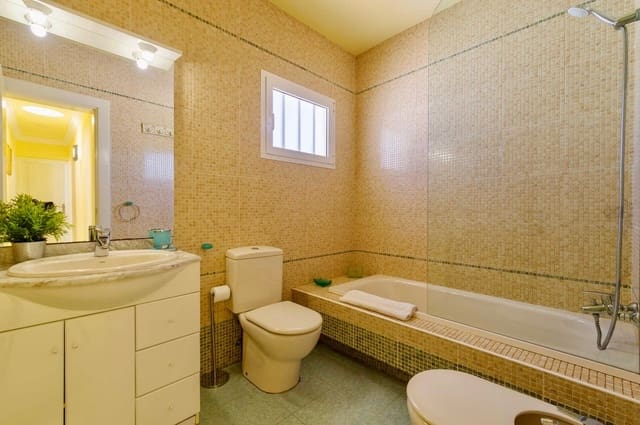
A hallway leads to a family bathroom with its bathtub and shower, a large double bedroom with air-con and a ceiling fan and a second large twin room with air-con and a ceiling fan. Further along the passage is a door leading to the master suite with its large walk-in wardrobe with a built in safe, a beautifully tiled en-suite bathroom with a walk in shower and twin vanity unit and a very large bedroom. This bedroom has windows to two aspects, an air-con unit and ceiling fan, making it very light and airy. All the bedroom windows have aluminium shutters to control the light, air flow and privacy and there are sky lights in the hallway ceiling to bring in extra light.
Heading out of the main villa there is a ramp leading to a carport, storage area, a lower level terrace/garden and the 74m2 independent apartment. The entrance leads to a large open plan area used as a studio apartment today. This comprises a kitchen with a small dining area, a good sized lounge area with a double bed and wardrobes to one end. There is a family bathroom with a bathtub, shower and twin vanity unit. Finally there is a very large room which the current owners use for storage but is in fact a bedroom with air-con, giving the property 4 large bedrooms in total. There are windows along the back side of the apartment and beside the front door. All the windows have aluminium shutters.
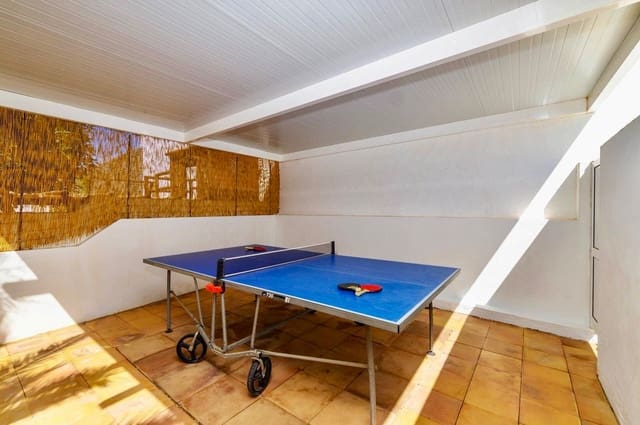
The lush exterior areas are a true oasis, but planned to be low-maintenance. The main terrace includes a private, heated pool (8m x 4m, depth from 1m to 1.5m), steps to the lower level pool pump house, outdoor shower and plenty of sun lounger space. The fabulous covered terrace, just 2 steps up from the pool, offers a comfortable dining and seating area, ideal for lazing in a cooler spot. To one side of the villa there’s a brick BBQ with a handy preparation area, perfect for cooking delicious alfresco meals. Following the path alongside the BBQ there’s a covered patio hideaway with a table tennis table situated behind the villa.
The villa is located in a quiet street (with no through road) and has on-road parking directly outside the villa. There is also a carport and the option to park off-road. Puerto Calero is a very desirable area in which to have a home or holiday home. The logistics make things very easy: Beaches in Puerto del Carmen – Playa Chica 5.2km, Playa los Fariones 5.3km, Playa Grande 6.8km. Puerto Calero centre 645m, PDC centre 7km, Golf 6.8km, airport 13km.
Features
- Villa
- Bedrooms: 4
- Bathrooms: 4
- Build Size: 300 m2
- Plot: 748 m2
- Storeys: 1
- Energy Efficiency Rating: In Progress