


€ 2,600,000
Villa for sale in Cumbre del Sol, Benitachell / Benitatxell, Alicante
- 525 m2
- 4
- 4
- 870 m2
Description
This four-bedroom villa is being designed from the ground up in Jazmines, the all-luxury enclave within Cumbre del Sol, between Jávea and Moraira on the Costa Blanca North — a zone where every plot looks out to sea and no standard-grade product exists. With 270 m2 of interior living space, 144 m2 of terrace and a private infinity pool on an 870 m2 plot, this is a home conceived for people who want the full Mediterranean life, built precisely to their standard.
Property overview and view analysis
This villa in Jazmines, Cumbre del Sol, sits on an 870 m2 plot with southwest orientation and uninterrupted sea views — a setting that rewards both full-time living and the kind of long, slow seasons that make the Costa Blanca North so compelling.
The official built area registered for the property is 525 m2. That figure covers 270 m2 of interior living area, 144 m2 of open terrace, 57 m2 of covered terrace, 48 m2 of garage and 6 m2 of storage and technical room. The 870 m2 plot is separate and is not included in that total.
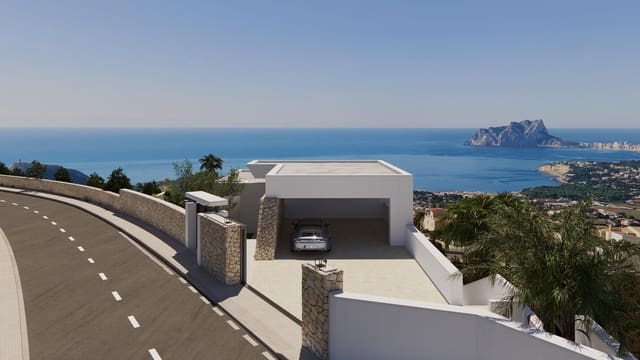
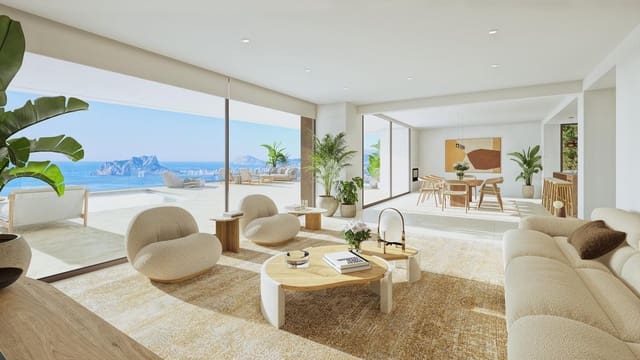
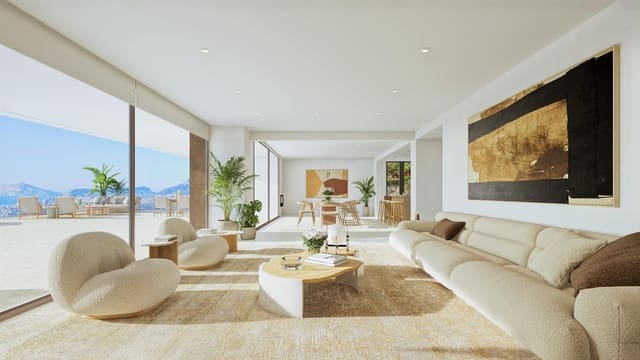
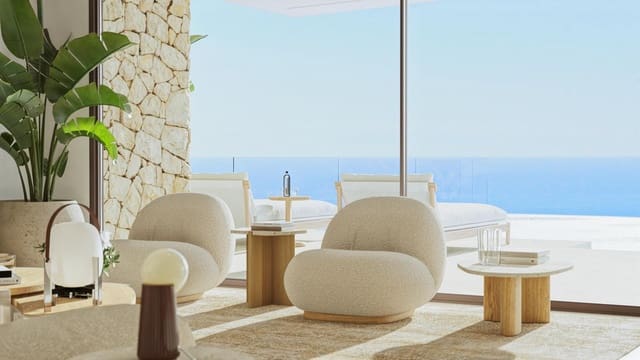
The southwest orientation frames a panorama that, from this part of Jazmines, opens across the Sierra de Bernia and the valley. The 180-degree Mediterranean arc that Jazmines as a whole commands — with landmarks including Ibiza, the Peñón de Ifach and Moraira visible from various plots across the zone — gives a sense of what life on this terrace genuinely feels like. Every plot in Jazmines has sea views: that is a defining characteristic of the zone, not a variable.
Internal distribution and liveability
This is a home that works as well for a permanent residence as for an extended seasonal base — the scale, the specification and the three-floor layout are generous enough for a family and considered enough for a couple who want the option to host well.
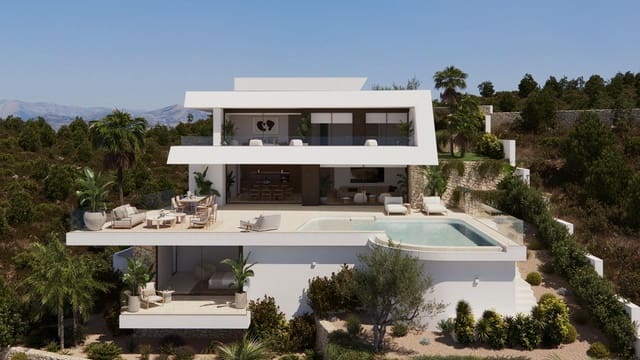
The distribution unfolds across three levels:
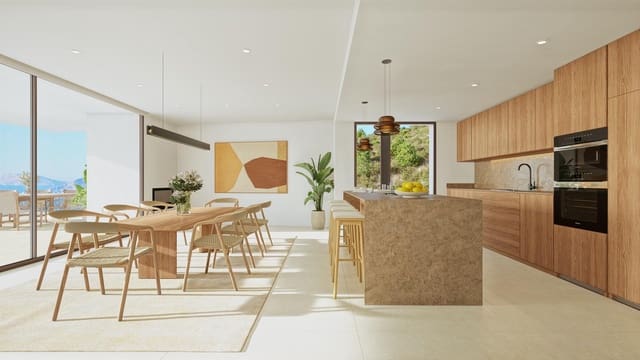
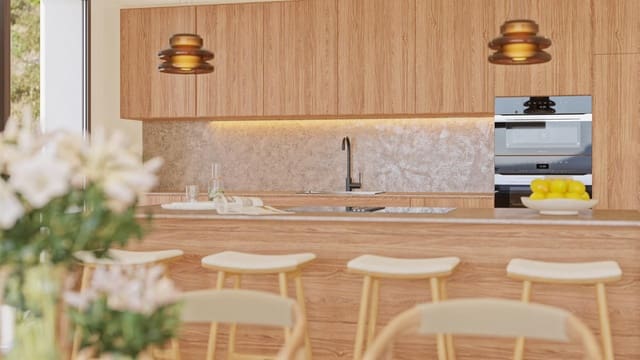
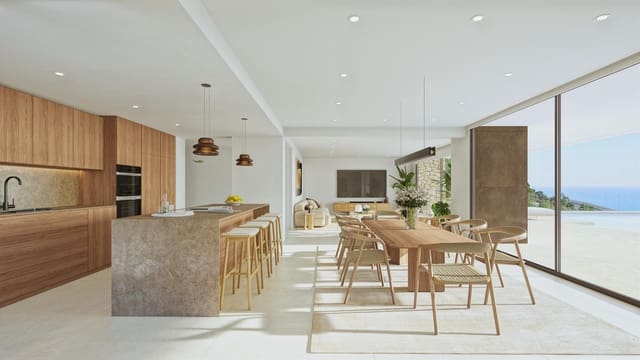
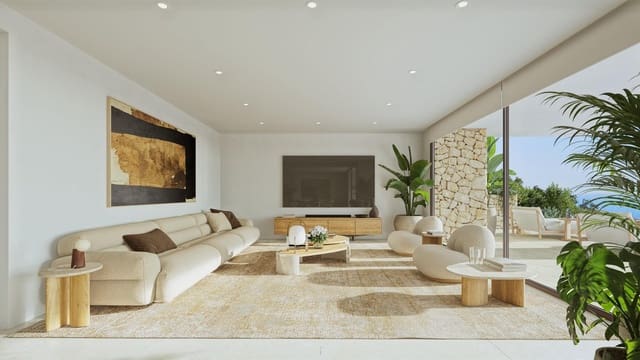
Main floor: The day zone is conceived as a single open, flowing composition — living room, dining area and kitchen with a large central island reading as one continuous space. The entire front of this floor opens to a panoramic terrace and the private infinity pool with its organic form. A built-in barbecue with worktop, sink and fitted base units completes the outdoor kitchen area, and an exterior shower serves the pool terrace directly.
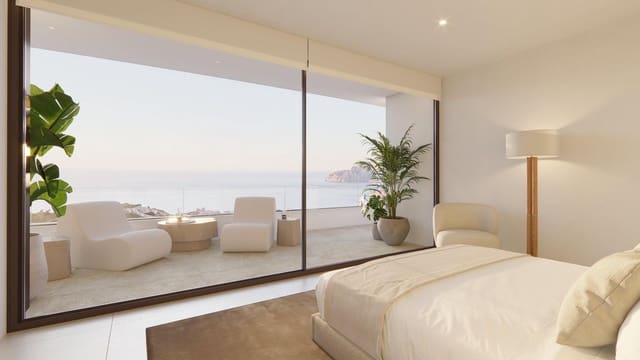
Upper floor: The night zone occupies this level entirely. Three bedrooms, all of generous proportions, each with its own en-suite bathroom and direct access to the terrace. The principal suite faces the Mediterranean with open views. The covered garage — with space for two vehicles — is also located on this floor.
Lower floor: A large open-plan space with its own exterior terrace, adaptable to whatever the household needs: an additional bedroom or guest apartment, a wellness area, a home gym, a cinema room or a studio.
The fourth bedroom is the adaptable space on the lower floor; the specification accommodates it fully with its own exterior terrace access.
Throughout the interior, the specification is genuinely high-end. Flooring is large-format porcelain stoneware in the living areas and terraces, with the option of parquet in the principal suite. Ceilings are continuous plasterboard with recessed LED technical lighting. Interior doors run floor to ceiling, solid-core, lacquered or wood-veneered, with concealed hinges. Built-in wardrobes and dressing rooms are fitted to measure with full module, drawer and shelf configurations.
The kitchen is equipped with a Silestone worktop, Miele appliances and a water softener. Bathrooms carry Hansgrohe brassware, wall-hung sanitaryware, full-height tempered glass screens and illuminated vanity mirrors.
The climate system covers the whole home: underfloor heating by water via aerothermal heat pump runs through every room, and ducted air conditioning with Airzone thermostat zoning handles cooling and supplementary heating independently. A Mitsubishi Electric heat-recovery mechanical ventilation unit ensures continuous fresh air without energy waste.
The home automation system includes two control iPads and a smart speaker. Security is handled by a hardwired alarm with video verification and a video intercom with mobile forwarding. The electrical installation runs at 15 kW, a 5.5 kW photovoltaic array is included, and an electric vehicle charging point is fitted in the garage. A fireplace is specified as part of the project. Glass balustrades on all terraces are frameless extra-clear glazing.
The exterior boundary uses natural drystone walls — a defining feature of every villa in Jazmines — and the garden is laid out with terraced beds, automatic irrigation and a perimeter of drystone retaining walls.
Technical efficiency and conservation
This is a new build currently at project stage, so no energy performance certificate is available yet; it will form part of the documentation provided as the project advances.
What the technical specification does make plain is that the energy approach is serious. The aerothermal heat pump feeds the underfloor heating and can also provide domestic hot water efficiently. The ducted air conditioning is zoned room by room via Airzone thermostats, so conditioning only what is occupied is straightforward. The 5.5 kW photovoltaic installation offsets part of the home's electricity consumption directly. The mechanical ventilation system with heat recovery conditions incoming air without discarding the thermal energy already inside the building.
The building envelope uses mineral-wool insulation in the external walls, finished with hydrophobic render, natural stone and large-format ceramic cladding. Interior partitions include acoustic insulation. High-performance aluminium window and door frames — Technal or Schüco specification — are thermally broken and fitted with double Climalit low-emissivity solar-control glazing throughout.
This combination — passive envelope quality, active aerothermal conditioning, photovoltaic generation and heat-recovery ventilation — is what the technical file supports. The energy certificate will confirm the rating in due course.
Location and neighbourhood reality
Jazmines sits at the southern entrance to Cumbre del Sol, and living here means waking up in a zone of independent luxury villas — no apartment blocks, no semi-detached rows — where the streets carry only residents and their visitors.
The Lady Elizabeth international school is 2.4 km by road, within Cumbre del Sol itself, which matters considerably for families relocating full-time. For daily shopping, the CC Lirios commercial centre is 1.8 km away and CC Adelfas is 3.4 km; the Mercadona supermarket is 3 km by road. The town centre of Benitachell is 4.7 km.
Of all the zones within Cumbre del Sol, Jazmines is the closest to Moraira — 6.6 km by road — which makes the town's restaurants, marina and weekly market a practical part of weekly life rather than an occasional outing. Jávea is 12.7 km.
For the coast, Cala Llebeig is 3 km and Cala del Moraig is 4.7 km. The golf course is 6.6 km and the yacht club 6.9 km. The reference hospital is 22.4 km and Alicante airport 97 km.
A car is a functional necessity for daily life here — the distances involved make that plain — and parking throughout Cumbre del Sol is plentiful, including at the height of summer.
Features
- Villa
- Bedrooms: 4
- Bathrooms: 4
- WC: 1
- Build Size: 525 m2
- Plot: 870 m2
- Storeys: 3
- Energy Efficiency Rating: In Progress