


€ 2,950,000
Villa for sale in Santa Eulalia / Santa Eularia, Ibiza
- 365 m2
- 5
- 4
- 505 m2
Description
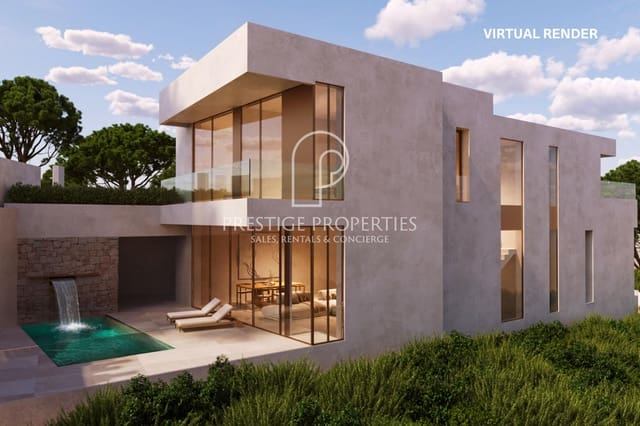
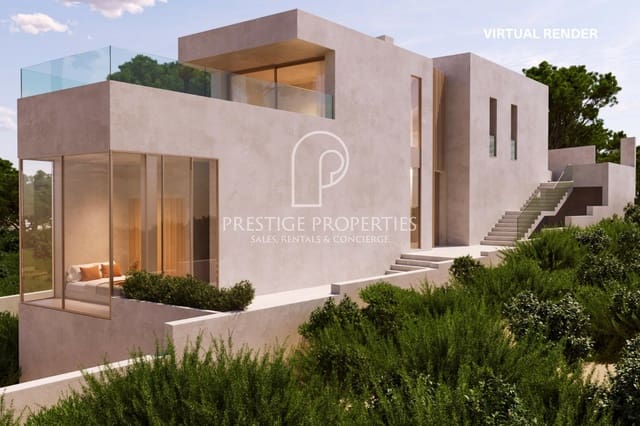
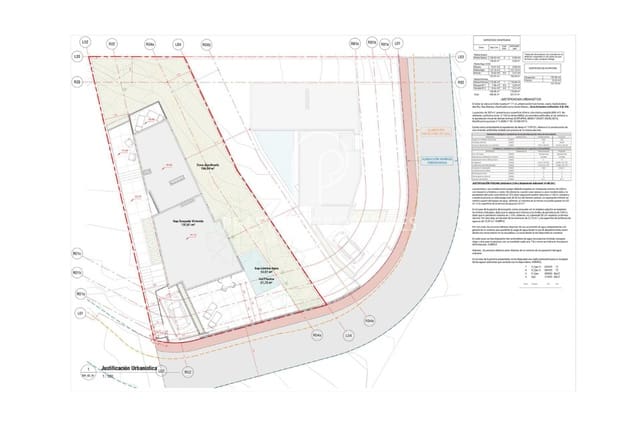
Villa Nova One” for sale, is one of just two contemporary villas forming an exclusive new-build development within the gated residential community of Can Furnet. Comprising Villa One and Villa Two, the development has been conceived around contemporary architecture, privacy and a seamless relationship between indoor and outdoor living. Set on a 505 m² plot with a total built area of 365 m², this five-bedroom villa is currently under construction, with estimated completion before summer 2027.
Access, entrance and parking
Located within the private gated community of Can Furnet, the villa benefits from controlled access, 24-hour private security, an alarm system and video surveillance. The community also offers a social club, restaurant and tennis courts. Parking is available within the property, with a private parking space as well as additional street parking directly in front of the villa. A pre-installation for an electric vehicle charger is provided in the parking area.
Distribution
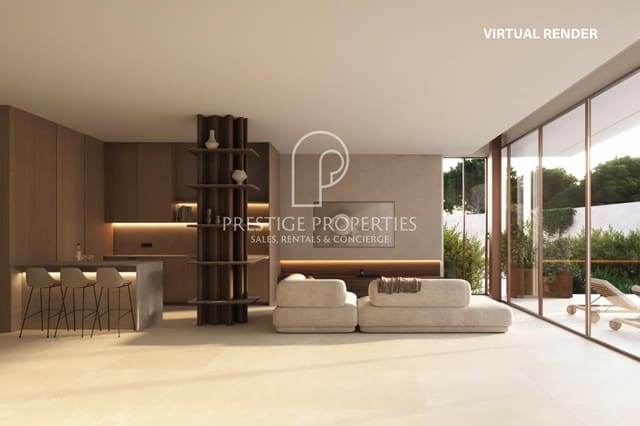
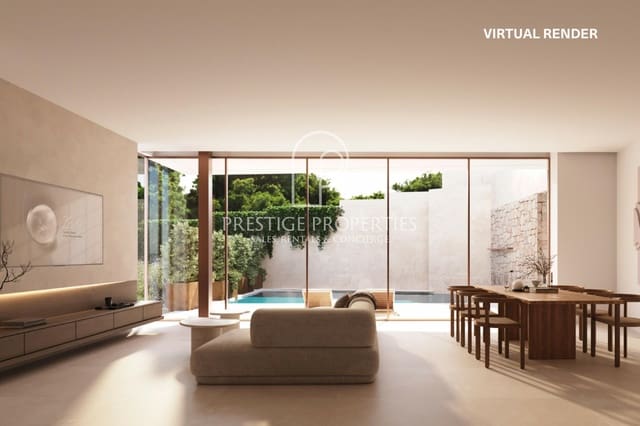
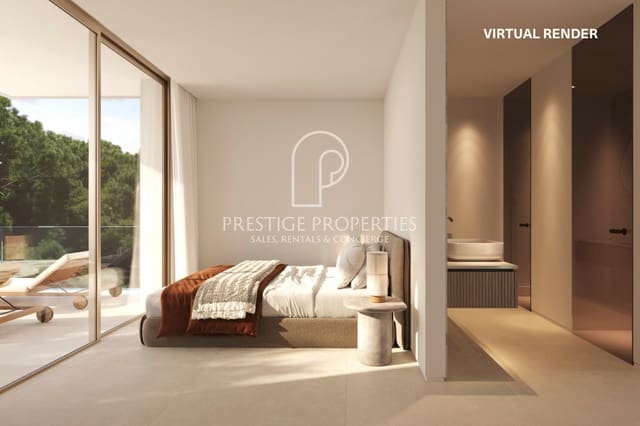
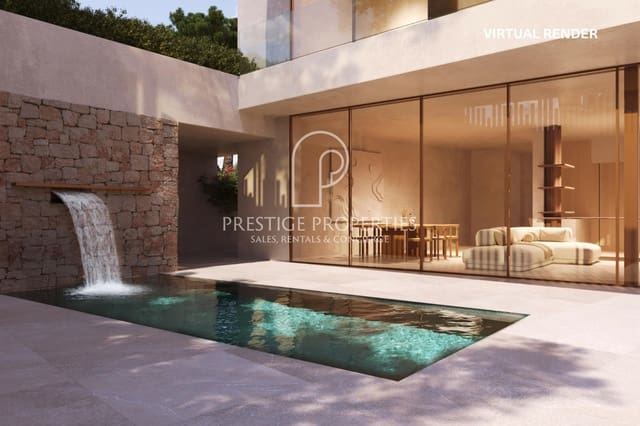
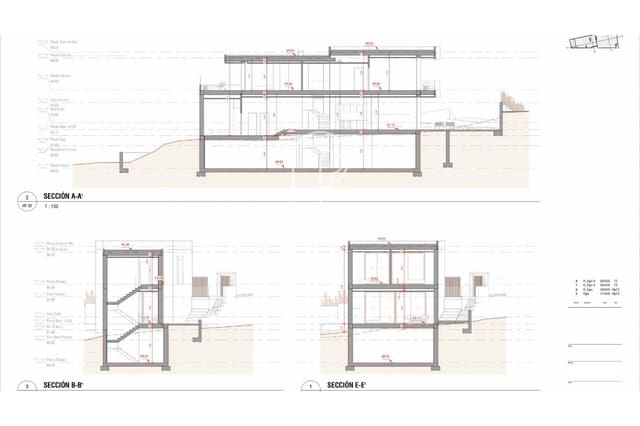
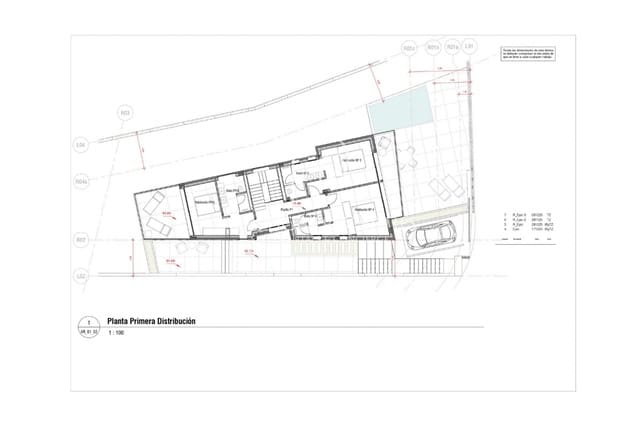
The villa is arranged across three floors and offers five spacious double bedrooms, including three en-suite bedrooms, complemented by premium finishes and fully equipped wardrobes throughout. The ground floor forms the main living level and brings together a generous living and dining area with an integrated designer kitchen, creating a bright, open-plan social space with direct access to the terraces, garden and private swimming pool. This level also comprises a guest WC and two double bedrooms sharing one bathroom. The seamless connection between the principal living spaces and the exterior reinforces the project’s emphasis on fluid indoor-outdoor living. The kitchen is fully equipped with high-end appliances and features a central island finished with premium materials, including a large-format porcelain worktop. Large-format 100 x 100 porcelain flooring is used both inside and outside, creating visual continuity between the interior living areas and adjoining terraces. The first floor is dedicated to the principal sleeping accommodation and comprises three spacious double bedrooms, each with its own private bathroom and direct access to a balcony. The basement has been conceived as an open-plan area, offering the future owner the flexibility to adapt and personalise the space according to individual requirements. The villa is offered unfurnished, allowing its new owner to introduce a personal interior style and put their own touch on the property from the outset.
Exterior
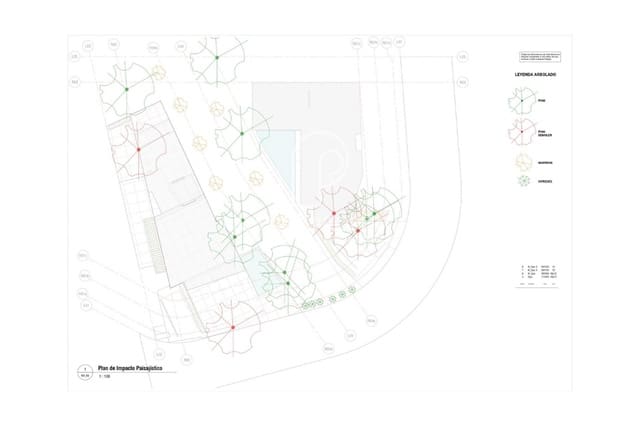
The exterior spaces have been designed as a natural continuation of the villa’s contemporary architecture, with spacious terraces connecting directly to the principal living areas. A private swimming pool is complemented by chill-out areas and a Mediterranean garden, creating a relaxed outdoor setting surrounded by the greenery and pine trees characteristic of the Can Furnet neighbourhood.
Technical equipment
The property is equipped with an aerothermal climate-control system featuring Daikin VRV technology and underfloor heating, complemented by a comprehensive home automation system. Jung electrical fittings and smart-home components are elegantly finished in black, while the fully tiled bathrooms are appointed with premium Noken taps and Porcelanosa sanitary ware. Additional features include pre-installation for electrically operated curtains, integrated interior and exterior sound systems, photovoltaic solar panels and an electric vehicle charging point. The property is fully connected to mains water, electricity and sewage services and benefits from high-speed fibre-optic internet connectivity. Minimalist Cortizo aluminium joinery in a distinctive Corten steel finish enhances the architectural character of the property while creating a seamless connection between the interior and exterior spaces. The glazing incorporates double-glazed safety glass with solar-control technology, combining contemporary aesthetics with comfort and energy efficiency.
Location, views and orientation
The development is located within Can Furnet, a private gated residential community offering 24-hour security and convenient access to some of Ibiza’s most sought-after locations. The village of Jesús and the golf course are approximately five minutes away by car, while Ibiza Town and Marina Botafoch can both be reached in around ten minutes. For days by the sea, Cala Olivera and Talamanca are both less than ten minutes away by car, while S’Estanyol is approximately 15 minutes away. Ibiza Airport can be reached in under 20 minutes by car. With a south/south-east orientation, the villa looks towards the surrounding green residential neighbourhood, its pine trees and the property’s own garden, providing a natural outlook while remaining within easy reach of Ibiza Town, the marina, beaches and everyday amenities.
Ideal for
Villa Nova One” is ideal for international buyers seeking a newly built, contemporary home within a private, security-monitored residential community. Its five-double-bedroom configuration, generous living spaces with seamless transitions between indoors and outdoors, and customisable open-plan basement make it particularly suitable for buyers looking for a spacious year-round residence in Ibiza that can be personalised through their own choice of furnishings and interior design, while enjoying convenient access to Ibiza Town, Marina Botafoch, the golf course and nearby beaches.
Features
- Villa
- Bedrooms: 5
- Bathrooms: 4
- Build Size: 365 m2
- Plot: 505 m2
- Energy Efficiency Rating: In Progress