


€ 525,000
Villa for sale in San Fulgencio, Alicante
- 202 m2
- 3
- 3
- 652 m2
Description
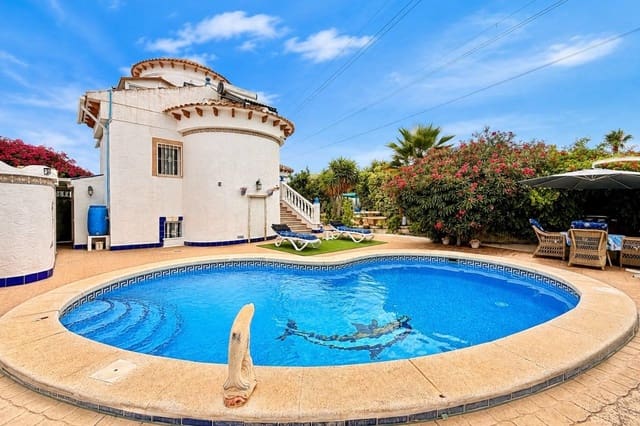
We present for sale this exceptional detached villa, ideally positioned within the highly sought-after residential area of Oasis, La Marina. Set on an impressive 652 m2 private plot and offering approximately 203 m2 of beautifully presented and highly versatile living accommodation, this outstanding property combines space, comfort and Mediterranean living in a truly desirable setting.
Perfectly situated for both permanent living and holidays, the villa is located approximately 1 km from local amenities, just 5 minutes by car from the beautiful sandy beaches of Playa de La Marina, and around 25 minutes from Alicante-Elche Airport, providing excellent connections for international travel.
One of the standout features of this wonderful home is undoubtedly its extensive private garden and outdoor entertaining space.
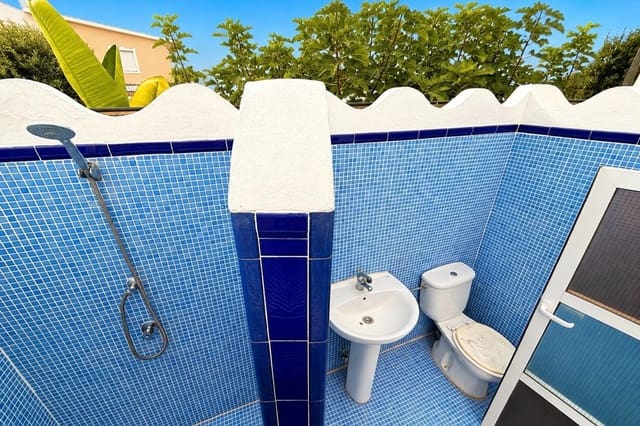
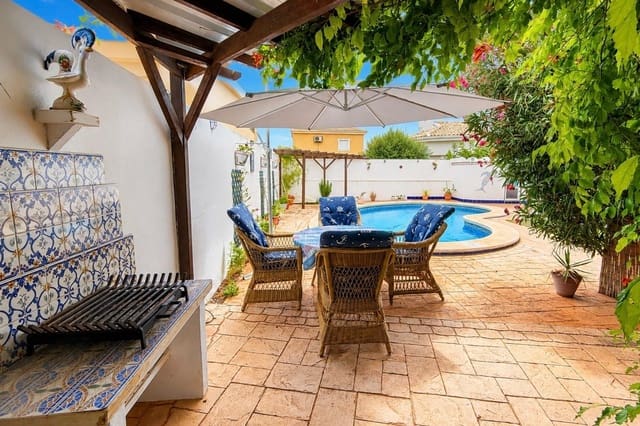
At the heart of the garden sits a beautiful private swimming pool, providing the perfect place to relax and cool off during the warm Mediterranean summers. For added convenience, the pool area benefits from its own exterior shower and WC.
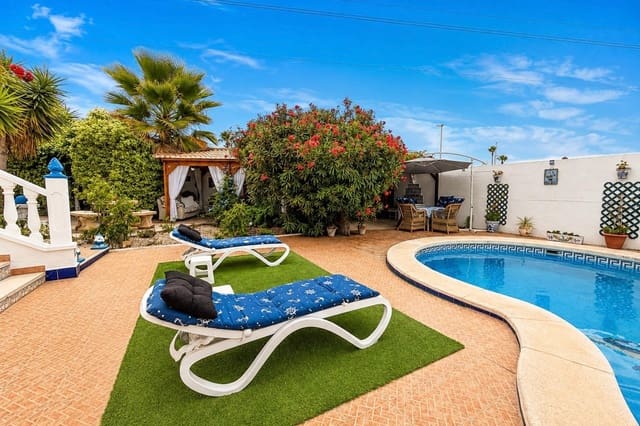
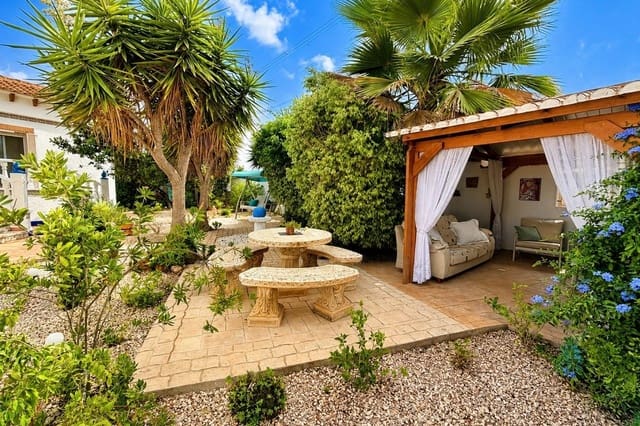
The beautifully established gardens feature an abundance of mature planting and several separate seating and relaxation areas, allowing you to enjoy the sunshine or find a peaceful shaded corner throughout different times of the day.
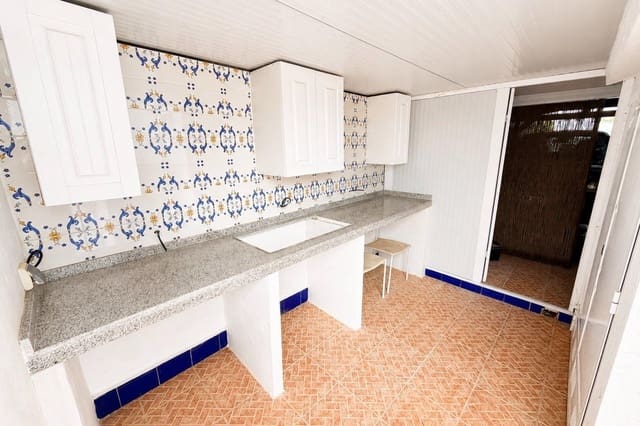
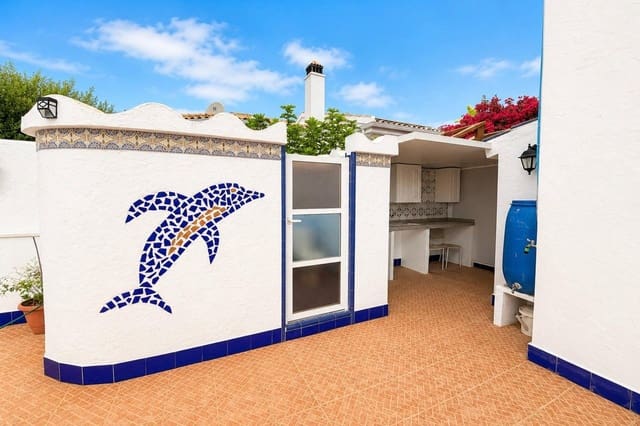
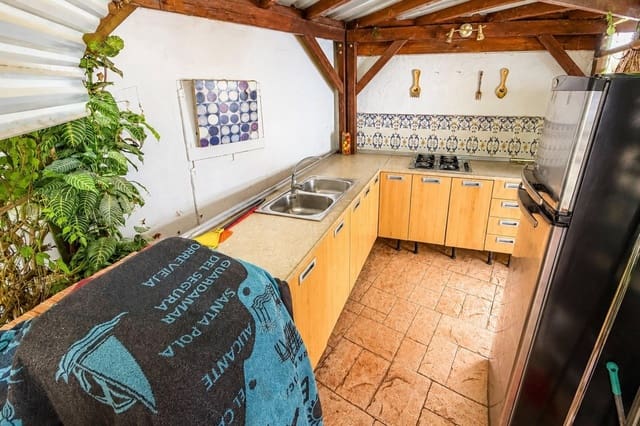
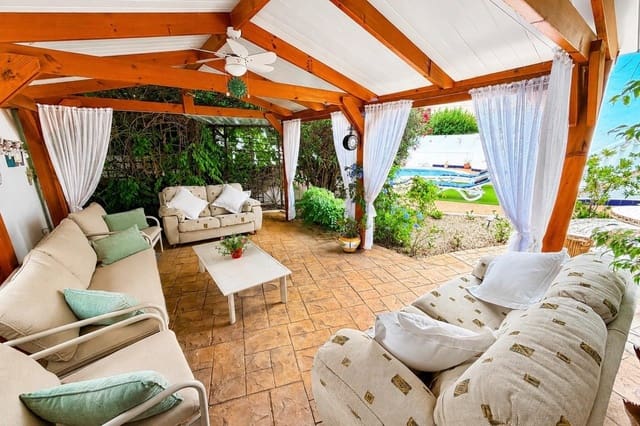
A fantastic large wooden summer house creates an impressive outdoor entertaining area and features a fully equipped summer kitchen with sink and gas hob. Alongside this is a delightful covered seating and dining area, creating the perfect setting for alfresco dining, entertaining friends and family, or simply enjoying long summer evenings outdoors.
The exterior also includes a separate utility/washroom with washing machine, together with additional outdoor wardrobe/storage space, providing excellent practicality without compromising the appearance of the garden.
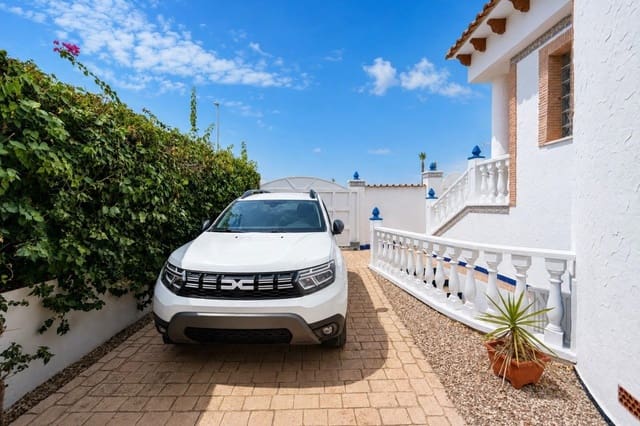
To the front of the property, a generous private driveway provides off-road parking for multiple vehicles, including a covered carport, ideal for keeping your vehicle protected from the Spanish sunshine.
Entering the villa, you are welcomed into an inviting entrance hall, providing direct access to the main living accommodation as well as the staircase leading to the upper floor.
The spacious living room is bright, welcoming and filled with natural light thanks to its large windows. The room offers plenty of space for comfortable seating alongside a dedicated dining area, while ceiling fans and a charming wood-burning fireplace provide comfort throughout the seasons.
From the living room, there is direct access to a beautiful enclosed private terrace overlooking the gardens. This peaceful space provides the perfect setting for enjoying your morning coffee, relaxing with a book or simply appreciating the surroundings, while creating an effortless connection between the indoor and outdoor living areas.
Adjacent to the living room is the contemporary kitchen, beautifully presented with a bright, modern finish and equipped with all-electric appliances, offering an attractive and practical space for everyday cooking.
A useful storage room, accessed directly from the living area, provides additional space for keeping household items neatly tucked away.
The main floor offers two comfortable double bedrooms.
The first is a particularly spacious double bedroom featuring fitted wardrobes and direct access to the garden, as well as its own private en-suite bathroom complete with shower, vanity unit, wash basin, bidet and WC.
The second bedroom is also a generous double and benefits from fitted wardrobes and direct access to the exterior garden area, further enhancing the property’s excellent indoor-outdoor connection.
A separate family bathroom, complete with shower, wash basin and WC, serves the remainder of the ground-floor accommodation.
Features
- Villa
- Bedrooms: 3
- Bathrooms: 3
- Build Size: 202 m2
- Plot: 652 m2
- Energy Certificate (Consumption): G
- Energy Certificate (Emissions): G