


€ 895,000
Villa for sale in Seville city, Seville
- 239 m2
- 7
- 2
- 297 m2
Description
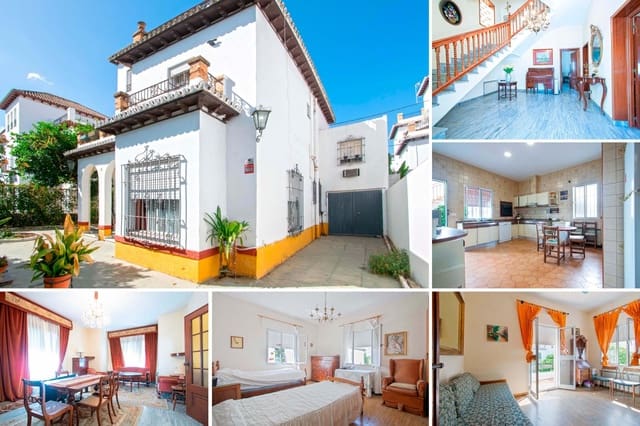
Outstanding property on a 297 m2 plot in one of the most sought-after and peaceful areas of Seville. A home characterized by its very high ceilings, exceptional natural light, a landscaped outdoor space, and multiple layout possibilities.
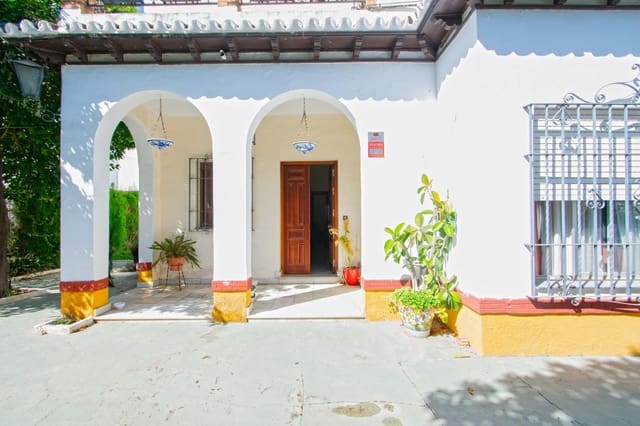
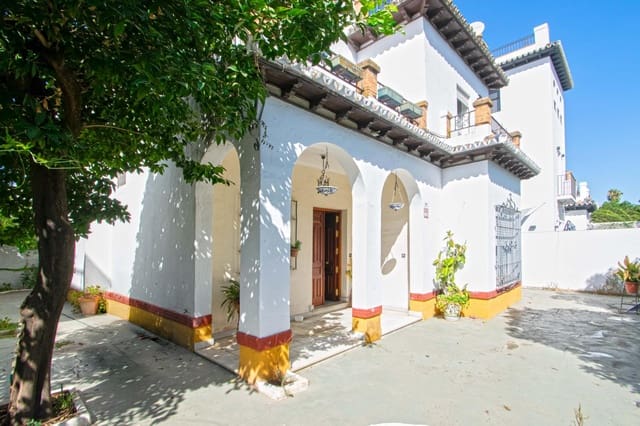
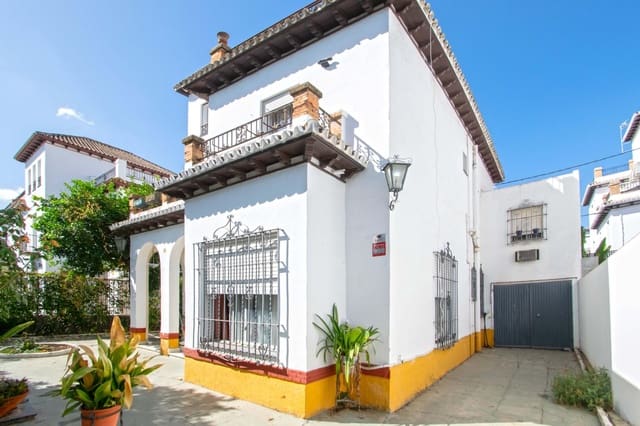
It features a spacious porch that wraps around the entire home with vegetation, as well as a lovely backyard that connects to the apartment—ideal for guests or as a work area.
It also offers the convenience of a private enclosed garage and windows equipped with security grilles.
The home’s layout is as follows:
Ground floor:
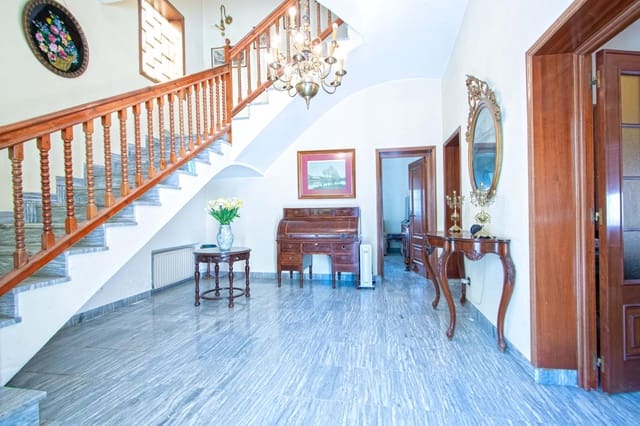
- Immense and elegant entrance hall.
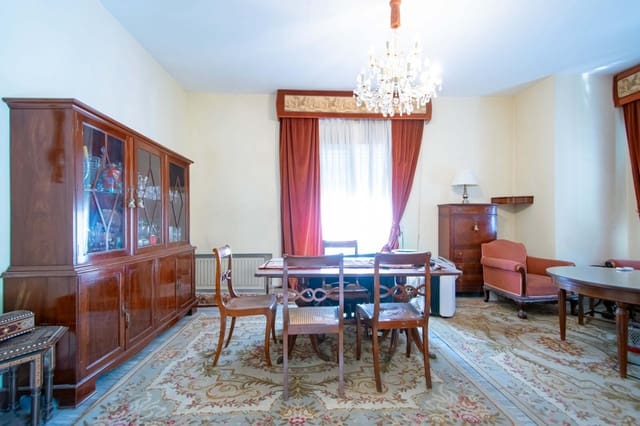
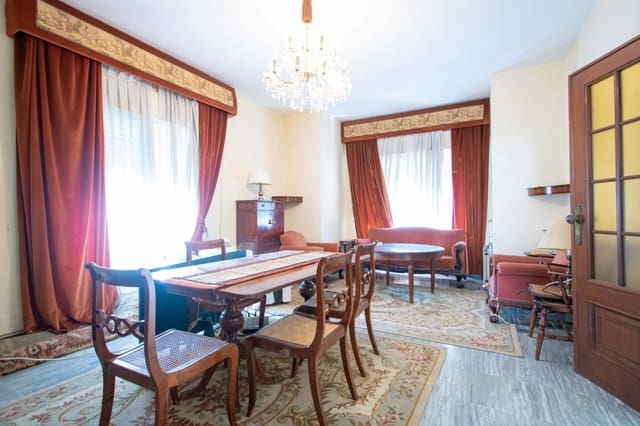
- Spacious, very bright living room with two large windows.
- Independent living area, also very bright.
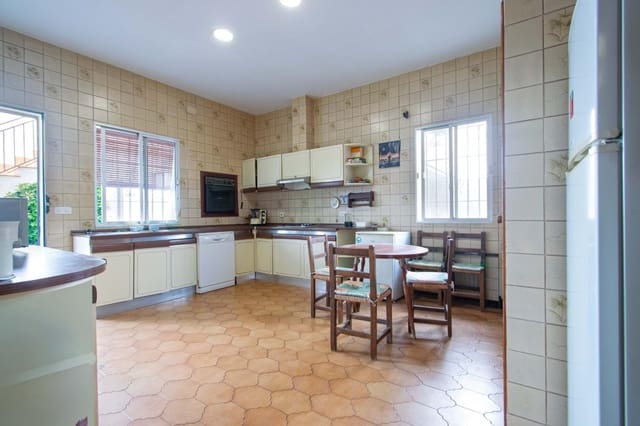
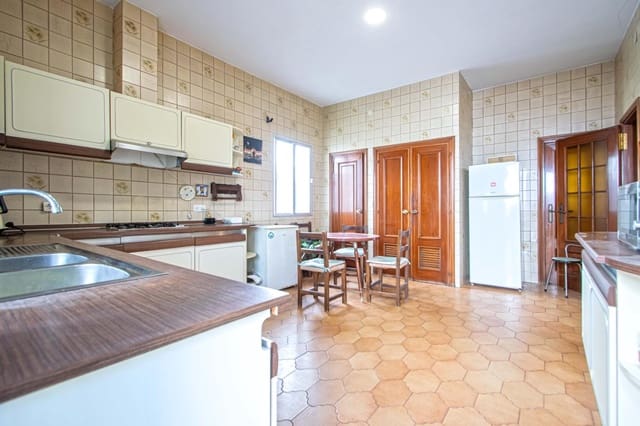
- Separate fitted kitchen with direct access to the backyard, the garage, and the apartment.
First floor:
- Access via a convenient staircase with a wooden handrail.
- 4 large bedrooms (3 of them with built-in wardrobes, and 2 bedrooms with access to private terraces with open views and a very sunny orientation).
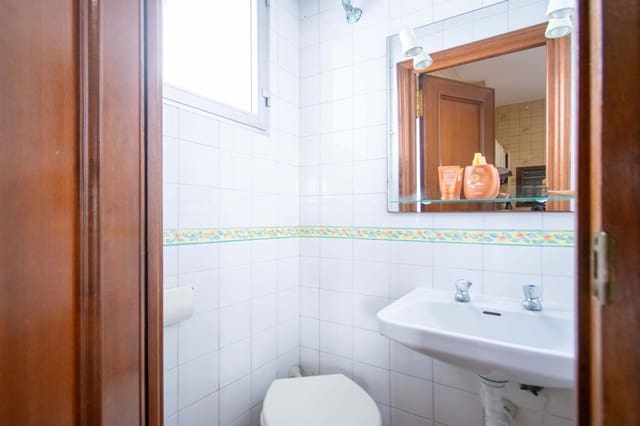
- 2 full bathrooms of exceptional size, both with bathtubs.
Second floor:
- 2 bedrooms with plenty of natural light (one currently adapted as a laundry/service area).
- Enormous walkable rooftop terrace with spectacular panoramic views.
Marble flooring, solid wood doors, and aluminum windows.
A unique opportunity to acquire an iconic detached house with a garden, garage, and an independent annex in the heart of Heliópolis.
Call us for more information—we’ll be happy to assist you.
Features
- Villa
- Bedrooms: 7
- Bathrooms: 2
- Build Size: 239 m2
- Plot: 297 m2
- Energy Certificate (Consumption): E
- Energy Certificate (Emissions): E