


€ 1,949,000
Villa for sale in Campo Mijas, Mijas, Málaga
- 394 m2
- 4
- 3
- 1047 m2
Description
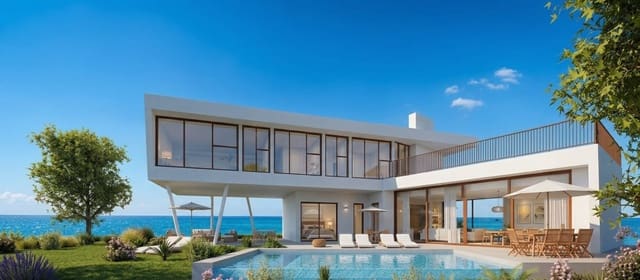
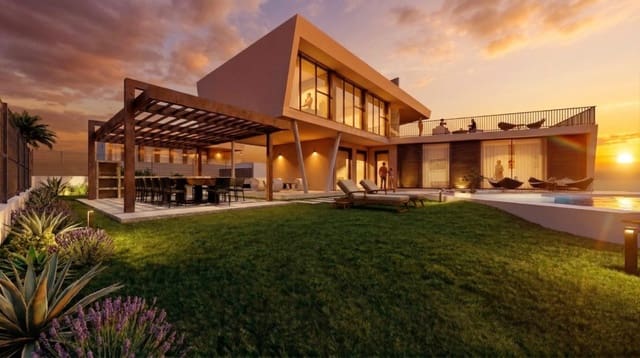
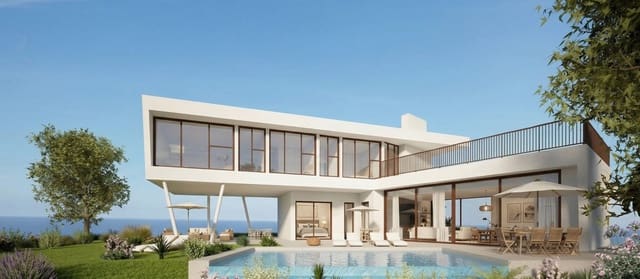
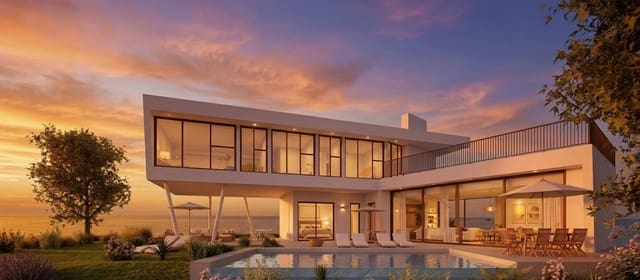
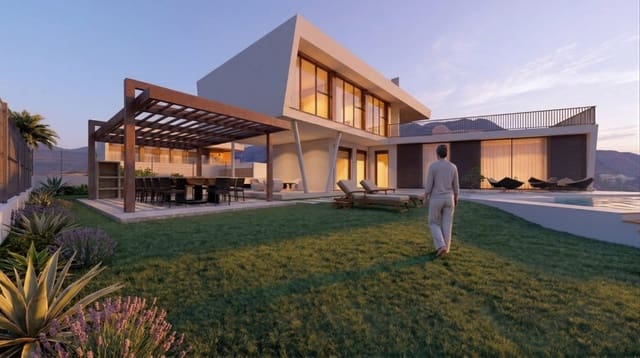
A detached four-bedroom villa with sea views, on a private plot of 1,047.92 m² at Los Altos de Campo Mijas, a new project of only five villas on the hillside at Campo Mijas, Mijas Costa. 394.58 m² built across three floors, 209.28 m² of terraces, a 60 m² solarium and a private pool. Licensed, excavated and under construction, with delivery expected in late 2027.
Campo Mijas sits above the coast rather than on it. The ground falls away towards the Mediterranean, the Sierra de Mijas rises behind, and the plot is high enough that August up here is a different month from August on the front line. You are a short drive from the beaches of Mijas Costa, Fuengirola and La Cala de Mijas, and out of the summer traffic rather than sitting in it.
The plot is the point. At 1,047.92 m² this is a genuinely private piece of land with no shared driveway, no shared pool and no community of forty households. There are five villas in the entire project.
Inside the villa:
The house is arranged over three floors, with 276 m² above ground and a 118 m² basement.
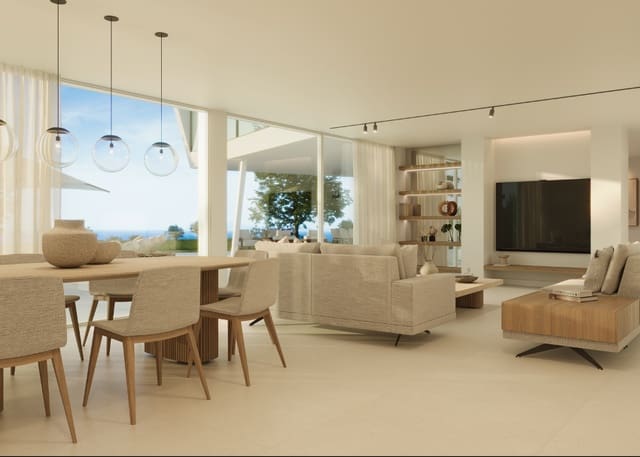
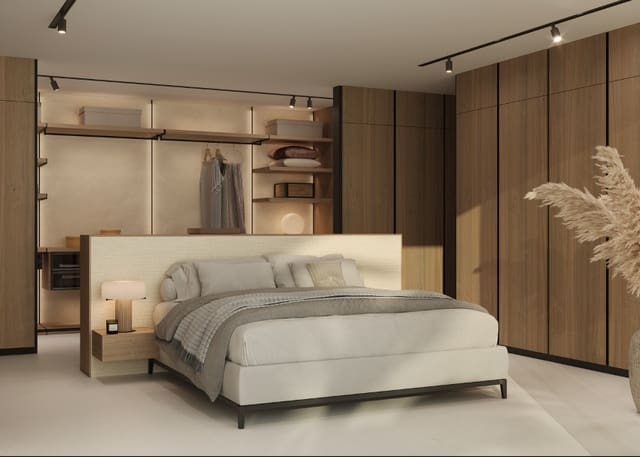
The ground floor, 135.33 m², holds an open plan living and dining room with an island kitchen, opening onto 148.04 m² of terrace and the pool. There is one en suite bedroom on this floor with a semi open dressing room, and a guest cloakroom.
The first floor, 141.06 m², holds a second en suite bedroom, again with a semi open dressing room, and two further bedrooms sharing an additional bathroom. Four bedrooms in total. This floor opens onto a further 61.24 m² of terrace.
Above the living room sits a 60 m² solarium, which is where the sea views are at their best and where most of the summer will be spent.
The basement, 118.19 m², contains a private garage for two cars, the plant room and storage.
The specification:
Interiors and finishes are by Porcelanosa Partners, and the specification is published rather than described.
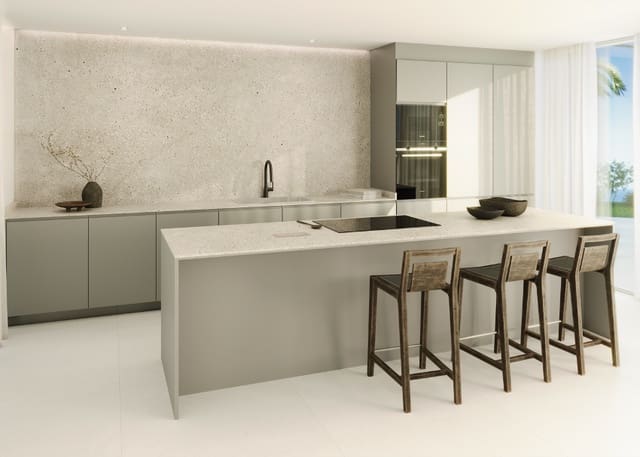
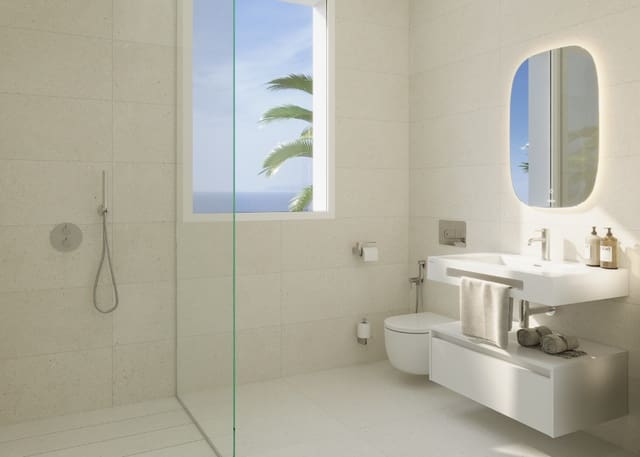
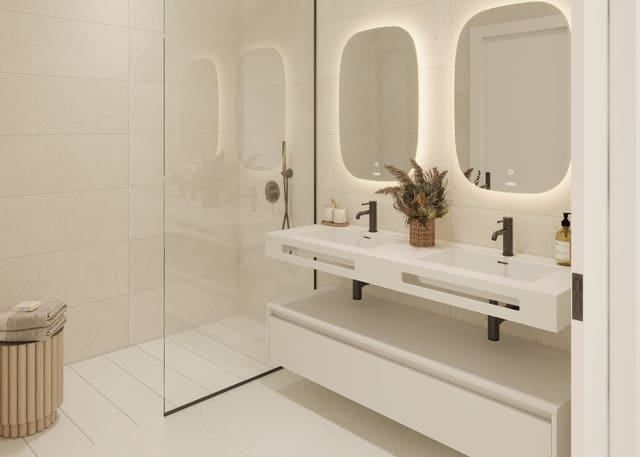
Floors are Porcelanosa Matika Bone porcelain in a 1 × 1 metre format, laid continuously from the interiors out across the terraces and into the pool, so there is no threshold and no change of surface between the living room and the water. The kitchen is a Gamadecor Residence R3.70 island kitchen with an Xtone worktop and Siemens iQ500 and iQ700 appliances. Bathrooms have Krion countertops and Noken Round tapware in matt black.
The pool is 8 × 4 metres, 32 m², finished in the same Matika Bone ceramic as the house, with a shallow beach style entry, underwater LED lighting and salt chlorination.
How it will run:
The villa carries an A energy rating. Hot water comes from an aerothermal system, the living room and bedrooms have independent climate control, and dual flow mechanical ventilation with heat recovery renews and filters the air.
The structure is reinforced concrete using the Xpanel panel system, finished in white water repellent render, with high performance thermal and acoustic insulation, thermal break aluminium joinery and safety glazing to the ground floor. Home automation covers climate, lighting, shutters and access, with pre installation for an alarm, video intercom and fibre optic throughout.
Buying at this stage
The licences are granted, three of the five plots are excavated and construction starts in September 2026. Delivery is expected in late 2027.
Los Altos de Campo Mijas is developed by Mijas Luxury S.L.
Features
- Villa
- Bedrooms: 4
- Bathrooms: 3
- Build Size: 394 m2
- Plot: 1047 m2
- Energy Certificate (Consumption): A
- Energy Certificate (Emissions): A