


€ 249,000
Villa for sale in Deltebre, Tarragona
- 306 m2
- 5
- 2
Description
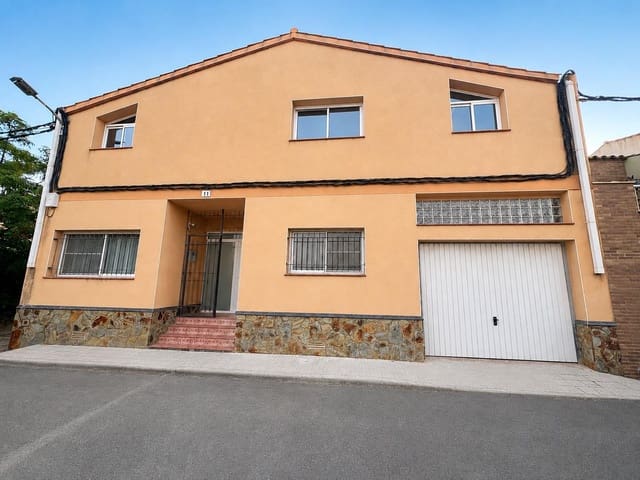
This magnificent detached property is arranged over two floors, offering approximately 306 m2 of built area according to current measurements, plus a spacious private terrace and an enclosed winter kitchen of approximately 10 m2.
According to the Land Registry, the property has a total registered built area of 230.31 m2, while the current upper floor has a larger surface area than that officially registered.
The property has been built using excellent materials and high-quality finishes, inspired by Swiss construction standards, with every detail carefully designed to provide comfort, functionality and durability.
The property is sold fully furnished and ready to move into.
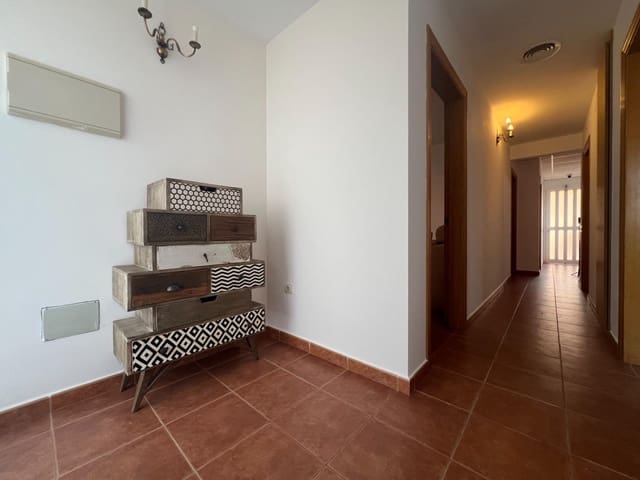
Upon entering, you are welcomed by an inviting entrance hall leading to a hallway that provides access to all rooms on the ground floor.
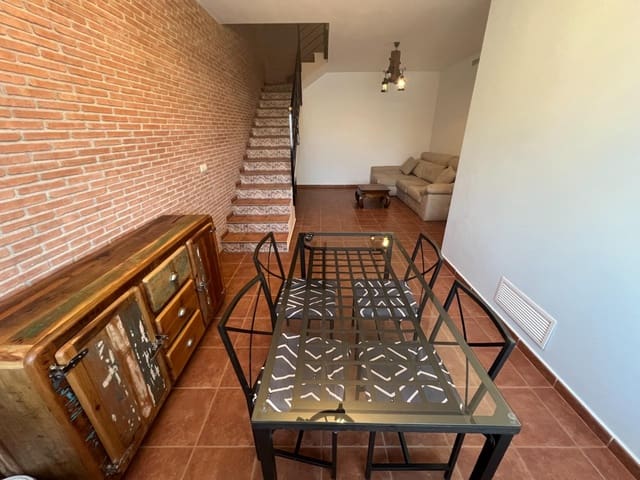
To the left is a spacious and bright living-dining room featuring an elegant staircase leading to the upper floor.
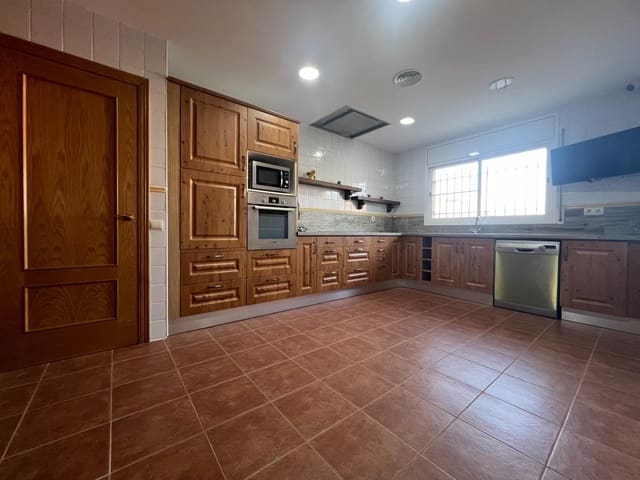
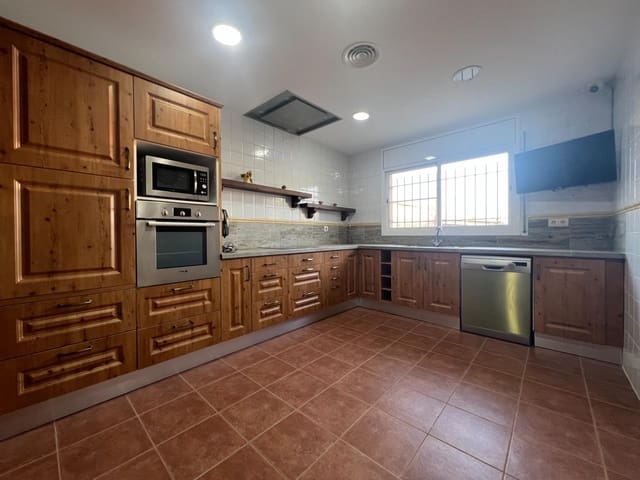
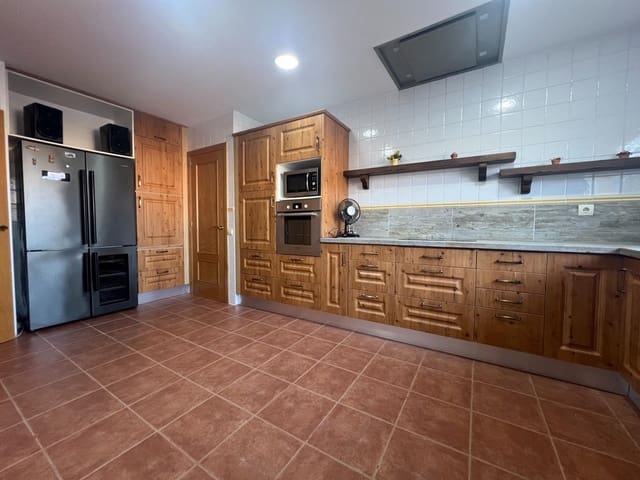
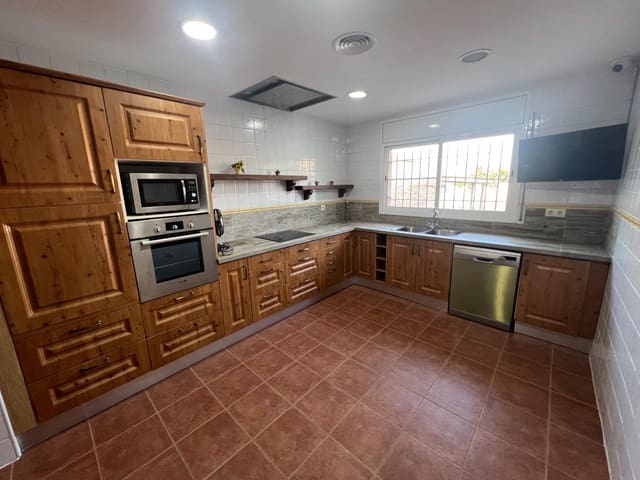
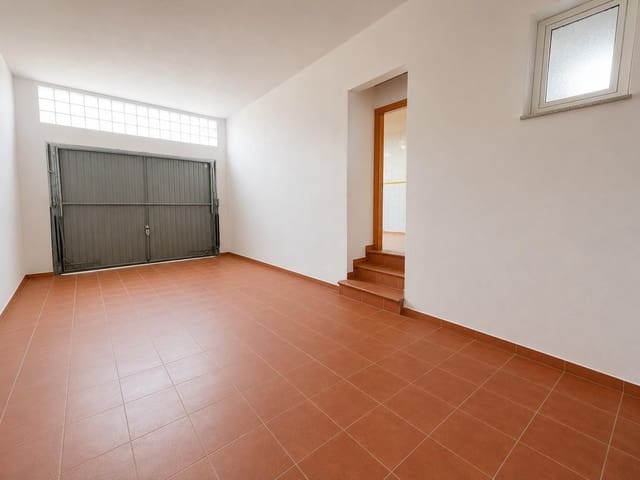
Opposite the living room is a large, fully equipped independent kitchen with direct access to the 30 m2 garage/storage area, with space for one vehicle.
Further along the hallway is a complete bathroom with shower and two double bedrooms. The main bedroom is a spacious suite with a large separate dressing room leading to a private bathroom with bathtub. This floor also includes a practical separate utility room.
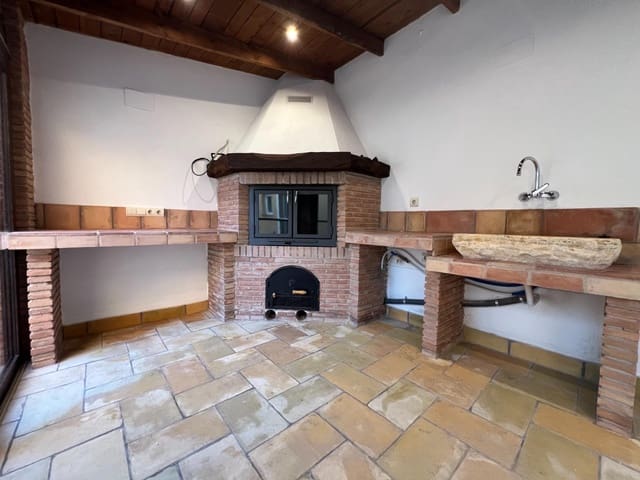
At the end of the hallway, there is access to a spacious private terrace featuring a fantastic enclosed winter kitchen of approximately 10 m2. It is equipped with a barbecue, wood-fired pizza oven and sink with hot and cold water, creating an ideal space to enjoy throughout the year.
The entire property benefits from ducted air conditioning with both heating and cooling.
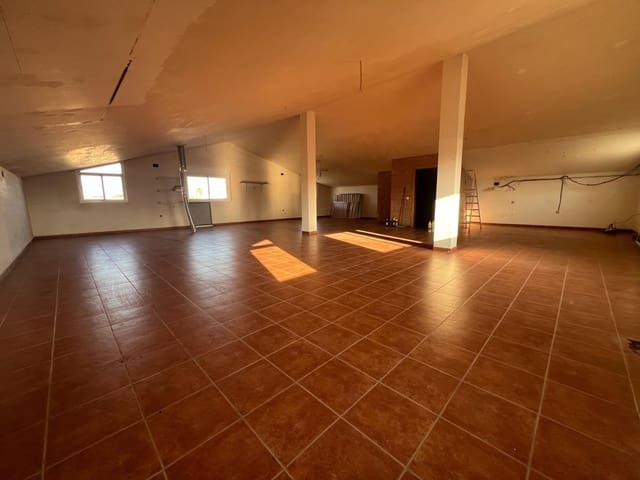
One of the highlights of this property is the upper floor. It occupies almost the entire footprint of the ground floor and offers approximately 148 m2 according to current measurements, currently arranged as an impressive open-plan loft.
During construction, the electrical installation was prepared with numerous lighting points and sockets, making it easy to redistribute this large space. It offers the possibility of creating up to five additional bedrooms, as well as an office, gym, games room or other spaces according to the future owner's needs.
The quality of construction is one of the property's most outstanding features, both in terms of the materials used and its finishes and layout.
Main features:
Approximately 306 m2 built according to current measurements over two floors.
230.31 m2 built according to the Land Registry.
Ground floor of approximately 158 m2, including the garage/storage area.
Open-plan upper floor of approximately 148 m2 according to current measurements.
30 m2 garage/storage area.
Enclosed winter kitchen of approximately 10 m2.
Sold fully furnished.
Spacious living-dining room.
Fully equipped independent kitchen.
2 double bedrooms.
Main bedroom with dressing room and en-suite bathroom with bathtub.
Second complete bathroom with shower.
Separate utility room.
Spacious private terrace.
Barbecue and wood-fired pizza oven.
Ducted air conditioning with heating and cooling.
Possibility of creating up to five additional bedrooms.
High-quality materials and finishes.
Features
- Villa
- Bedrooms: 5
- Bathrooms: 2
- Build Size: 306 m2
- Energy Certificate (Consumption): D
- Energy Certificate (Emissions): D