


€ 940,000
Finca/Country House for sale in Quart, Girona
- 350 m2
- 5
- 3
- 10000 m2
Description
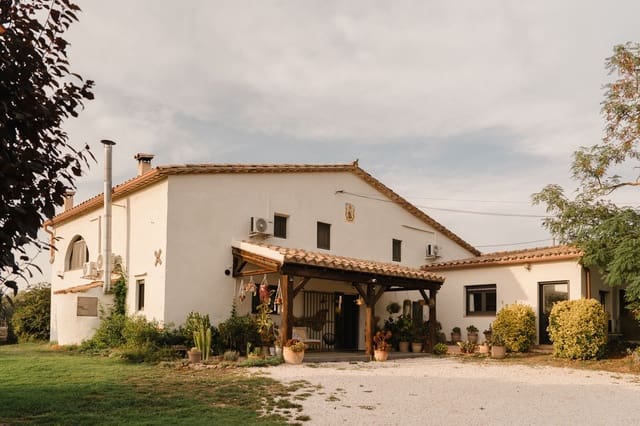
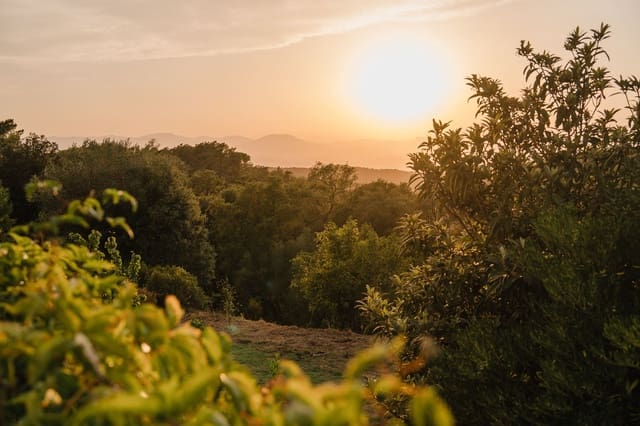
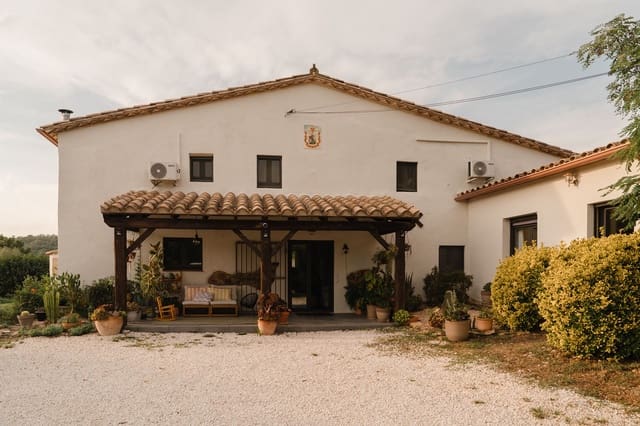
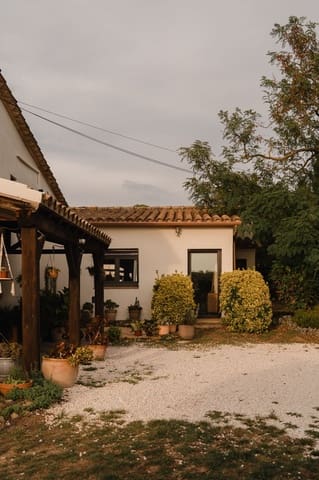
A flexible country home with modern comforts and easy access. A spacious and versatile home in the heart of the Gavarres, surrounded by woodland and beautiful views, yet with convenient access to Girona and everyday amenities. A beautifully renovated and highly practical country property offering a comfortable and spacious home with a warm, modern country character. With its flexible layout, generous outdoor spaces and several independent living areas, this property is particularly well suited to those looking for a ready-to-enjoy home in the countryside or the potential to operate a rural tourism business without taking on a major renovation project.
Set within the protected natural area of Les Gavarres, the property offers a balance between living immersed in nature and remaining connected to the surrounding area. It is located directly on a quiet, paved road providing straightforward access while preserving a peaceful and rural atmosphere.
The area is known for its cork oaks, holm oaks and pines, as well as the many walking and cycling routes that cross the surrounding countryside. The nearby village and church of Sant Mateu form a well-known landmark within the area and provide access to forest tracks leading further into the Gavarres.
Despite its natural setting, the house is not isolated. There are nearby neighbours, creating a sense of connection without compromising the open views and peaceful surroundings. Quart is just 11 minutes away, while the schools in Palau can be reached in approximately 17 minutes. Girona is around 21 minutes away, and Barcelona is approximately a 1 hour and 15 minute drive.
This is an ideal setting for those who want to wake up surrounded by woodland and enjoy the tranquillity, views and outdoor lifestyle of the countryside, while still having convenient access to schools, services and the city of Girona.
Originally catalogued as a traditional masía, the house has been comprehensively renovated and offers 350 m² of built space, distributed over two floors and arranged to provide both comfortable family living and considerable flexibility.
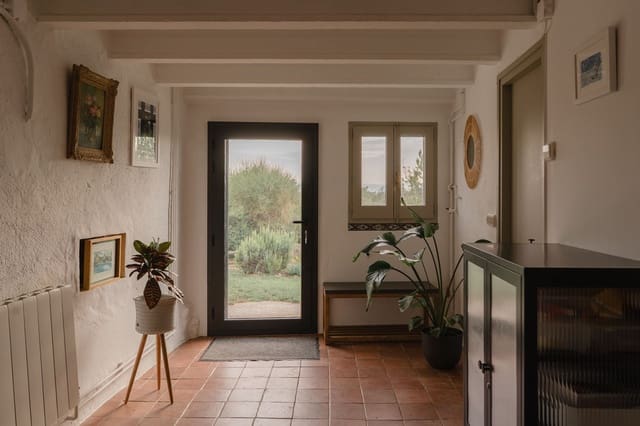
The main living spaces have been renovated in a warm, contemporary country style, with spacious rooms designed for everyday life. The large kitchen and bathrooms have been updated in a functional, modern style, making the house ready to move into and enjoy.
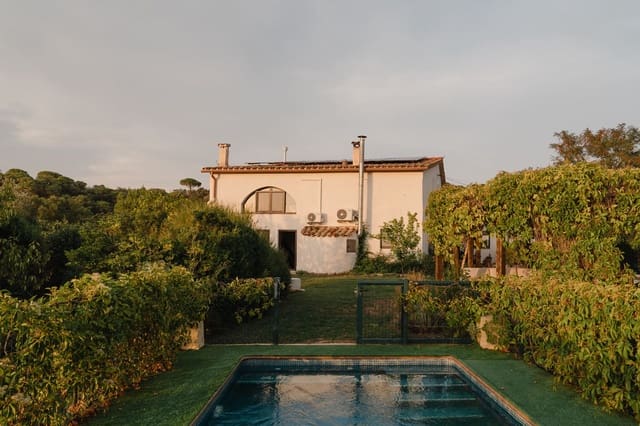
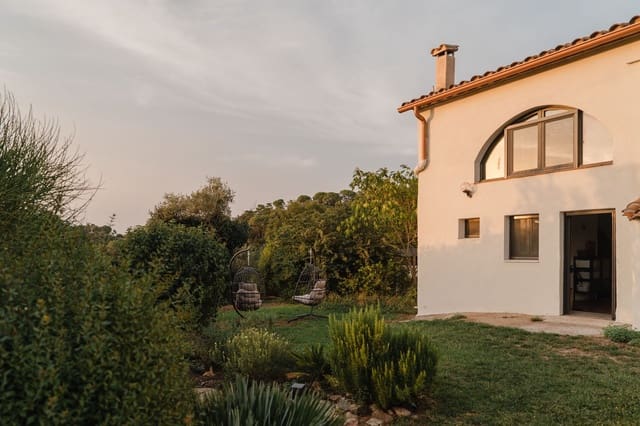
On the ground floor, the entrance hall includes a bathroom and a staircase leading up to the main living area. Here, a welcoming sitting room with a woodburning stove creates a comfortable space to relax, while a beautiful, large semicircular west-facing window fills the room with warm afternoon light. The generous kitchen, dining room and living room provide inviting spaces for family life and entertaining.
This floor also includes two bedrooms sharing a large bathroom, as well as a utility room housing the boiler, solar batteries and electrical distribution equipment.
The first floor is arranged around a small landing and includes three double bedrooms with skylights and a further bathroom.
Previously used both as a family home and as a rural tourism property, this versatile house includes several areas that can function independently from the main living spaces or be incorporated into a single larger home, depending on the needs of the owners. These spaces could work particularly well as guest accommodation, offices, studios or additional living areas, and two of them may offer potential for independent rental use, subject to the necessary permissions.
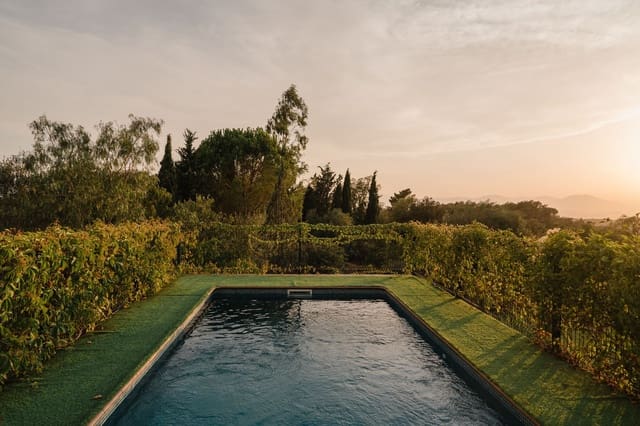
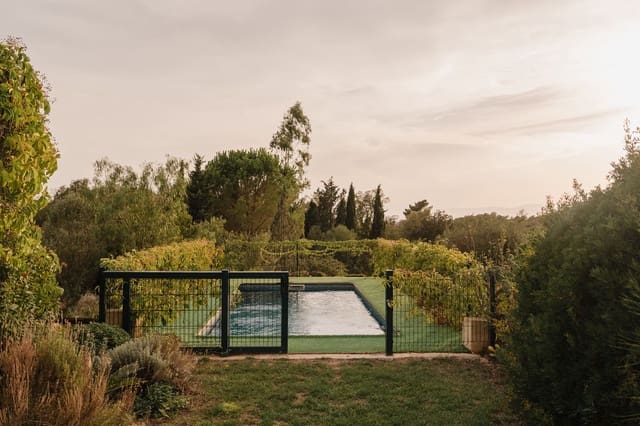
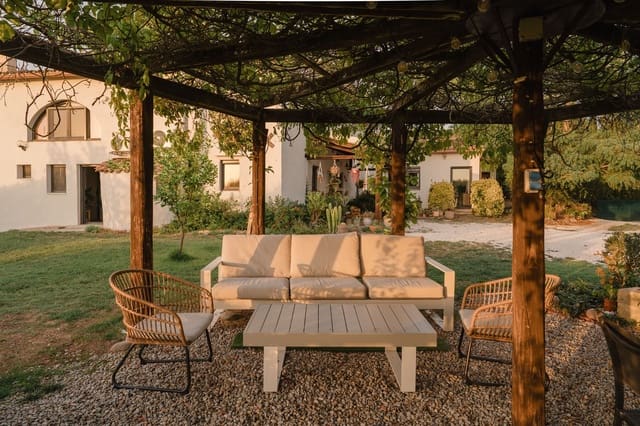
Outside, approximately 5,000 m² of the 1-hectare plot is laid out as terraced gardens. The grounds include a saltwater swimming pool and a shaded area, creating a lovely setting for enjoying the long Catalan summers and the views across the surrounding countryside.
The remainder of the land provides the space and privacy expected from a rural property, while the position of the house offers the unusual advantage of a wooded setting without complete isolation.
Practical details: the property is connected to three-phase mains electricity and also benefits from a 12 kW solar photovoltaic installation, with a maximum output of approximately 10 kW, as well as high-speed fibreoptic internet. Heating is provided by radiators, while the woodburning stove adds further warmth and atmosphere to the living area.
Water is supplied by the property's own well, which has an abundant supply, together with a substantial water storage tank. The property also includes a greywater treatment pond, a shed and a large covered storage area to the rear of the house.
All windows are double-glazed, and the roof has been renewed.
A spacious, renovated country home with a flexible layout, modern comforts and the opportunity to enjoy nature while remaining within easy reach of services and Girona.
Features
- Finca/Country House
- Bedrooms: 5
- Bathrooms: 3
- Build Size: 350 m2
- Plot: 10000 m2
- Energy Certificate (Consumption): B
- Energy Certificate (Emissions): C