











€ 1,550,000
Villa for sale in Esplugues de Llobregat, Barcelona
- 354 m2
- 5
- 4
Description
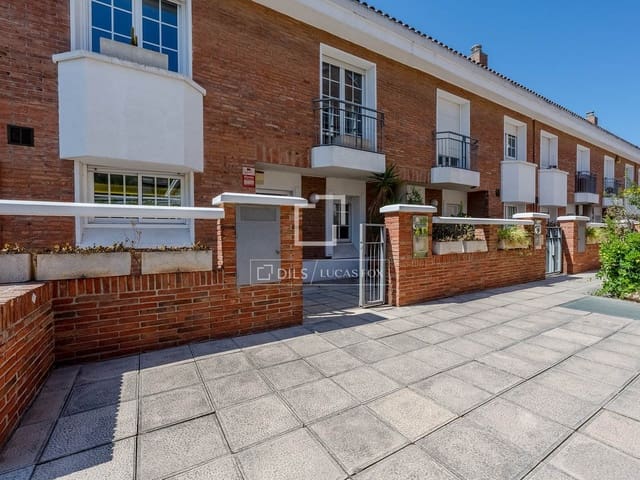
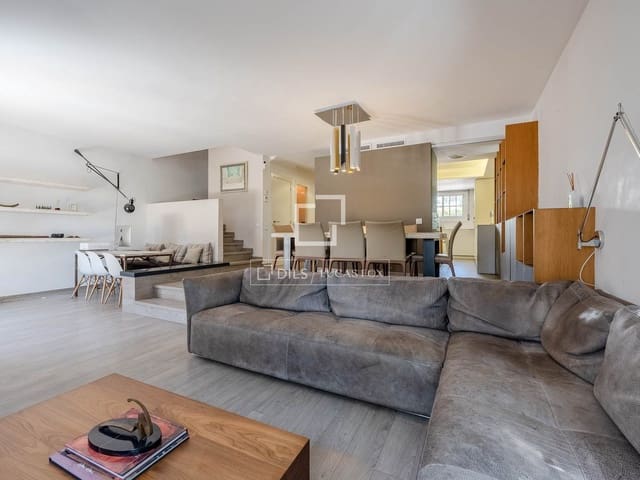
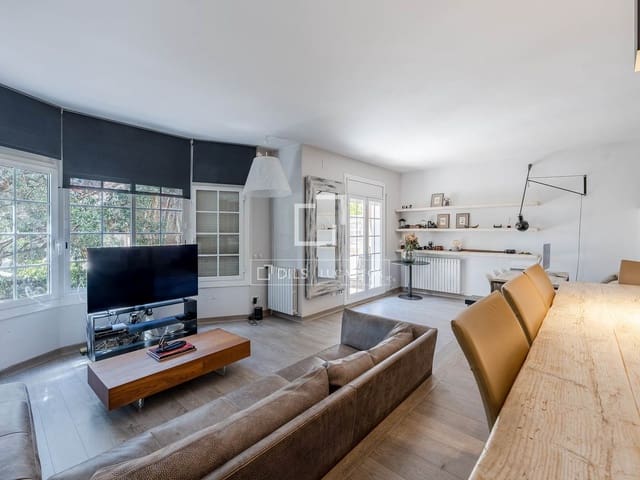
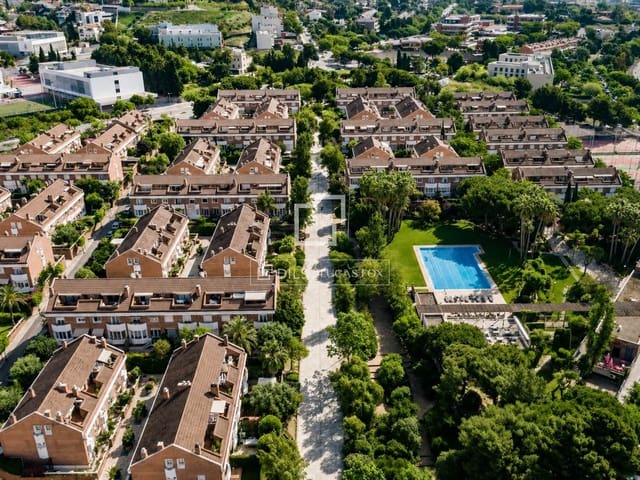
This house of approximately 354 m² built area is for sale in a prime location in Esplugues, in La Mallola. As it is a corner property, it benefits from excellent natural light.
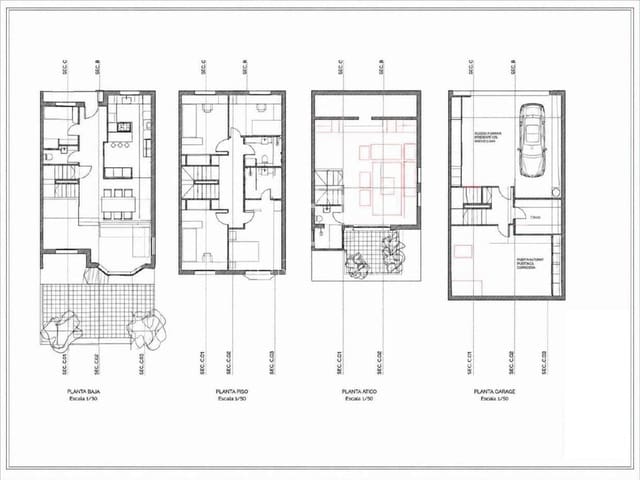
The property is spread over four spacious floors and is characterized by its careful selection of high-quality materials and finishes.
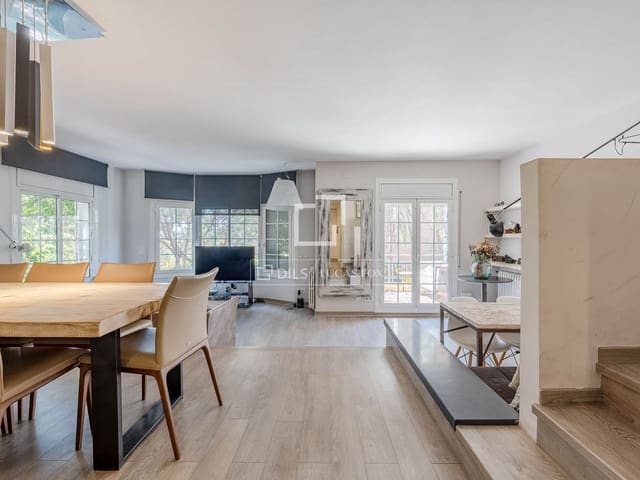
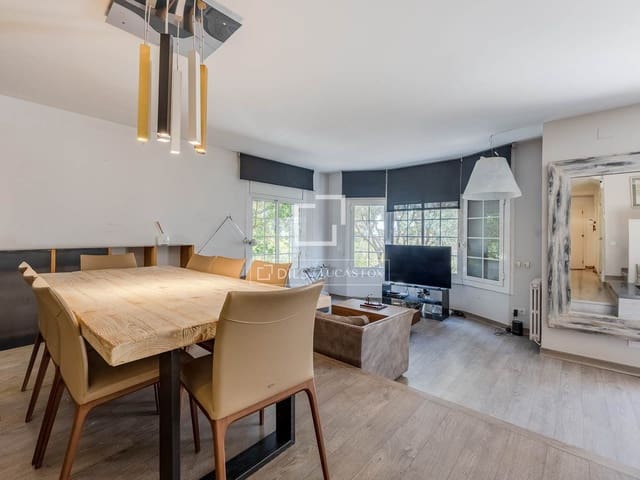
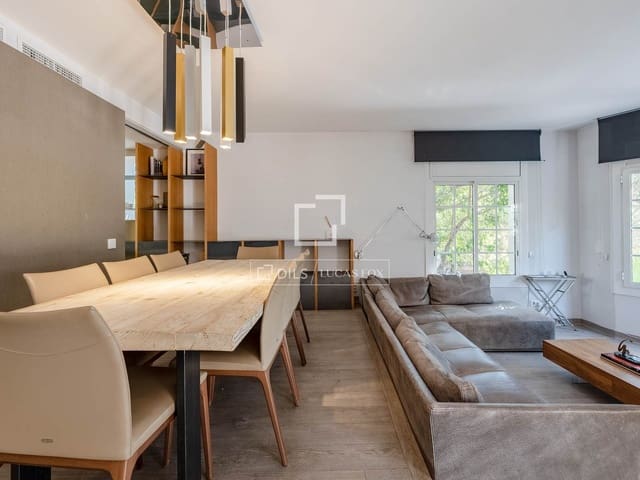
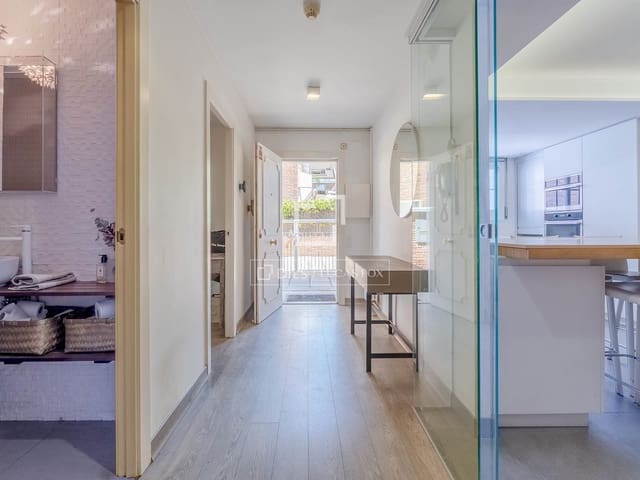
The main floor is dedicated to the day area. It features a spacious and elegant living-dining room, bathed in natural light through large windows and with direct access to the private garden. The kitchen is fully equipped with high-end appliances and includes a convenient breakfast nook and a separate pantry with custom-made storage solutions.
The upper floor houses the bedroom area. Highlights include the main bedroom with a fireplace, a private terrace with unobstructed views, and an elegant en-suite bathroom with double sinks. The remaining bedrooms are equally spacious and bright, all with built-in wardrobes and a contemporary bathroom featuring a walk-in floor and natural-inspired materials.
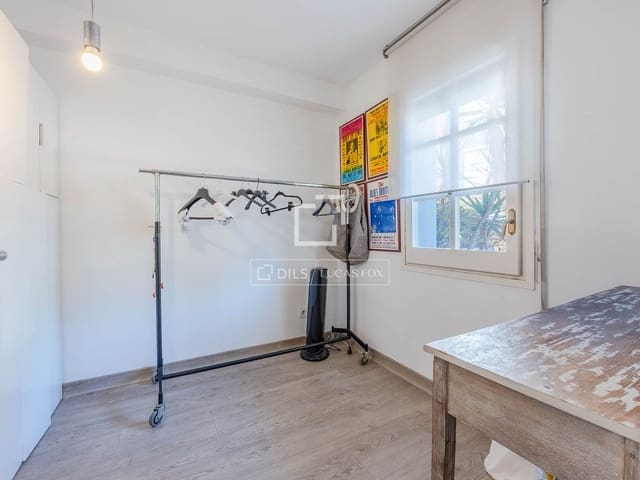
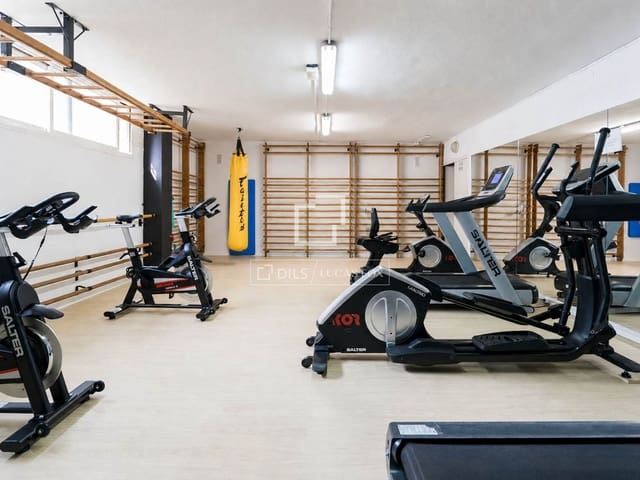
On the lower floor, the property offers additional spaces designed for well-being and work. The fully equipped private gym features bamboo flooring, full-wall mirrors, and perimeter LED lighting. The property also includes a separate study with access to a terrace, a perfect space for working remotely in comfort and privacy.
The property is completed with private parking for two vehicles, a storage room, radiator heating, air conditioning and indirect LED lighting, present in different areas of the property to create a warm and sophisticated atmosphere.
Features
- Villa
- Bedrooms: 5
- Bathrooms: 4
- Build Size: 354 m2
- Energy Certificate (Consumption): C
- Energy Certificate (Emissions): B