


€ 729,000
Villa for sale in Polop, Alicante
- 282 m2
- 3
- 3
- 450 m2
Description
Modern villa with an abundance of natural light, privacy and beautiful open views, peacefully located within walking distance of the centre of Polop. Are you looking for a modern villa where comfort, space and tranquillity come together? Then this exceptionally well-maintained property in Polop is certainly worth viewing.
Built in 2021, the villa combines contemporary architecture with a wonderfully light and spacious layout, several sunny and sheltered terraces and an easy-to-maintain Mediterranean garden. Its peaceful position in a quiet cul-de-sac, with a green area directly opposite the property, also provides a high degree of privacy and a wonderful sense of openness. The villa makes an immediate impression upon entering.
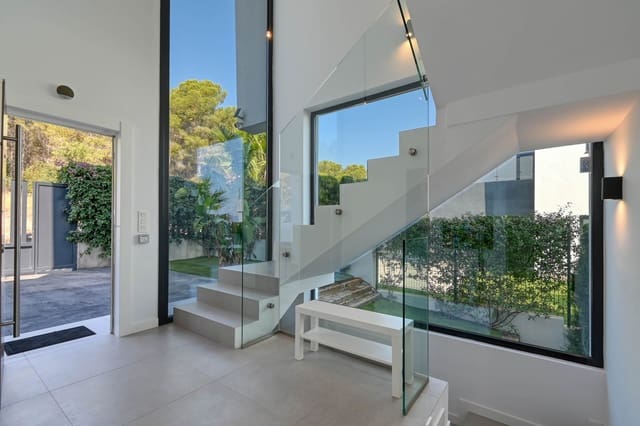
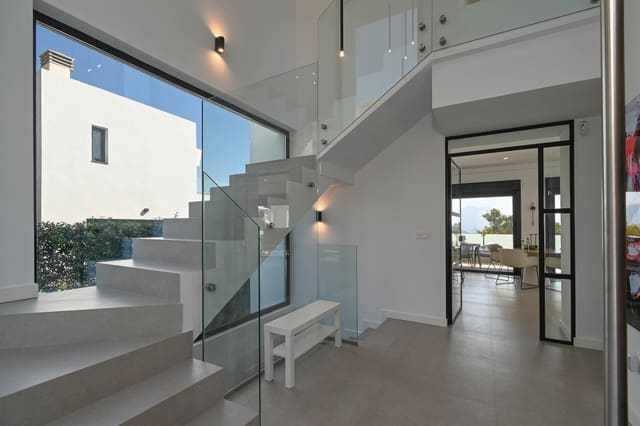
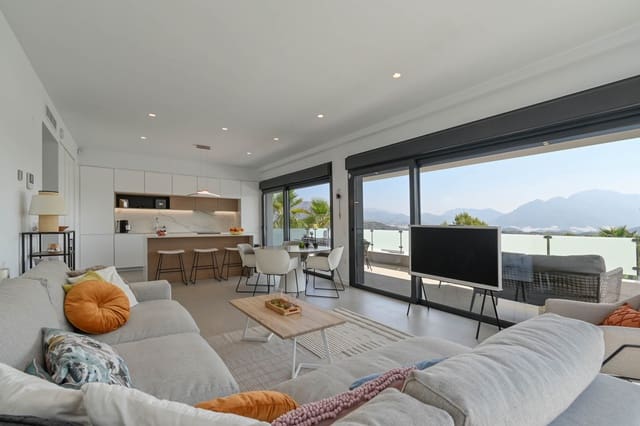
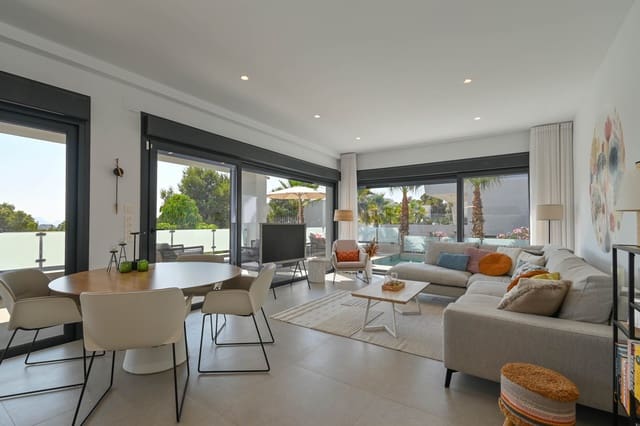
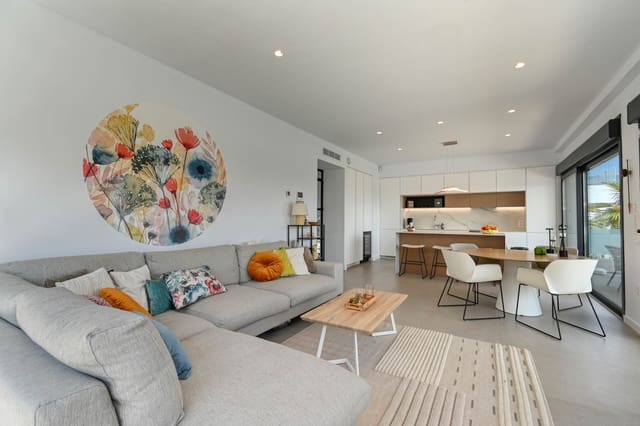
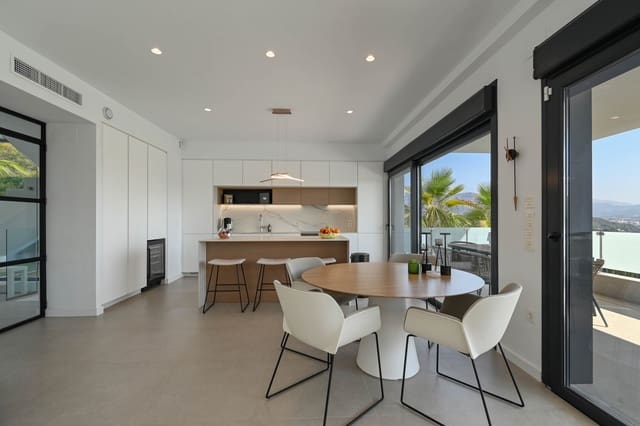
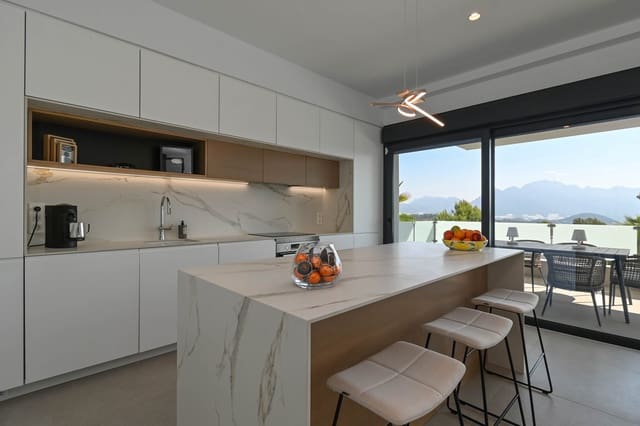
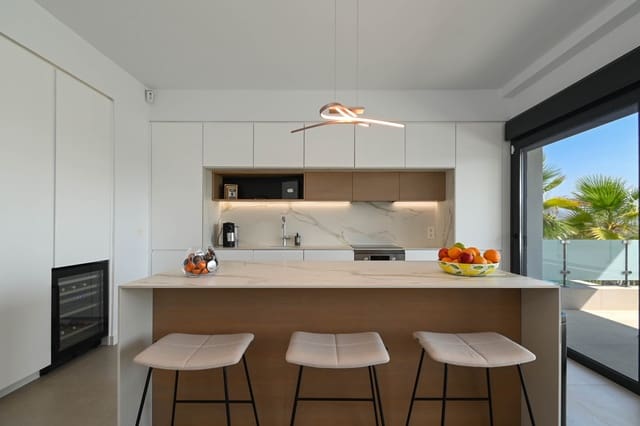
The double-height entrance hall, with its generous staircase and large expanses of glazing, allows natural light to flood the space and immediately creates a feeling of openness. From the hallway, you enter the spacious living room with open-plan kitchen, finished in a calm, light colour palette. The large island forms the centrepiece of the kitchen, which is fully equipped with Bosch appliances, including an induction hob, oven, microwave, dishwasher, wine cooler, fridge and freezer. The inviting covered terrace connects seamlessly with the living room. Here you can enjoy the open views and Mediterranean outdoor lifestyle in complete tranquillity.
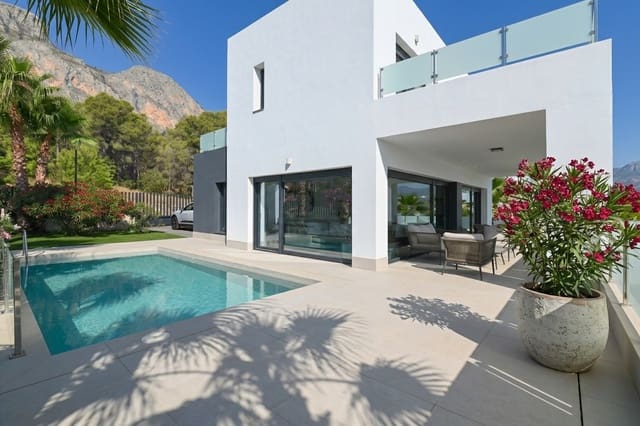
From the terrace, you step directly into the garden and onto the pool terrace. The swimming pool is south-facing and, thanks to the various terraces surrounding the villa, there is always a pleasant spot to enjoy either the sun or the shade throughout the year.
The ground floor also offers a comfortable bedroom and a full bathroom, making the property particularly practical for guests or for anyone wishing to have a bedroom and bathroom on the main living level. The impressive entrance hall leads to the first floor. Here you will find the spacious principal bedroom with its own en-suite bathroom, complete with underfloor heating. There is also a second bedroom, again with its own en-suite bathroom. Both bedrooms open onto a generous terrace with uninterrupted views. Part of this terrace is covered and, from this floor, there are also views towards the sea. On the opposite side of the villa is a second terrace, providing plenty of outdoor space on the upper level as well.
A particularly valuable feature of this villa is the lower ground floor, which is accessible internally and extends to approximately 100 m². The largest area, measuring over 80 m², is currently used as a garage and utility area and can also be accessed through two electrically operated Hörmann garage doors. The washing machine and tumble dryer are located here. This floor also includes a separate plant room. Thanks to its generous proportions, this level offers a wide range of possibilities for alternative uses.
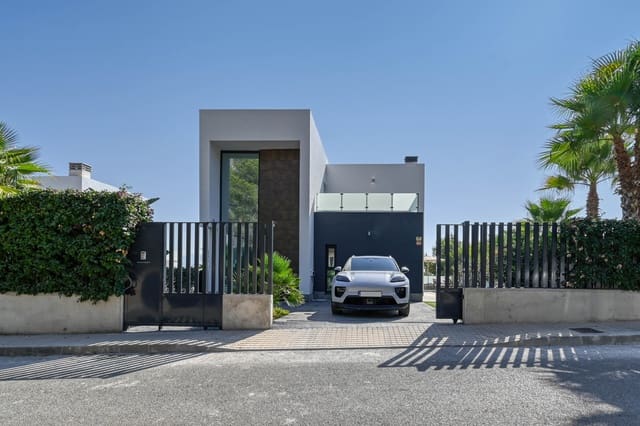
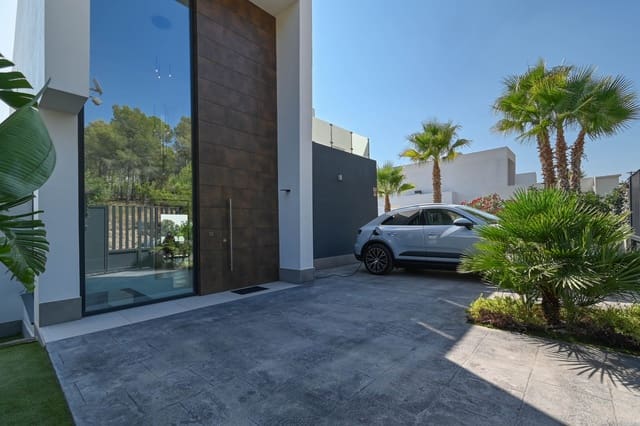
There are several parking options within the private plot. Close to the main entrance is an off-road parking space with an electric vehicle charging point. In addition, the garage can easily be accessed from the slightly lower street level, allowing the different levels of the plot to be used to their full advantage.
The villa is also particularly well equipped in terms of comfort and technology. It benefits from ducted air conditioning throughout, eight solar panels, an alarm system with cameras and an additional water heater in the kitchen for instant hot water. Both the house and garden have been meticulously maintained, and the entire exterior of the villa was repainted in spring 2026. The Mediterranean garden has been attractively landscaped while deliberately designed to require minimal maintenance.
Together with the south-facing swimming pool, the various terraces and the open position of the property, it creates an outdoor environment that can be enjoyed for most of the year. The views complete the picture: from the house and garden you look out across the distinctive mountain landscape, including the well-known Sleeping Lion and the Sierra de Bernia, while the Mediterranean Sea can also be seen from the upper floor.
Despite its peaceful setting, the villa enjoys a surprisingly central location. The centre of Polop is around a ten-minute walk away, while the centre of La Nucía can also be reached on foot in approximately twenty minutes. By car, both Altea and Benidorm are around twenty minutes away. This means the property combines peace and privacy with shops, restaurants, everyday amenities, beaches and lively coastal towns all within easy reach.
This villa is an excellent choice for anyone seeking a modern, move-in-ready home with an abundance of natural light, comfortable living spaces and generous outdoor areas. A property where architecture, views and Mediterranean living come together beautifully, and which can be enjoyed immediately whether as a permanent residence or for extended stays.
Features
- Villa
- Bedrooms: 3
- Bathrooms: 3
- Build Size: 282 m2
- Plot: 450 m2
- Year Built: 2021
- Energy Efficiency Rating: In Progress