


€ 1,995,000
Townhouse for sale in Sant Pere de Ribes, Barcelona
- 746 m2
- 12
- 4
- 703 m2
Description
Reference: 792951
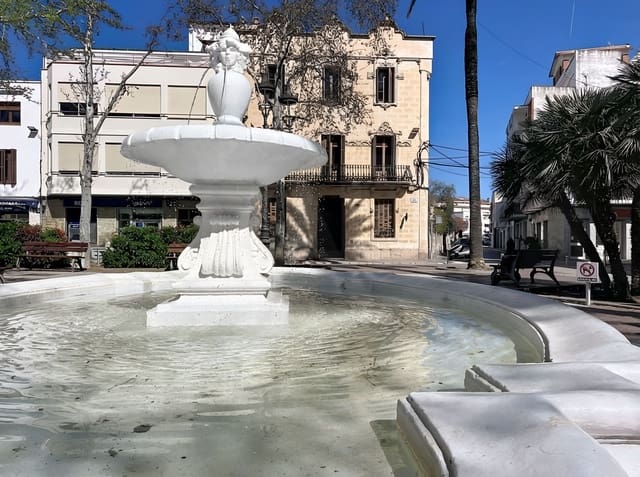
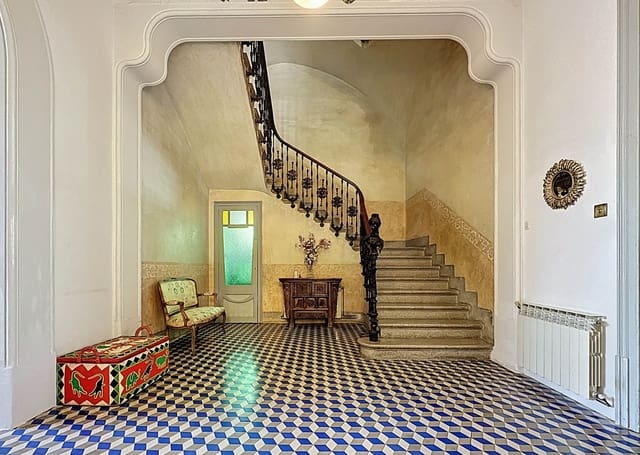
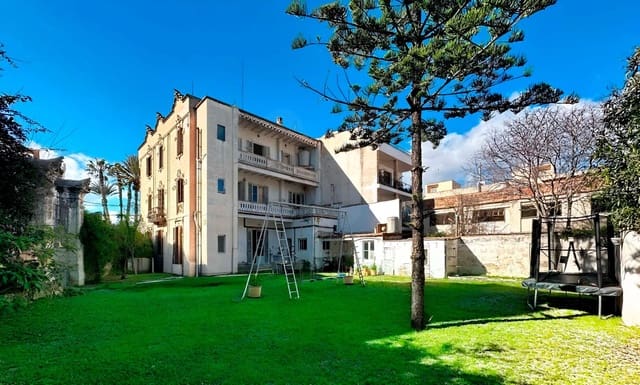
Set in the iconic Plaça Marcer, the charming main square of Sant Pere de Ribes, this home is accessed via impressive double-height carved wooden doors leading into an elegant reception area, the grand hall and its magnificent central staircase framed by wrought-iron floral detailing and walls finished in traditional Marmorino Veneziano.
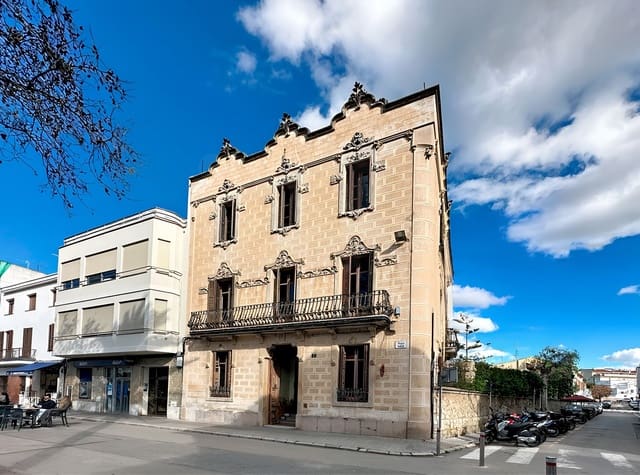
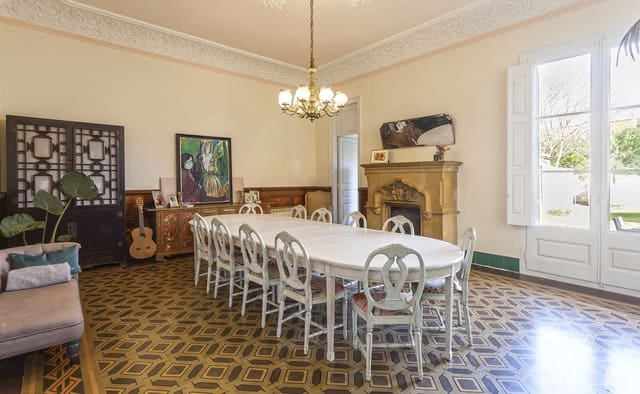
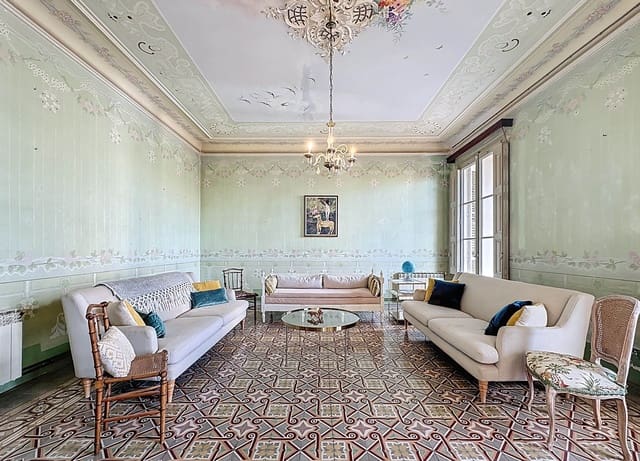
A striking example of Catalan Modernisme and an important part of the cultural heritage of the village, this vast property preserves an extraordinary level of original craftsmanship throughout. From hydraulic mosaic flooring to carved stonework adorned with acanthus leaves, the architectural heritage is evident in every detail. Several of the principal rooms retain original frescoes and decorative painting characteristic of the Art Nouveau period, some even said to conceal symbolic details within their designs. With restoration already underway, we now offer you the opportunity to thoughtfully complete the process and return the residence to its full splendour.
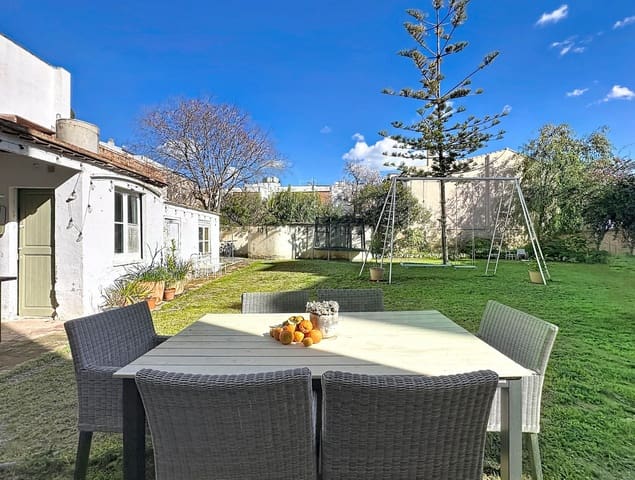
The mansion offers approximately 746m² of built space set within a 500m² garden, with access from both the square and the rear street.
The ground floor includes two large bedrooms with decorative murals, a third bedroom or study with dressing area and bathroom, a formal dining and living room with original fireplace, a kitchen, and direct access to the garden.
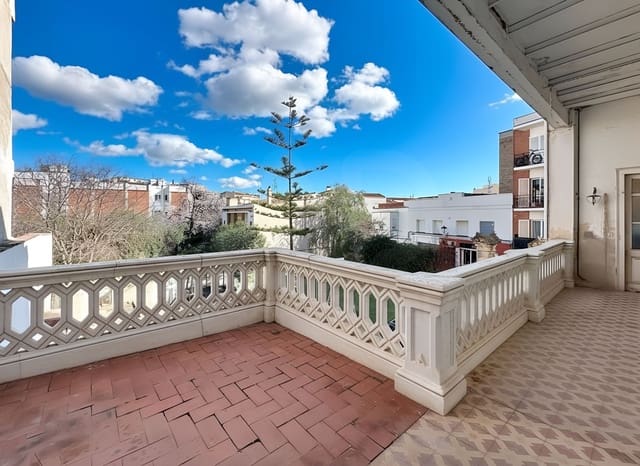
Upstairs, the first floor comprises five spacious interconnecting rooms, of which four are used as bedrooms and one as an ante chamber, as well as an impressive salon adorned with significant murals and opening onto a generous terrace overlooking the garden. The terrace is also accessible from an additional bedroom and bathroom.
The upper floor retains a more rustic character, featuring traditional Catalan vaulted ceilings, terracotta flooring, and decorative paintwork. Set up for practical use as a separate apartment with shared access, here you will find two spacious bedrooms, a bathroom, a brand new kitchen, a sitting room, an art studio and an office.
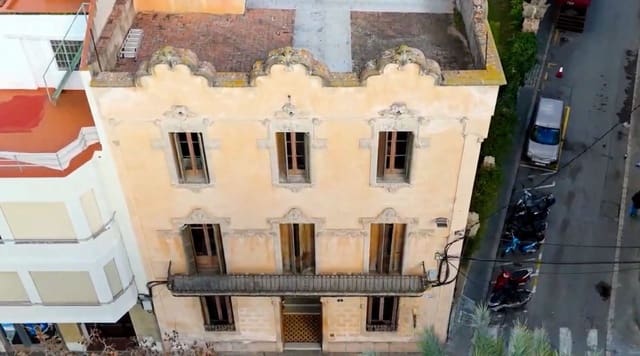
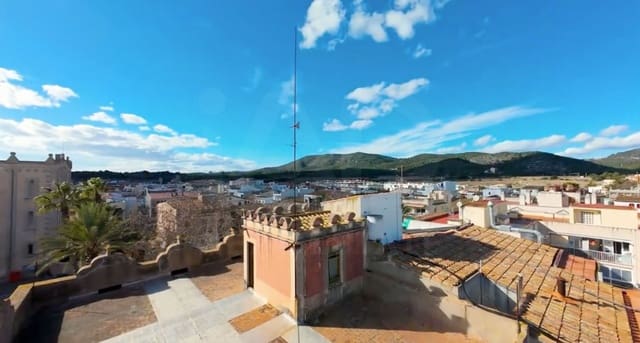
Crowning the property is a vast rooftop terrace offering panoramic 360° views across the square, the illuminated church, the Garraf Natural Park, and the surrounding countryside. Subject to permissions, there is potential to create a jacuzzi and outdoor entertaining space. The private garden includes a substantial water cistern, laundry area, auxiliary buildings, and a decorative wrought-iron gate opening onto the rear street, with space to park several vehicles within the grounds.
The home benefits from gas central heating, and the electrical installation on the top floor has been fully updated.
Occupying a privileged position on Plaça Marcer, the residence is under 10 minutes from Sitges, 25 minutes from Barcelona airport and less than an hour from Barcelona. It is a 2 minute walk to public transport and a stone's throw from supermarkets, schools (local and international) as well as some restaurants of note.
Whether restored as an impressive private residence or used as a boutique hotel, guest accommodation, event venue, or restaurant (subject to planning consent), this is a rare opportunity to acquire a distinctive Modernista property in one of the most characterful villages near Sitges.
Features
- Townhouse
- Bedrooms: 12
- Bathrooms: 4
- Build Size: 746 m2
- Plot: 703 m2
- Year Built: 1900
- Energy Certificate (Consumption): E
- Energy Certificate (Emissions): E