


€ 500,000
Villa for sale in Mazarrón ciudad, Mazarrón, Murcia
- 215 m2
- 3
- 2
- 11136 m2
Description
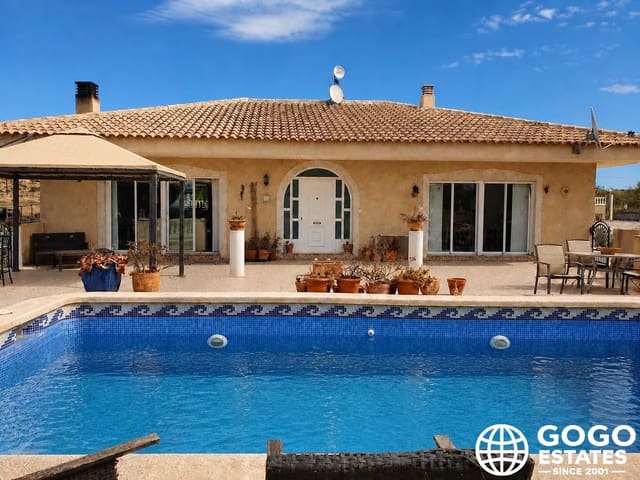
Set on a generous, fully fenced plot and surrounded by beautiful countryside, this impressive villa offers spacious living accommodation, extensive outdoor areas, a private swimming pool and a substantial underbuild, making it an ideal family home or countryside retreat.
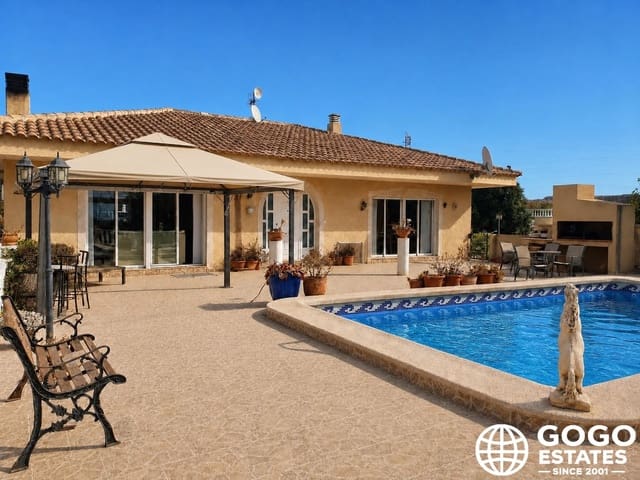
The property is approached through grand double entrance gates, opening onto a private driveway that leads past a charming fountain towards the garage and lower level of the villa. Mature gardens surround the property, filled with a variety of established plants and fruit trees, creating a peaceful and private setting with wonderful views across the surrounding countryside and mountains.
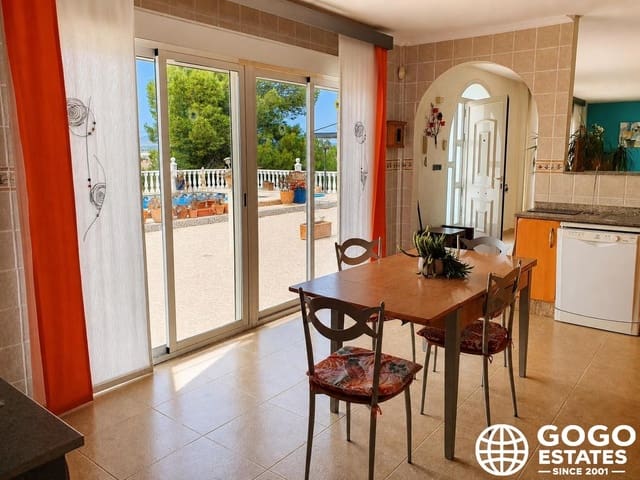
At the heart of the property is a spacious private terrace with a swimming pool and a dedicated barbecue area—perfect for outdoor dining, entertaining and enjoying the Mediterranean lifestyle. The terrace enjoys impressive open views, while large patio doors connect the exterior directly with the main living areas.
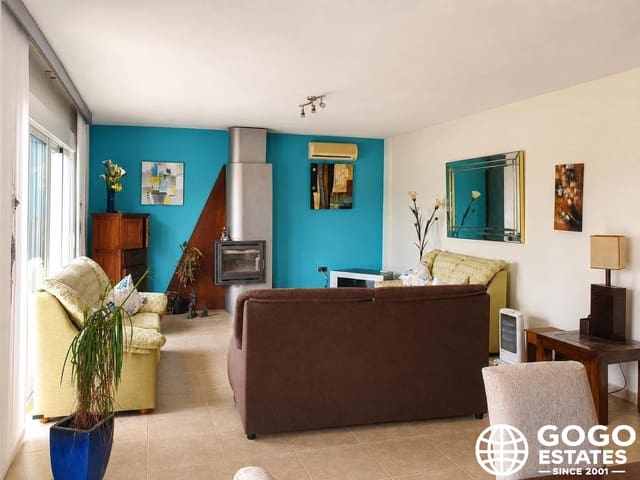
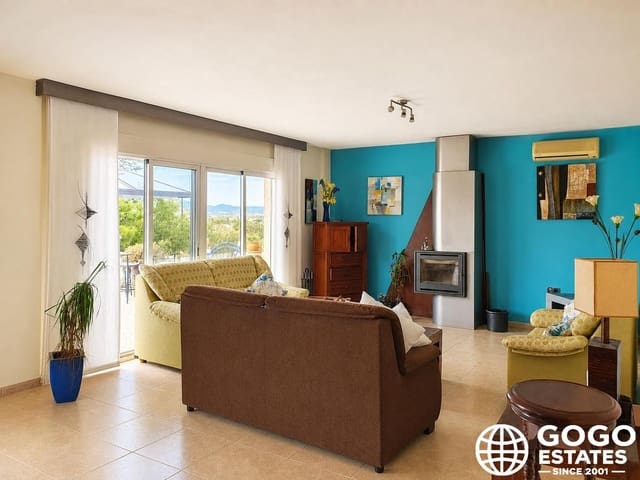
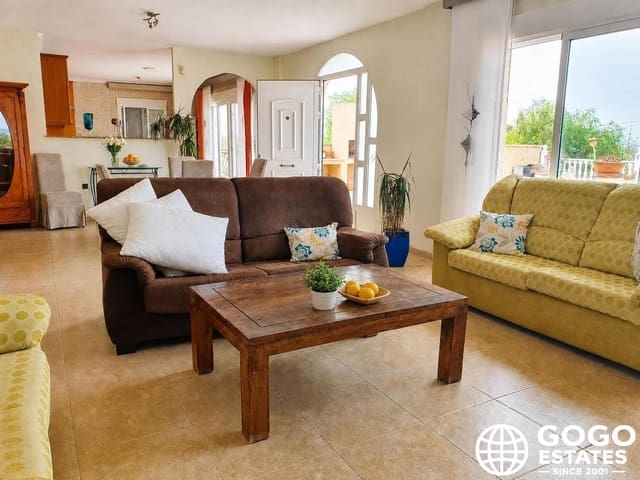
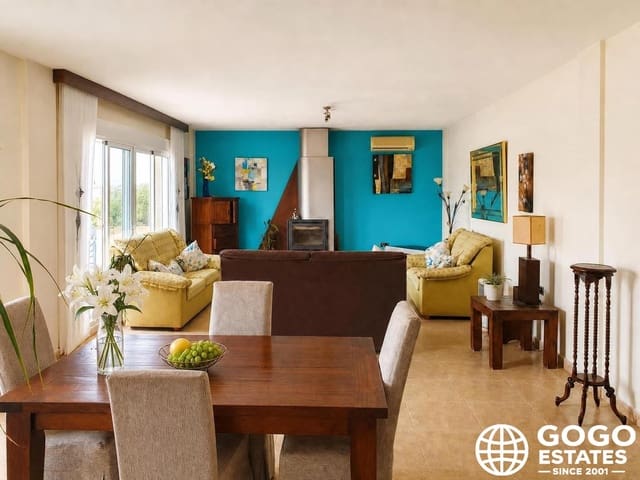
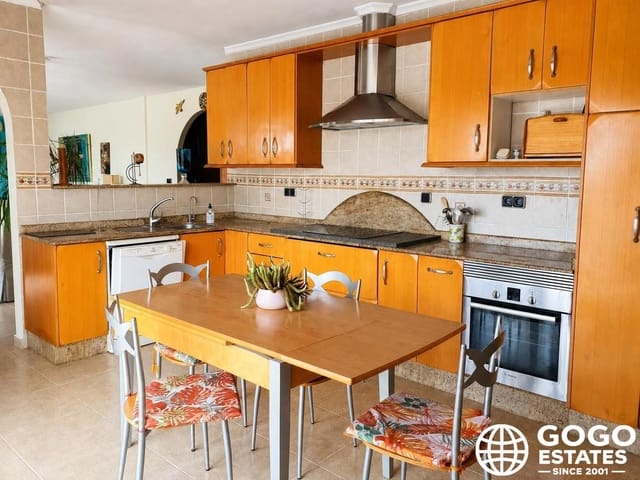
Inside, the villa offers a bright and spacious open-plan layout featuring a large American-style kitchen, dining area and generous living room. A feature fireplace with chimney and log burner creates a welcoming focal point, while the large glazed doors allow plenty of natural light and frame the beautiful mountain views. Air-conditioning provides additional comfort throughout the warmer months.
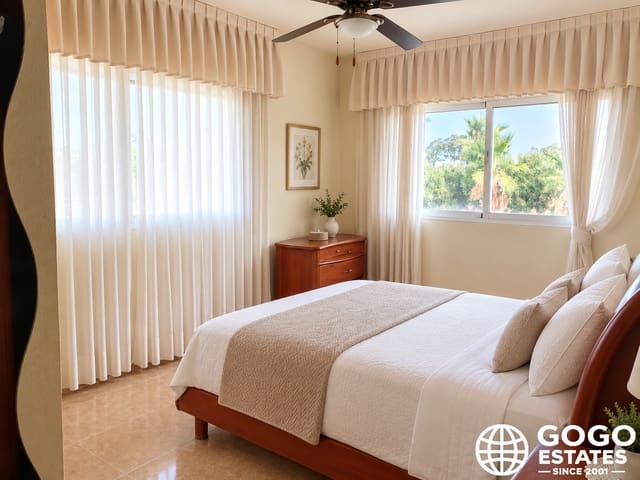
From the main living area, a hallway leads to the sleeping accommodation. The master bedroom benefits from its own private en-suite bathroom complete with a Jacuzzi bath. There is also a well-proportioned additional bedroom nearby, together with a separate guest WC. A further double bedroom enjoys the added convenience of its own private shower room, offering excellent accommodation for family members or visiting guests.
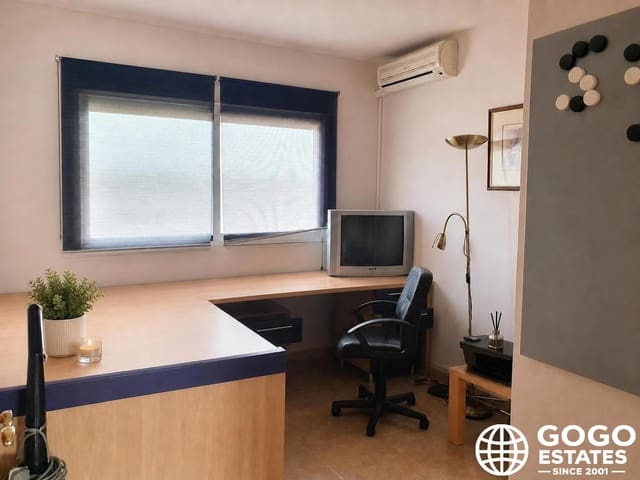
One of the property's standout features is the exceptionally spacious underbuild/basement, accessed directly from the kitchen and extending beneath the full footprint of the villa. This versatile level includes a large bedroom with a walk-in wardrobe, shower facilities, utility and storage areas, and extensive additional space with excellent potential for further accommodation, a workshop, games room, gym or other uses, subject to requirements. A large garage door provides direct access to the garden and offers secure underground parking.
Additional storage can be found beneath the pool terrace, where there is also a distinctive private wine cellar—a unique and characterful feature of the property.
The extensive grounds offer plenty of space for outdoor living and include mature trees, fruit trees, a dog kennel and a separate animal shelter. The property is also equipped with practical features including an electric hot-water system and water tank.
Located towards the rear of the grounds is the entrance to the private garden of a separate bungalow. The bungalow also benefits from its own independent access directly from the main road, allowing the two areas to remain completely separate and offering excellent potential for guest accommodation, extended family living or additional privacy.
Combining generous interior space, flexible accommodation, extensive gardens and excellent outdoor entertaining areas, this distinctive countryside property offers a rare opportunity for buyers seeking privacy, space and a relaxed lifestyle in beautiful natural surroundings.
Features
- Villa
- Bedrooms: 3
- Bathrooms: 2
- Build Size: 215 m2
- Plot: 11136 m2
- Energy Efficiency Rating: In Progress