


€ 845,000
Finca/Country House for sale in Arona, Tenerife
- 449 m2
- 4
- 4
- 5234 m2
Description
The overview
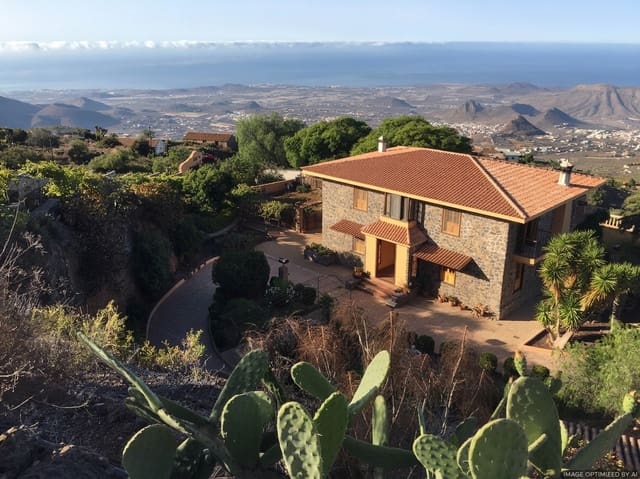
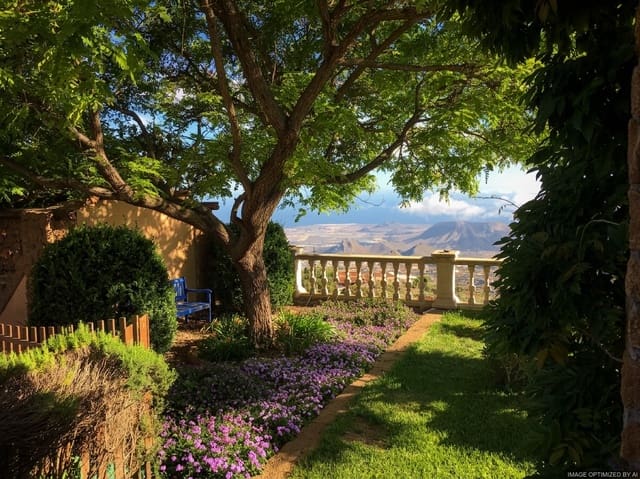
This exceptional private country estate in Altavista (Arona) offers total acoustic tranquility, absolute privacy, and panoramic views of the Atlantic Ocean. Comprising a substantial main villa, a completely independent detached two-bedroom guest cottage, and a secure garage gallery, the property represents a rare masterclass in blending traditional Canary stone aesthetics with high-grade European engineering.
The property sits on a generous 5,234 m2 walled plot at an ideal sub-tropical altitude (~950m) that escapes intense coastal humidity while remaining safely below the damp winter cloud lines, completely free from aircraft flight paths or tourist noise.
Main villa & accommodation
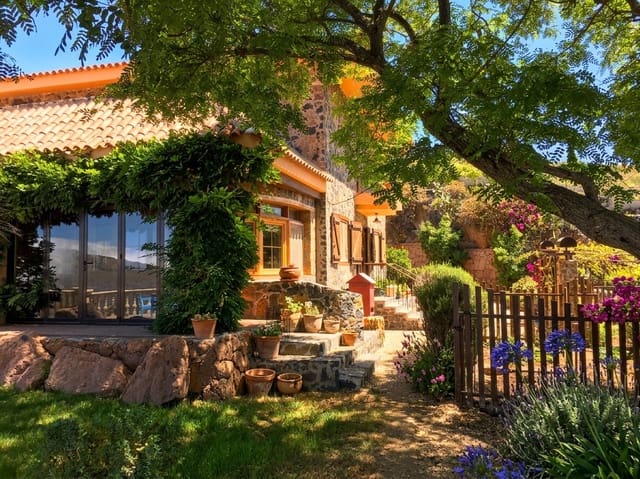
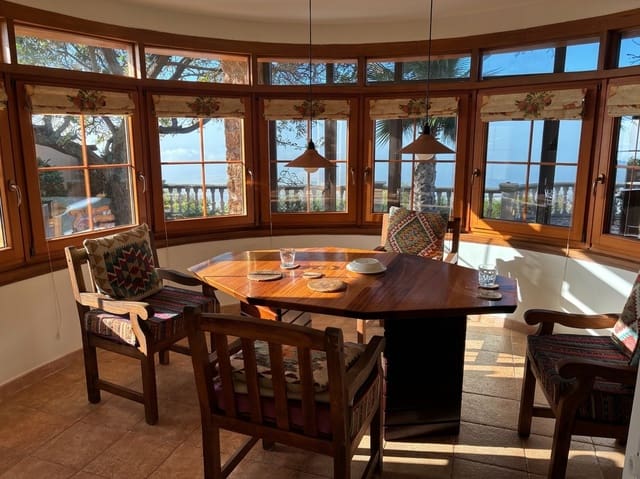
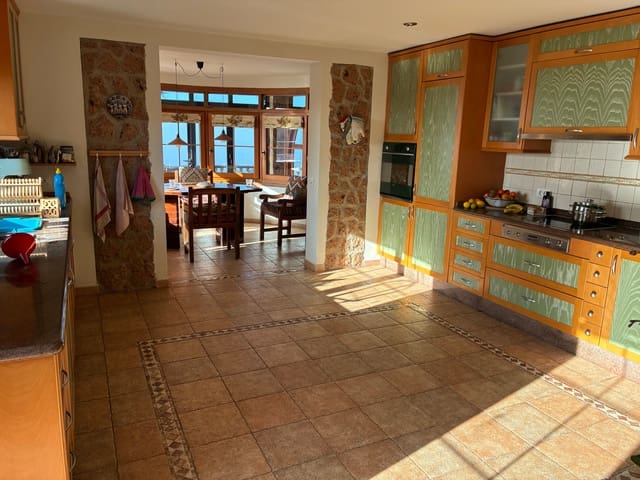
• Ground Floor: Features a beautiful internal courtyard entry, a light-filled sitting room with a traditional open fireplace, an informal reception lounge, a full kitchen equipped with a walk-in pantry, a laundry room, and a guest toilet. The centerpiece is a magnificent curved-glass sunroom conservatory dining nook overlooking the Atlantic.
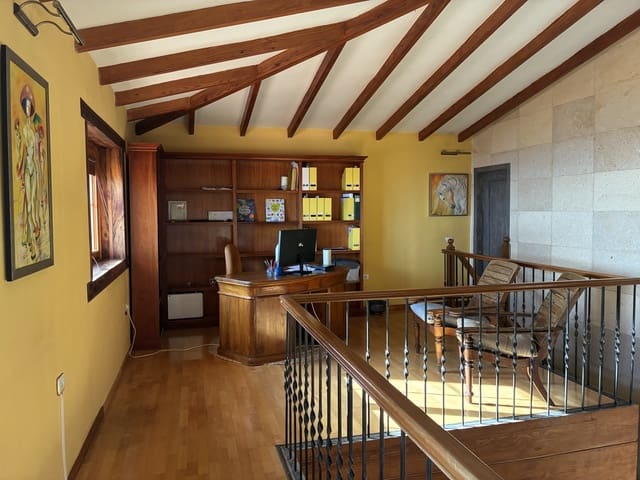
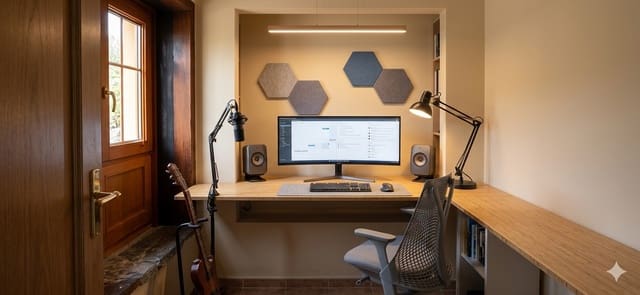
• Home Office / 3rd Bedroom: A dedicated fiber-connected home office on the ground floor can easily convert into a 3rd spacious double bedroom suite.
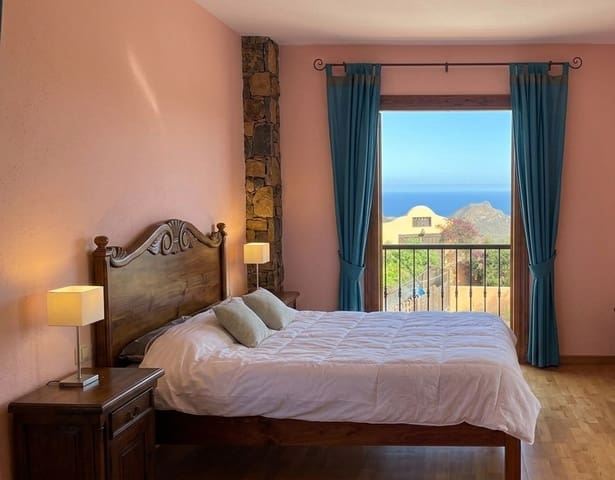
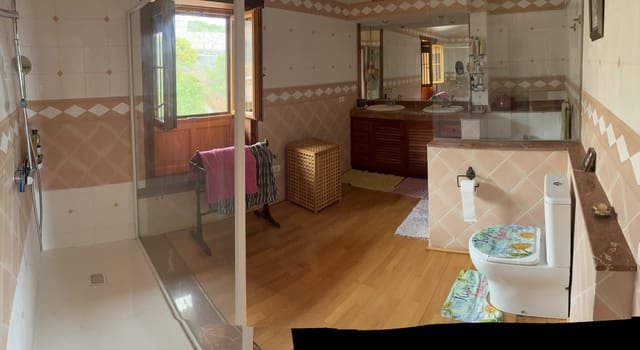
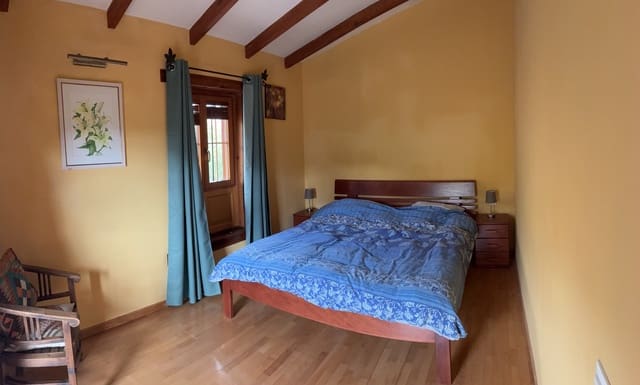
• Upper Floor: A mezzanine lounge/library connects the upper living spaces. Includes a generous double bedroom served by a full family bathroom, and a primary master suite boasting its own dedicated dressing room and direct access to an elevated sea-view terrace.
• Private Sun Terrace: The primary suite features a secondary, entirely separate 21.5 m2 private sun terrace that is completely unoverlooked and invisible to the outside world.
Independent guest house - "El Almendro"
• Standalone Layout: A detached, modern 43 m² two-bedroom residence presented in immaculate, turnkey condition, completely separate from the main house.
• Premium Comfort: Features an open-plan kitchen/lounge, a modern bathroom, independent climate control, a dedicated covered porch, private outdoor seating, independent parking, and its own dedicated Gigabit Fiber connection to guarantee separation from the main villa.
Autonomy, engineering & comfort
• Technical Core: Built to meticulous standards, the villa features thick volcanic stone walls and a specialized 1-meter-wide Cámara Bufa perimeter air gallery moisture gap, acting as a permanent barrier to guarantee a completely dry, healthy interior.
• Thermal Regulation: Features high-performance thermal and acoustic windows and external doors imported from Austria.
• Solar Autonomy: A premium 5.4 kW Solar Array paired with a 7.5 kW Lithium Storage Hub guarantees exceptionally low utility bills, complete with pre-installed wiring for a generator backup.
• Irrigation & Finca: A large private concrete reservoir (estanque) powers a zero-cost, gravity-fed water network feeding a fully automated irrigation system for the greenhouse, organic orchard (avocado, olive, fig), and an established private vineyard.
• Connectivity: Dedicated, high-speed Gigabit Fiber-Optic connections are fully installed in both separate residences.
Additional spaces & exteriors
• Wellness & Media Suite: A massive ~95 m2 structurally dry lower-level blank canvas split across two pre-ventilated rooms with internal kitchen access, perfect for a gym, cinema, or studio.
• Workshop & Hobby Bodega: An independent 48 m2 character space featuring a traditional Canary stone lagar (wine press basin), workshop tool storage, and a separate gardeners' WC.
• Garage Gallery: A substantial 42 m2 independent enclosed building providing secure covered parking for multiple vehicles.
• Pool Potential: A leveled terrace zone sits adjacent to the main house over the existing power and water hubs, providing the perfect space for an infinity pool without requiring extensive ground excavation.
Legal status & location
• Full Compliance: Built in 1999, both residences are fully consolidated under Spanish law. An official Certificado Técnico verifies the exact 449 m2 total built footprint under IBI Urbana status.
• Minimal Overheads: Highly cost-effective holding costs with absolutely no community fees. The total annual IBI (Council Tax) is exceptionally low at just 621.05 Euros per year.
• Location: Perfectly balanced rural seclusion located just a 5-minute drive from Arona town center, 20 minutes from the Los Cristianos marina, and 25 minutes from Tenerife South International Airport
Features
- Finca/Country House
- Bedrooms: 4
- Bathrooms: 4
- WC: 4
- Build Size: 449 m2
- Plot: 5234 m2
- Floor number: 1
- Storeys: 3
- Year Built: 1999
- Energy Certificate (Consumption): A
- Energy Certificate (Emissions): A