

€ 1,500,000
Building Plot for sale in Barcelona city, Barcelona
- 551 m2
Description
This corner development plot is located in Poblenou, within Barcelona’s 22@ district, one of the city’s key areas for urban transformation and business activity. The plot currently measures 550.55 sqm and has a 22@ah urban planning classification, with a buildability ratio of 3.2 sqm of floor area per sqm of land, maximum plot coverage of 70% and a permitted development of ground floor plus four upper floors. The planning regulations require the corner section to be transferred to the public domain, resulting in a plot area of 493.13 sqm after the transfer.
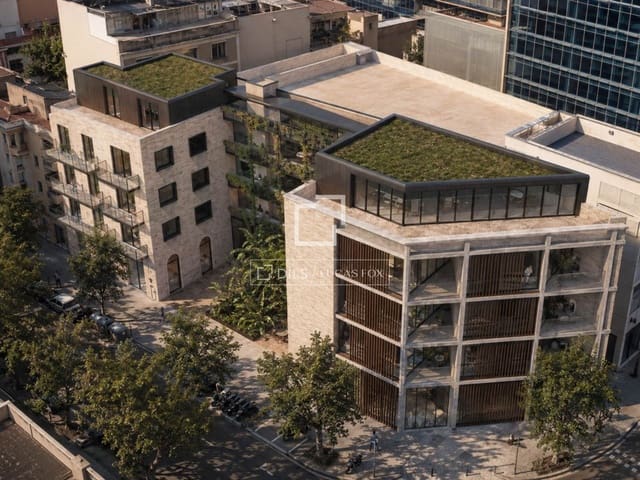
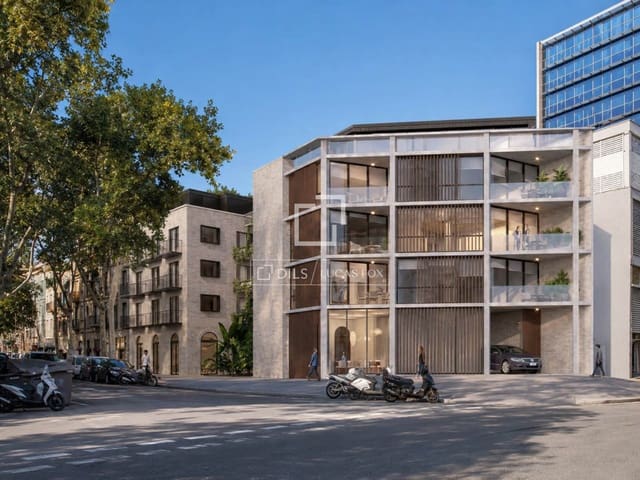
A preliminary mixed-use architectural proposal has been prepared to illustrate the site's development potential. The proposal contemplates approximately 500 sqm of 22@ office space, 510 sqm of 100% protected housing (VPO) and 330 sqm of commercial space, together with circulation areas, resulting in approximately 1,555 sqm of built area above ground.
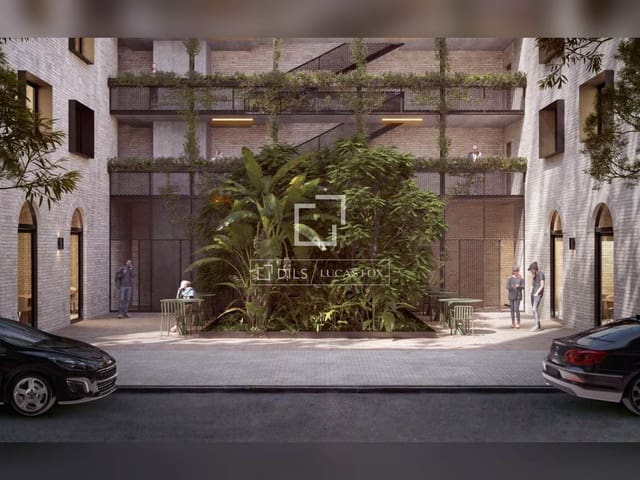
The preliminary proposal also contemplates approximately 490 sqm below ground, including 13 car parking spaces, motorcycle parking, storage rooms and technical areas. The architectural concept is arranged around two volumes connected by an internal courtyard, combining ground-floor commercial premises with office and residential uses on the upper floors, together with terraces and green roofs.
Its corner position, 22@ah planning classification and development potential make this an opportunity particularly suited to developers, investors and family offices seeking exposure to Barcelona’s 22@ district. The ownership is also open to considering potential development partnerships, providing an alternative for parties interested in participating in the development rather than acquiring the land outright. The preliminary architectural proposal and supporting documentation are available for further review.
The opportunity is particularly suited to local or international property developers, family offices, real estate investors and development partners seeking exposure to Barcelona’s 22@ district.
Features
- Building Plot
- Plot: 551 m2
- Energy Efficiency Rating: In Progress