


€ 460,000
Semi-detached Villa for sale in Mairena del Aljarafe, Seville
- 238 m2
- 4
- 3
- 165 m2
Description
Magnificent semi-detached house distributed over three floors, with a total constructed area of 237.66 m² including porches, and a plot of 164.57 m2.
Located in Urb. Tres Barras. Mairena del Aljarafe.
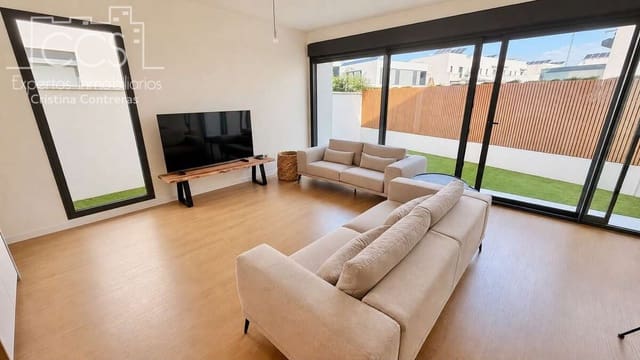
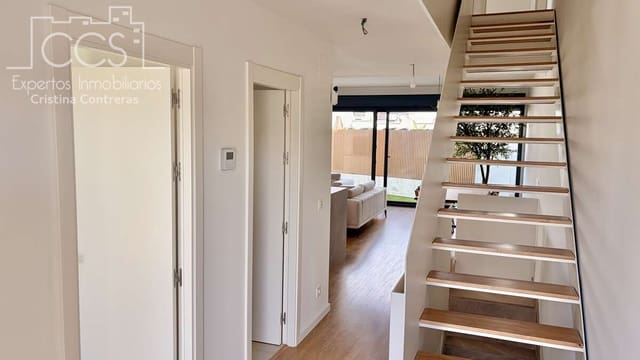
The house stands out especially for its great luminosity, thanks to the large windows that replace part of the enclosures and allow you to enjoy an extraordinary entry of natural light.
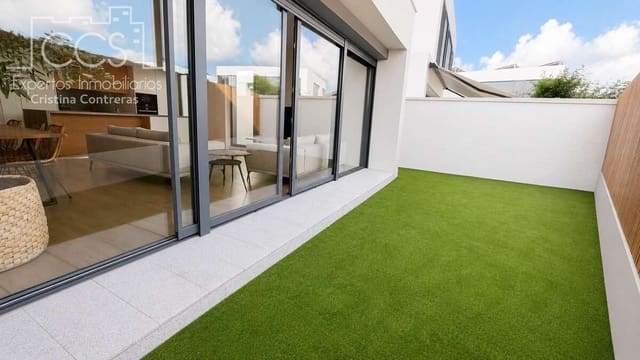
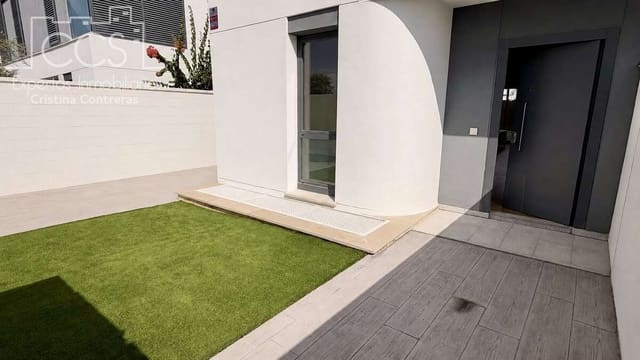
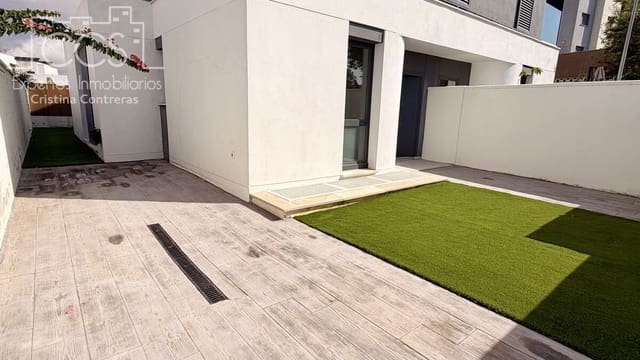
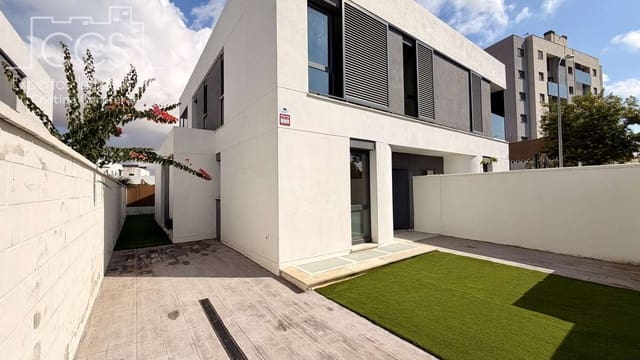
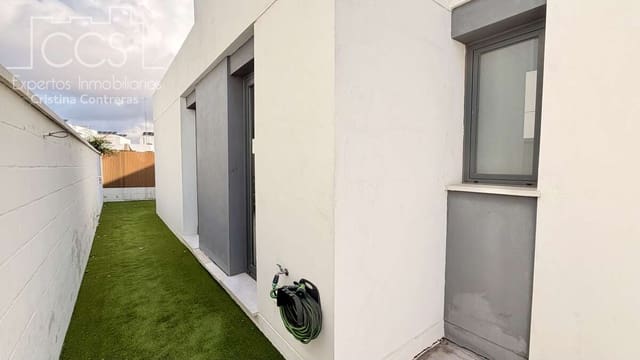
The garden area surrounds three sides of the house, occupying the front, side and rear, and also has direct access from the rear courtyard to the green areas of the complex.
At the front there is a car entrance door with a width of 2.55 m.
In the last photo you can see the possibility of integrating a swimming pool at the front.
Ground floor
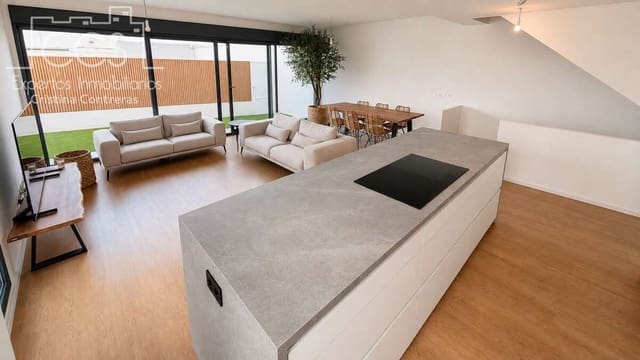
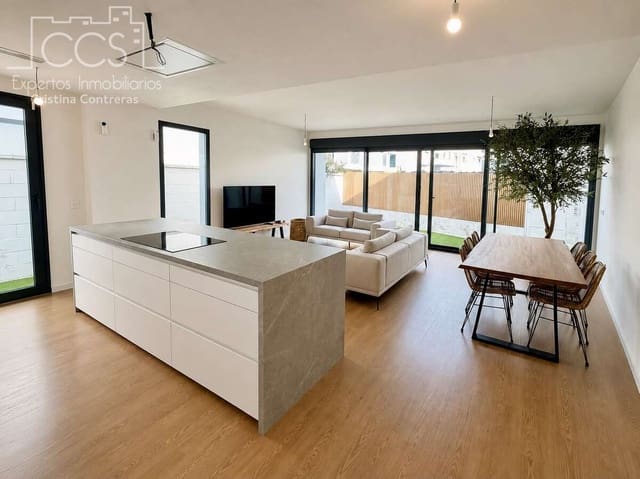
On this floor we find an open concept and very bright space, in which the following are integrated:
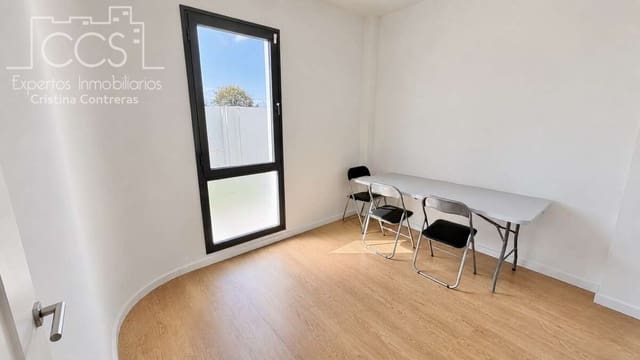
Bedroom, currently without built-in wardrobe, before entering the open plan area.
Casa Santos high-end kitchen, fully furnished, porcelain countertops and equipped with appliances.
Spacious living-dining room.
Large windows that bring extraordinary brightness to the entire room.
First floor
The upper floor houses three bedrooms and two bathrooms.
The first bedroom has direct access to a terrace overlooking the common areas.
The second bedroom currently has a large window, with the possibility of adapting it to make it practicable and also access the terrace.
The master bedroom enjoys unobstructed views without buildings and has a complete bathroom, exterior and with double sink and shower.
The floor also has a second exterior bathroom with a bathtub, serving the other two rooms.
Basement floor
Large, completely open space, with multiple possibilities of use and habitability.
It has a height of (2.53m), so it complies with current habitability regulations.
It currently has a laundry area, washing machine and a second fridge-freezer. It also has great natural ventilation, which provides good lighting and ventilation conditions for a space of these characteristics.
Exteriors and urbanization
The house has a large garden area where 1st quality artificial grass has been installed and which surrounds three of its facades, in addition to its 82.81 m² of porches.
The urbanization has:
Green areas.
Children's areas.
Access to the common areas from the rear main garden.
Garage on the surface.
Terrace.
Equipment
Casa Santos high-end fitted kitchen, porcelain countertops and equipped with high-end appliances, Casa Bosch and AEG.
Air conditioning, hidden air conditioning, sectored by day and night area floors.
Alarm.
Armored door.
Video intercom.
Laundry.
Energy efficiency system with aerothermal installation for the production of hot water (domestic hot water)
Energy certificate B.
Location
Excellent communication and services in the surroundings, with buses, metro, shopping centres, hospitals and schools, as well as children's areas and all the necessary services for daily life.
A particularly attractive home for those looking for spaciousness, brightness, private garden, outdoor space, basement and tranquillity, without giving up the communications and services of a consolidated residential area. (Ref.635364)
Features
- Semi-detached Villa
- Bedrooms: 4
- Bathrooms: 3
- Build Size: 238 m2
- Plot: 165 m2
- Energy Certificate (Consumption): B
- Energy Certificate (Emissions): B