


€ 350,000
Villa for sale in Fasnia, Tenerife
- 166 m2
- 5
- 3
- 1885 m2
Description
Independent house with extensive land, sweeping sea views and independent guest annex in Fasnia.
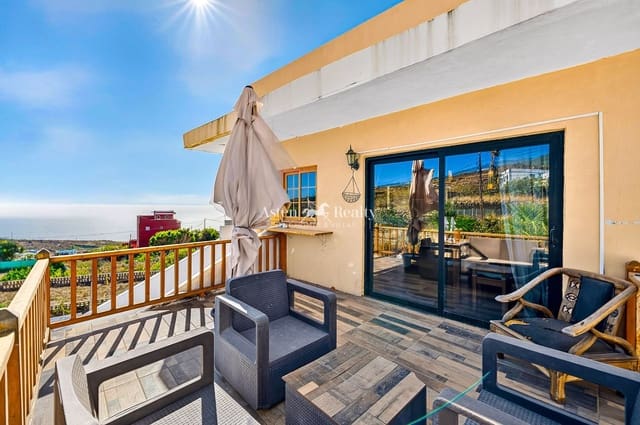
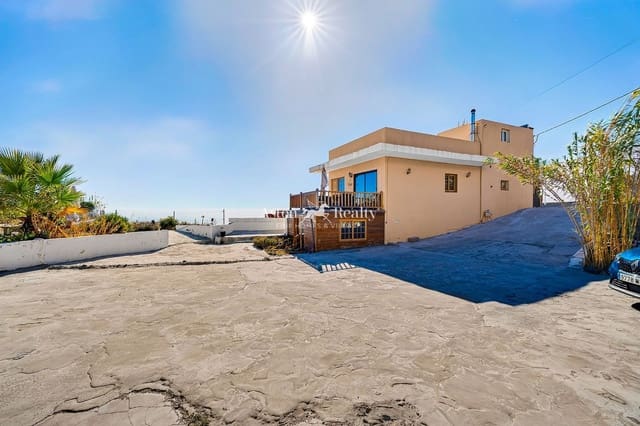
In Fasnia, this independent house with 166 m2 of built area is presented, set on an extensive plot where sea views are the true protagonist from practically every corner of the property.
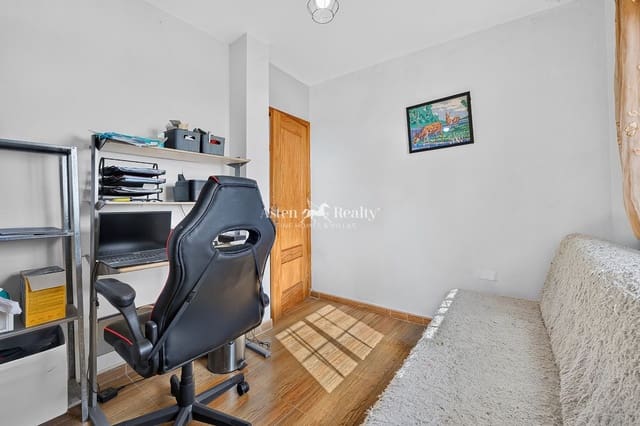
Upon entering, the home offers two spacious bedrooms sharing a bathroom with shower and air conditioning, with windows opening onto both the street and the sea. Continuing down the hallway, a second full bathroom appears, with bathtub and its own window, alongside a small pantry. A third bedroom also enjoys sea views and has room for a small desk, ideal as a work corner within the room itself.
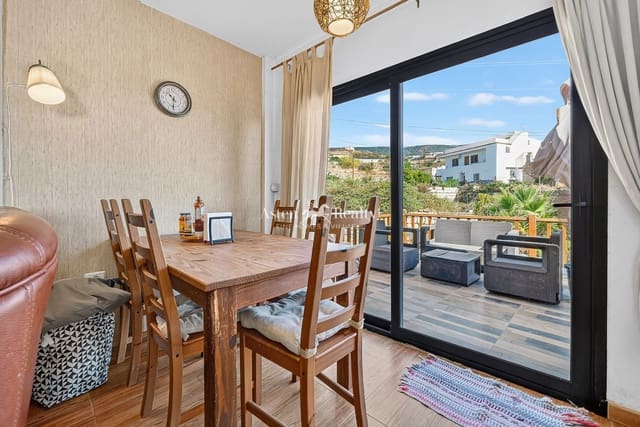
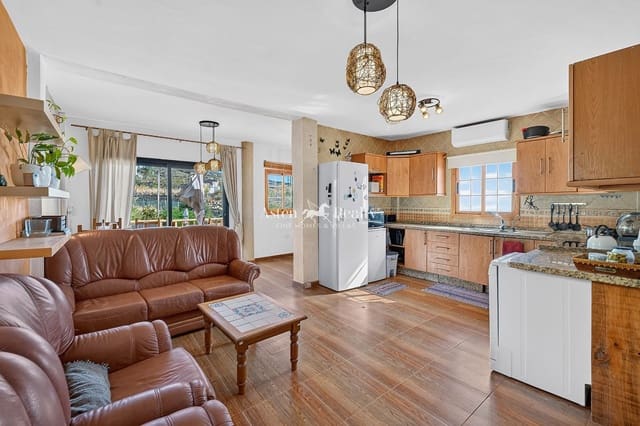
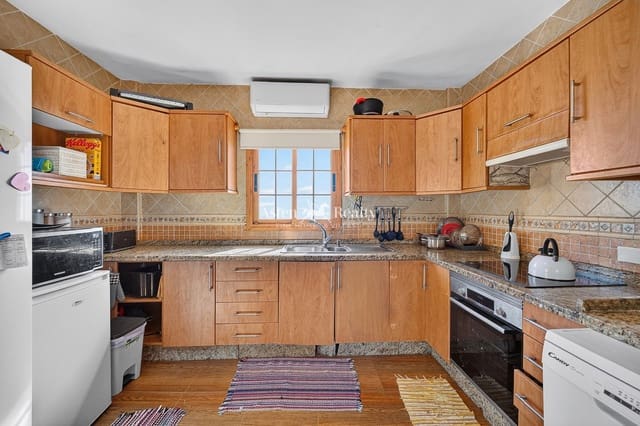
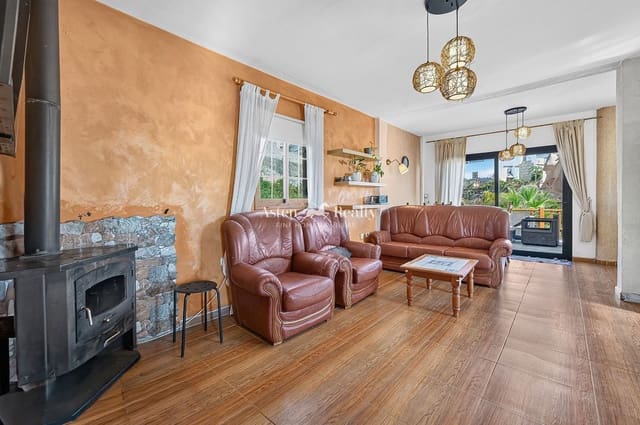
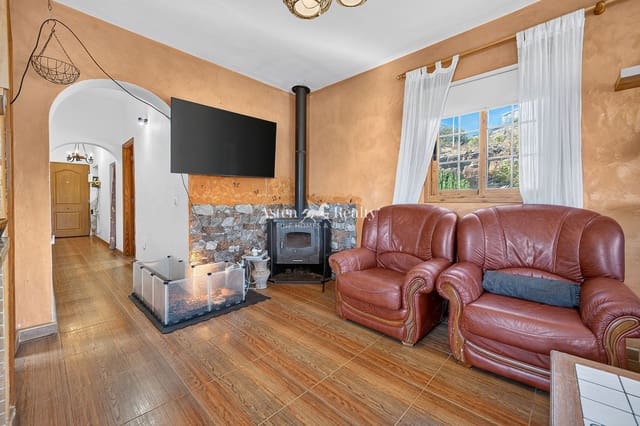
The interior layout leads to a living room open to the kitchen and dining room, with its own fireplace and sea views from the fully equipped kitchen. From the dining room, access leads to the front terrace, offering a panoramic view spanning the sea, the village, and the mountains.
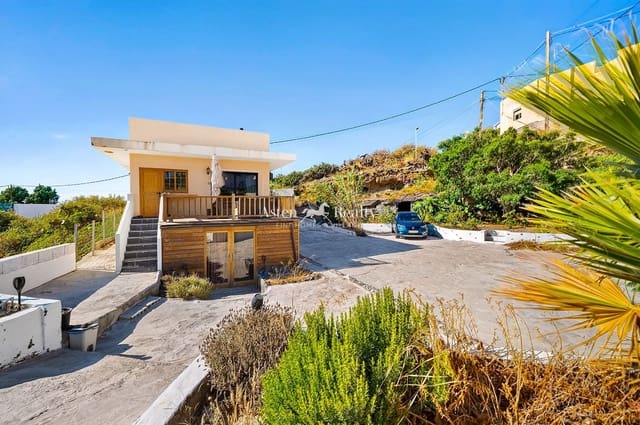
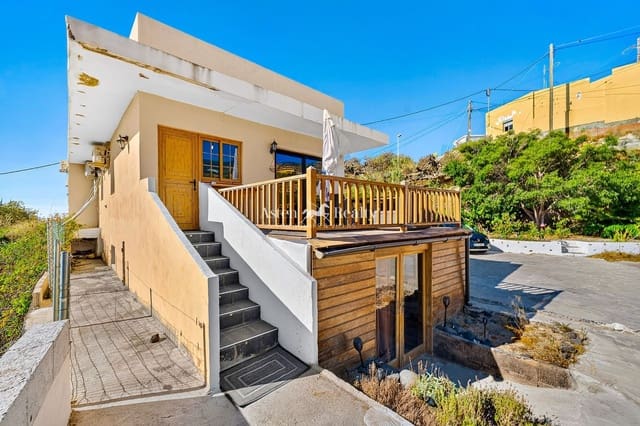
From this terrace, steps lead down to the rest of the plot, largely paved and set up as a parking area with space for three or more vehicles, with its own entrance gate. To one side are two large caves currently used as storage rooms, with potential to be transformed into game rooms, living areas, or other uses.
The plot also features a remarkable variety of fruit and ornamental trees: dragon tree, loquat, fig tree (two specimens), almond tree, orange tree, peach tree, grapefruit tree, mango tree (two specimens), curry leaf tree (four specimens), olive tree, flamboyant tree (two specimens), persimmon (sharon), magnolia, palm tree (two specimens), ficus, Swiss cheese plant (two specimens), hibiscus, rose bushes, and several aloe vera plants. At the rear, an additional concrete platform is prepared for the future installation of solar panels.
Beneath the main terrace, the basement of the house has been used to create a small independent home, ideal for guests, with its own kitchen, bathroom, two bedrooms, living area, and side windows.
On the upper floor, accessed via an interior staircase, there is a large room currently used as a laundry room, with the possibility of being converted into a bedroom, and which opens directly onto a large walkable rooftop terrace with views in every direction.
The property will be sold partially furnished.
Property tax (IBI): €288/year.
Year of construction: 1995, renovated in 2016.
Features
- Villa
- Bedrooms: 5
- Bathrooms: 3
- Build Size: 166 m2
- Plot: 1885 m2
- Storeys: 2
- Energy Certificate (Consumption): F