


€ 750,000
Flat for sale in Sant Francesc, Valencia city, Valencia
- 139 m2
- 3
- 2
Description
This three-bedroom home features a design renovation, excellent-quality finishes, and a spacious terrace.
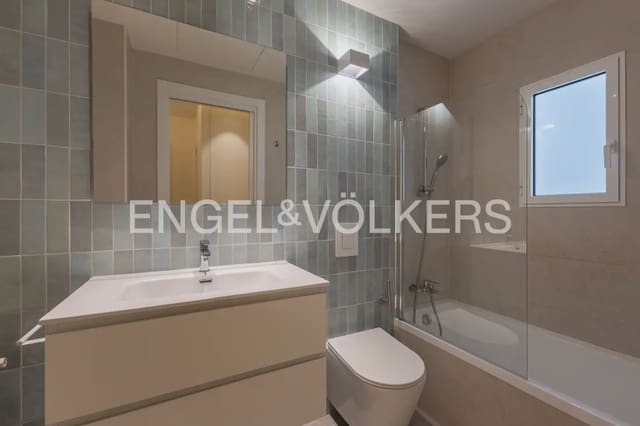
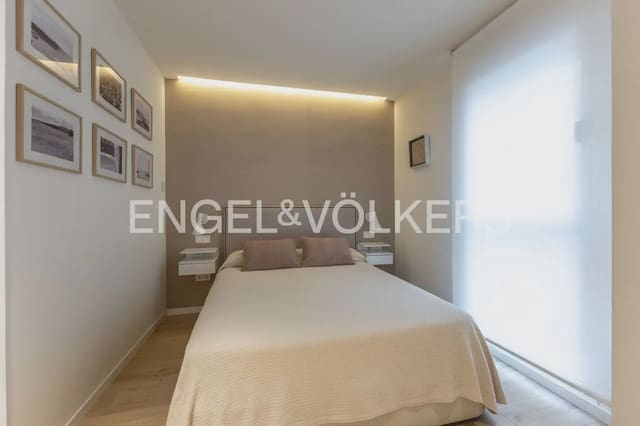
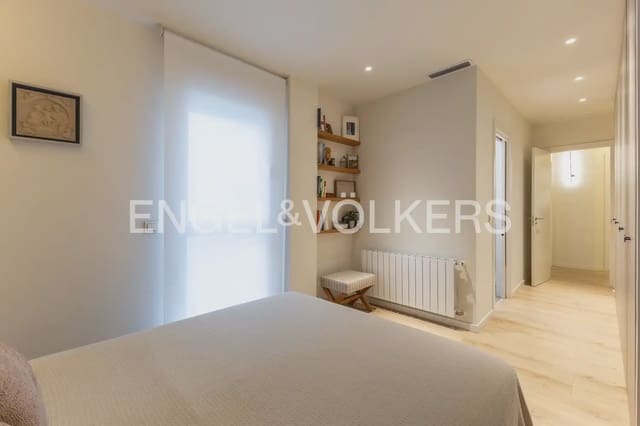
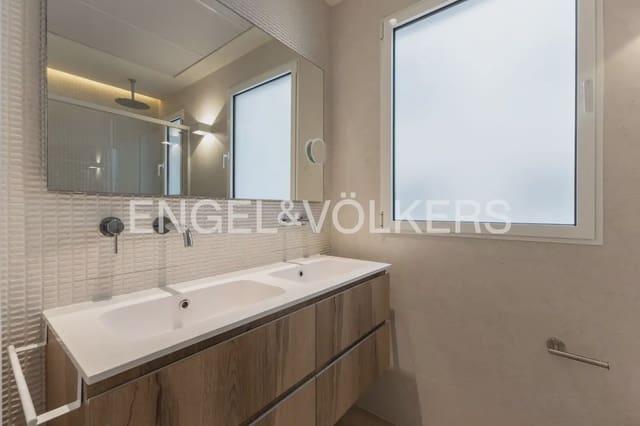
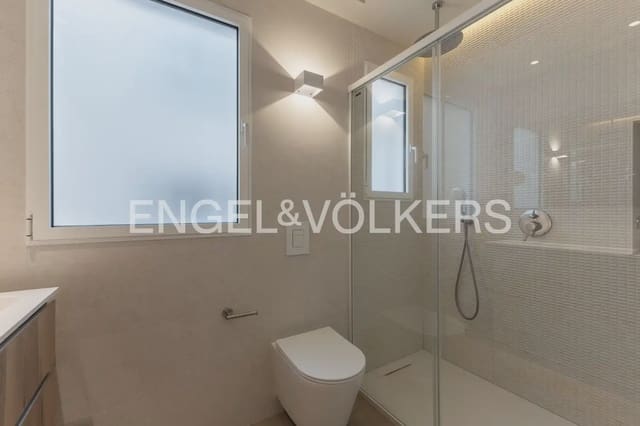
The property has three bedrooms and two full bathrooms, and has been designed entirely by its owner, an architect, with special attention paid to the layout, lighting, and every construction detail.
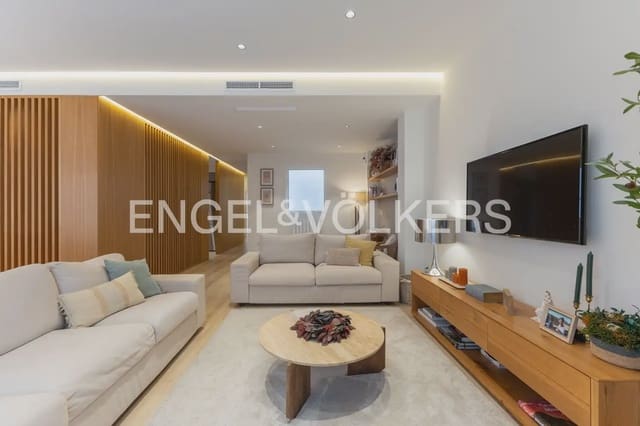
The home comprises a spacious living-dining room, an independent kitchen, three bedrooms, two full bathrooms, and an outdoor terrace. High ceilings create a sense of spaciousness and enhance the brightness throughout the entire property.
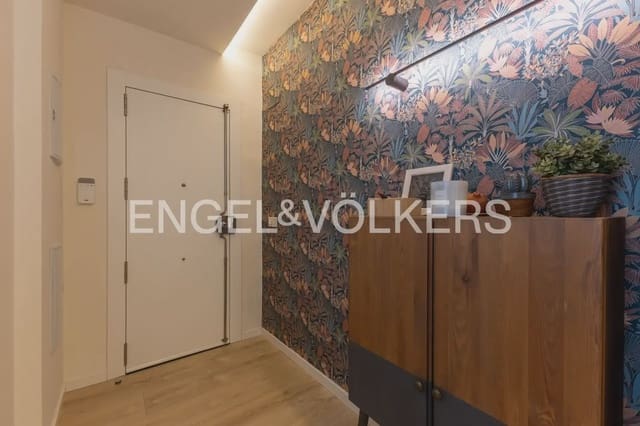
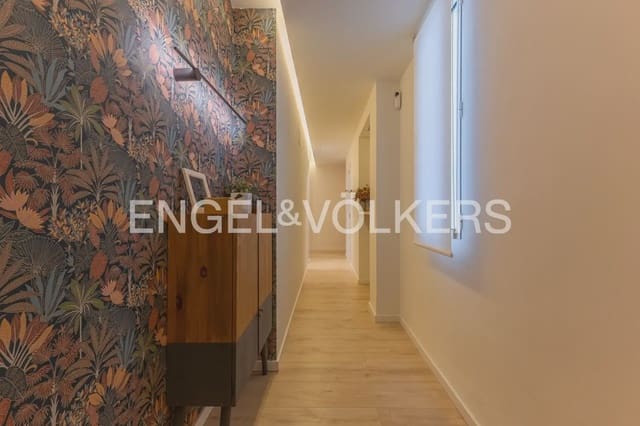
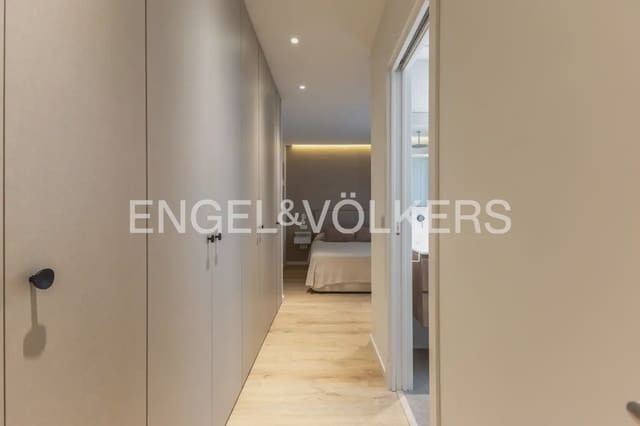
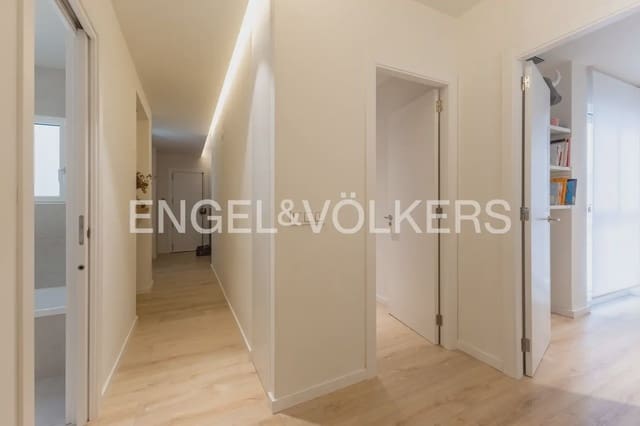
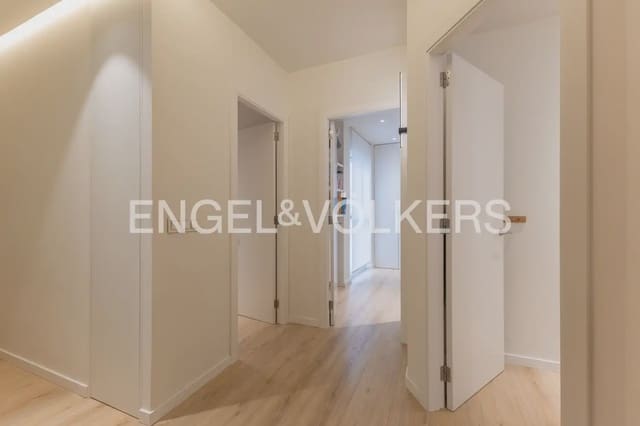
One of the most distinctive elements is the treatment of the hallway and the kitchen area. The hallway and the kitchen’s exterior frontage, facing the living and dining area, are clad with a custom-made wood paneling system, which includes a hidden kitchen door from floor to ceiling. A wooden lattice with glass allows natural light from the living room to reach the kitchen, while maintaining visual separation between the two spaces.
The kitchen combines design and functionality, with cabinetry finished in Fenix and a porcelain countertop. It includes an integrated dishwasher, space for a 70 cm refrigerator, a breakfast area, and a dedicated space for the washing machine and boiler. The floor is covered with large-format porcelain tiles.
Throughout the rest of the home, large-format AC5 laminate flooring has been installed, from the brand Parador. All wardrobes are built-in and finished in white lacquer.
The lighting has been carefully designed, incorporating indirect lighting in the hallway, the living room, the main bedroom, and the main bathroom, as well as luminaires and spotlights from Flos distributed throughout the property. This makes it possible to create different ambiences and provides carefully planned lighting both during the day and at night.
As for climate control, the property has heating via radiators and two independent cold/heat air-conditioning systems: one for the bedroom area and another for the day area, which includes the living-dining room, the kitchen, and the hallway.
The exterior windows are from the Cortizo COR 60 series, with concealed sashes—an high-performance solution with a minimalist aesthetic. The bedroom shutters are motorized.
The property also has an installed alarm system, and the change of ownership to the new buyer can be processed.
This is a home conceived and designed to the very smallest detail, with numerous custom-made elements and exceptionally well-planned use of every space.
Located in València, with great connectivity: Plaza del Ayuntamiento is a 5-minute walk away, Estació del Nord is 10 minutes on foot, and València Airport is approximately 25 minutes by car or taxi. The area offers shops, gourmet supermarkets, medical centers, high-end hotels, and dining options. For leisure, Mercado Central is a 1-minute walk away, Lonja de la Seda is 3 minutes away, and Jardines del Turia is a 15-minute walk. The City of Arts and Sciences is approximately a 15-minute drive away.
Features
- Flat
- Bedrooms: 3
- Bathrooms: 2
- Build Size: 139 m2
- Year Built: 1955
- Energy Efficiency Rating: In Progress