


€ 1,399,000
Villa for sale in Ciudad Quesada, Rojales, Alicante
- 267 m2
- 5
- 4
- 811 m2
Description
This outstanding, fully renovated five-bedroom detached villa is located in the beautiful La Marquesa golfing area of Ciudad Quesada on the Costa Blanca South. The property is situated just a 15-minute walk to a good choice of amenities down on the golf course, including a main-brand supermarket, the clubhouse, plus a great choice of bars, cafes and restaurants. The centre of Ciudad Quesada is just 5 minutes away by car, where you have a wealth of amenities such as shopping boulevards, supermarkets, banks, bars, cafes, restaurants, medical centres, schools and much more. The nearest stunning sandy beaches of Guardamar del Segura can be reached in a 10/15-minute drive.
This impressive villa boasts style, luxury, space and sophistication, offering five bedrooms, four bathrooms, and an uncompromising level of design, quality and craftsmanship. Completely rebuilt to the highest standards and never lived in since its transformation, this exclusive home is ready for its first owners.
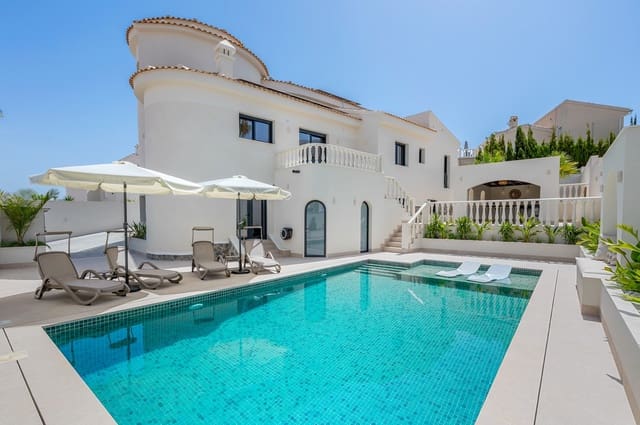
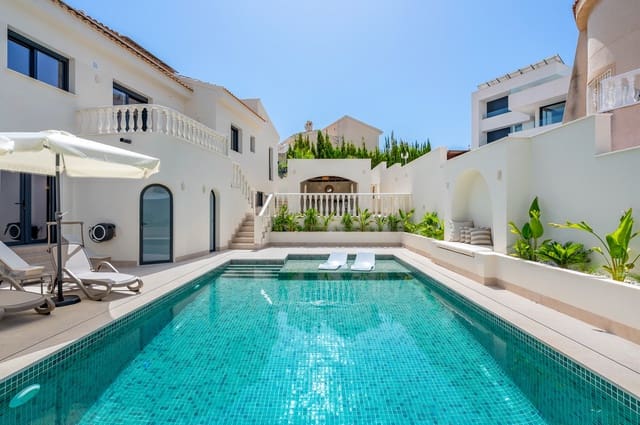
Accessed through electric gates, a long private driveway leads to an impressive entrance with generous parking for multiple vehicles. The beautifully landscaped gardens wrap around the villa, creating several private sun terraces where you can enjoy the sun throughout the day. At the heart of the outdoor space is a stunning Thailand-inspired swimming pool with integrated sun loungers, surrounded by mature palm trees, an outdoor kitchen and stylish entertaining areas, creating the perfect setting for relaxing or hosting family and friends.
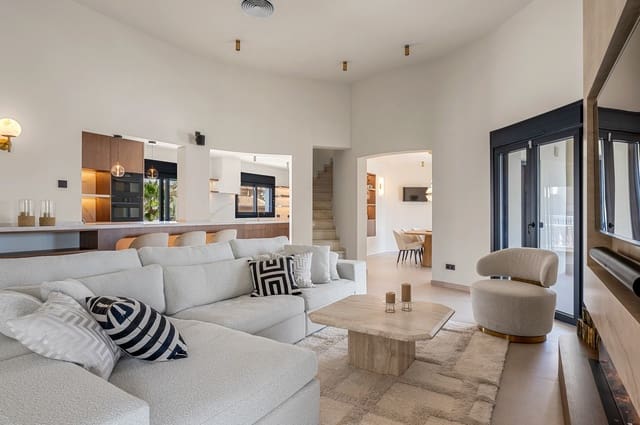
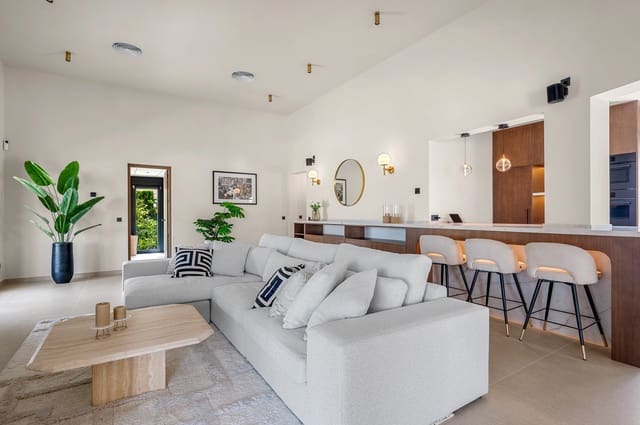
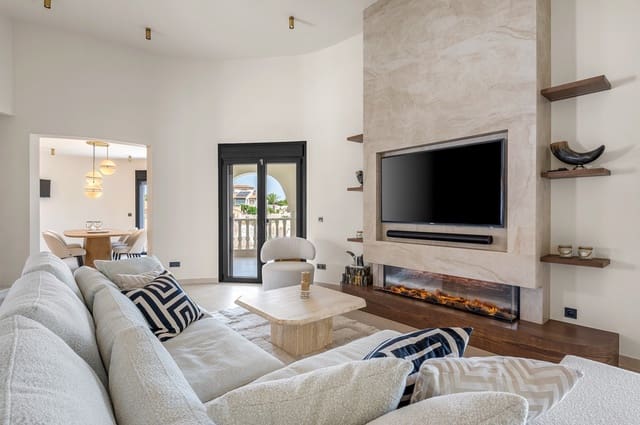
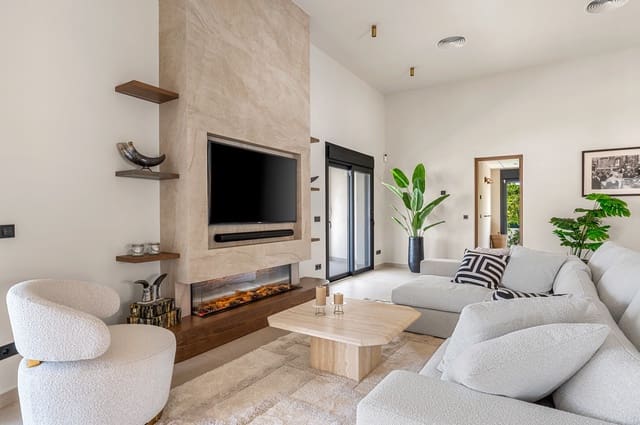
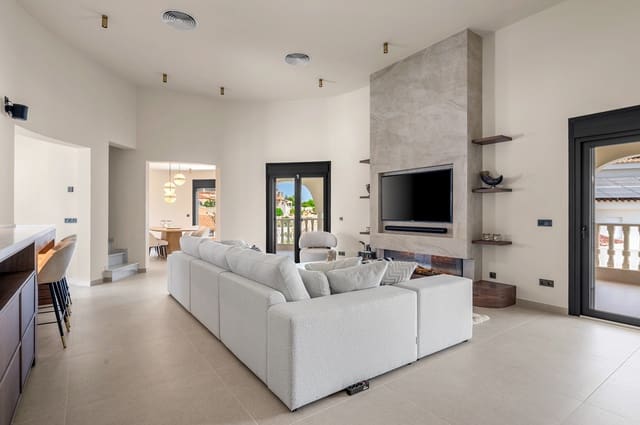
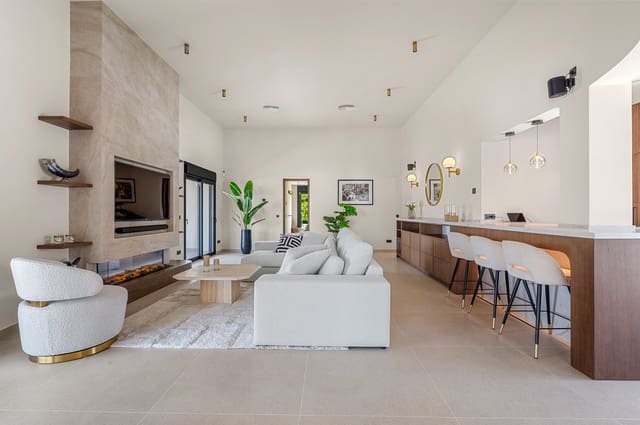
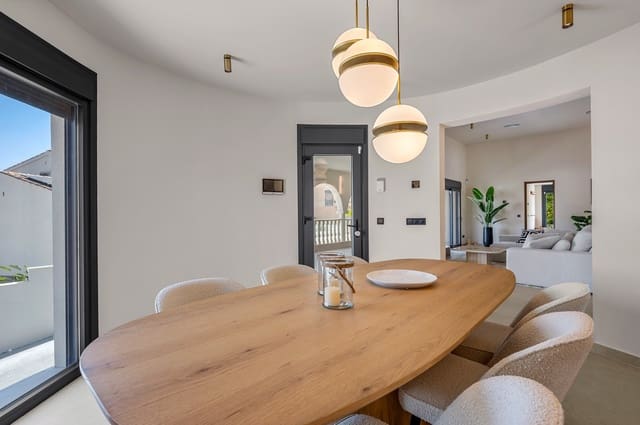
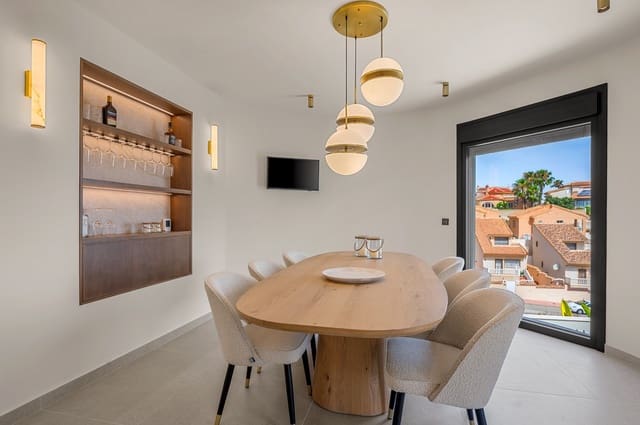
The villa itself is filled with natural light thanks to its double-height ceilings and expansive windows. The main living level features an elegant open-plan living and dining area with a bespoke solid oak kitchen, fully equipped with premium AEG appliances, including double ovens, a microwave, an induction hob, an integrated fridge, freezer and dishwasher. Every detail has been carefully considered, from the ceramic marble worktops and soft-close cabinetry to the designer Eichholtz lighting and luxury finishes throughout. The impressive master suite is a private sanctuary, boasting a spacious bedroom, a bespoke dressing room with walk-in wardrobe and a spectacular en-suite bathroom featuring double rainfall showers, twin basins and elegant ceramic marble with brushed copper and gold accents. A second bedroom on this floor enjoys the same exceptional level of design, while two of the bedrooms showcase bespoke hand-painted feature walls created by a professional artist.
Upstairs, the striking tower bedroom opens onto a private sun terrace with breath-taking panoramic views stretching across the town and surrounding mountains.
The lower level has been thoughtfully designed as a luxurious guest apartment and entertainment space, complete with its own fully equipped kitchen, dining area, a cinema lounge with a JBL surround sound system, two spacious bedrooms, a stylish bathroom, extensive storage and a private entrance. It also benefits from an internal lockable door connecting it to the main residence for complete flexibility and privacy.
Designed for year-round comfort, the villa offers underfloor heating throughout the main living areas, bedrooms, bathrooms and guest accommodation, fully integrated Panasonic air conditioning, solar panels with grid return, mosquito screens throughout, automatic irrigation and an alarm system protecting every window. It also includes a ventilation system, a pool heat pump and a partially domotic smart-home system controlling shutters, gates, lighting and security, with the infrastructure in place for full home automation.
Luxury furnishings and designer pieces from Eichholtz and Richmond Interiors complement the home’s contemporary architecture, while premium features such as Sonos televisions (four TVs throughout the property), a hidden laundry room with Bosch appliances, a custom cocktail bar, bespoke lighting and exceptional craftsmanship elevate this residence to an entirely different level.
Offering complete privacy, spectacular outdoor living, breathtaking views and every modern comfort imaginable, this is an extraordinary turnkey villa where every detail has been carefully curated.
This is a rare and unique opportunity to own one of the area’s finest newly renovated luxury homes.
This is a home that simply must be experienced in person to fully appreciate the exceptional quality, craftsmanship and attention to detail throughout.
Finished to the highest standards and ready to be enjoyed, this remarkable villa is truly one of a kind.
Ciudad Quesada forms part of the Rojales area in the Southern province of Alicante on the Costa Blanca South. It is located just 7 km from the nearest beautiful sandy beaches at Guardamar del Segura, and the population is made up of a mixture of nationalities such as Scandinavian, Dutch, German, Belgian, Spanish and British. It has its own bustling high street with many good restaurants, bars, shopping boulevards, supermarkets, petrol stations, medical centres, a four-star luxury spa hotel, a waterpark and the beautiful La Marquesa golf course. The views from many parts of Ciudad Quesada are wonderful, including views of the salt lake, mountains, countryside and even the Mediterranean Sea. The popular town of Torrevieja with its wonderful marina, seafront promenade and stunning salt lakes is just a 10-minute drive away, and the famous Orihuela Costa holiday strip resorts such as Playa Flamenca, Cabo Roig, La Zenia and Punta Prima are just a 20-minute drive away. The area is serviced by two airports: Alicante, which can be reached in 40 minutes, and the new Corvera airport, which can be reached in 55 minutes.
Features
- Villa
- Bedrooms: 5
- Bathrooms: 4
- Build Size: 267 m2
- Plot: 811 m2
- Energy Efficiency Rating: In Progress