


€ 499,000
Villa for sale in Orba, Alicante
- 225 m2
- 5
- 3
- 637 m2
Description
Luxury villa with tourist license in Orba, Marina Alta
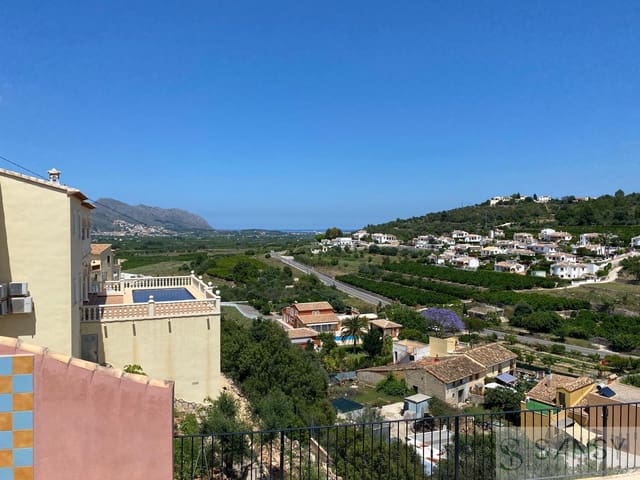
225 m² villa located in the heart of the Marina Alta, with uninterrupted valley views and a functional layout over two independent floors.
Versatile layout and independent living space
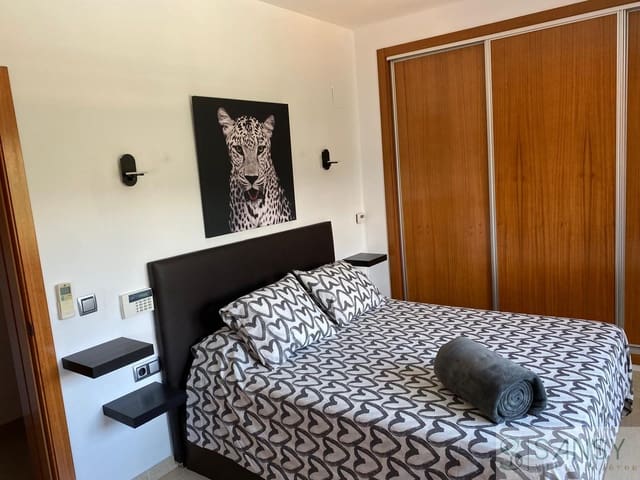
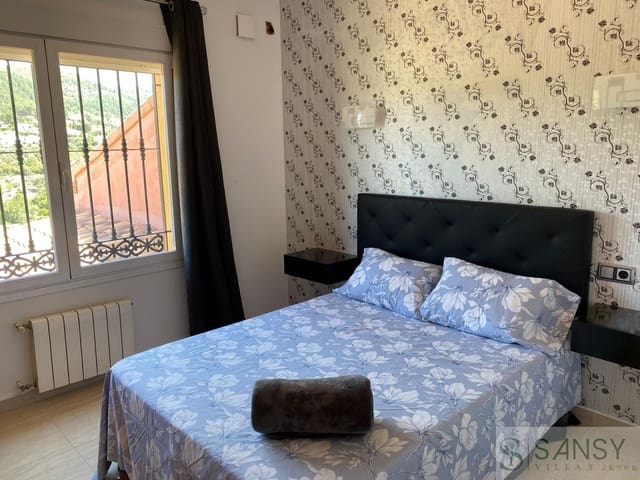
Upper floor: bright entrance hall with ample storage, three spacious double bedrooms with fitted wardrobes, and a full family bathroom.
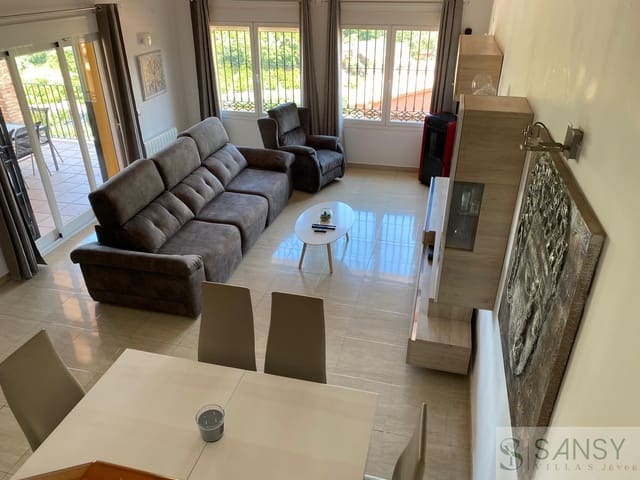
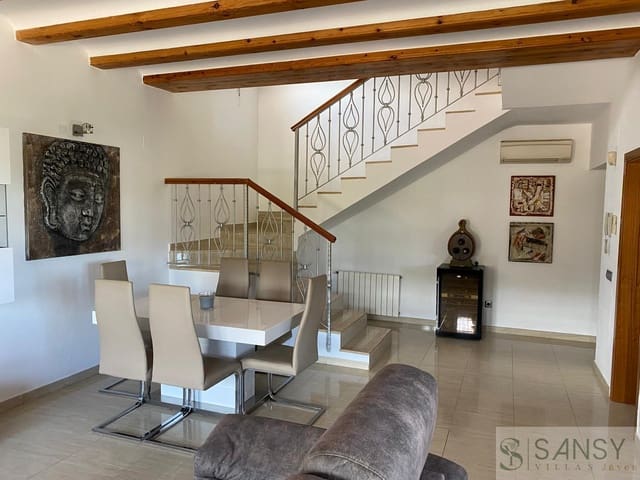
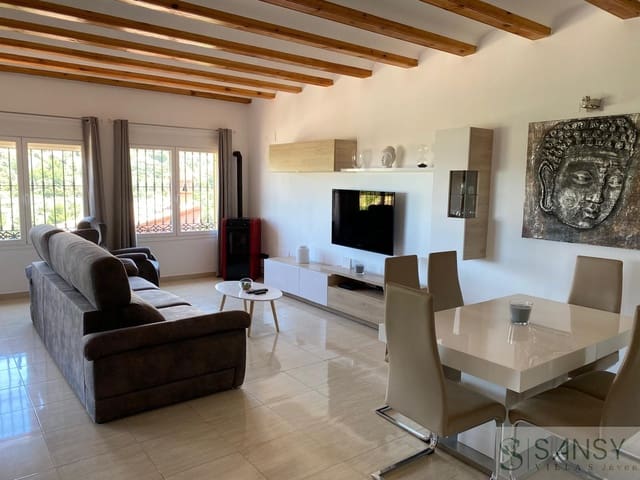
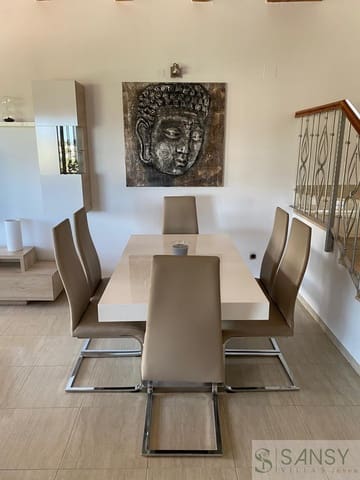
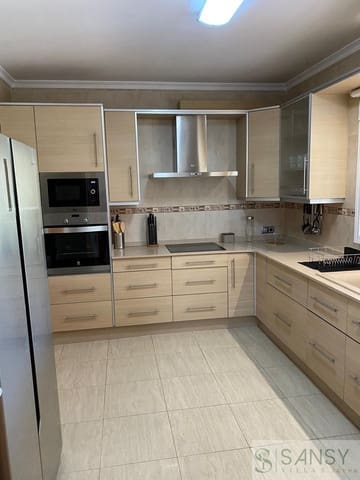
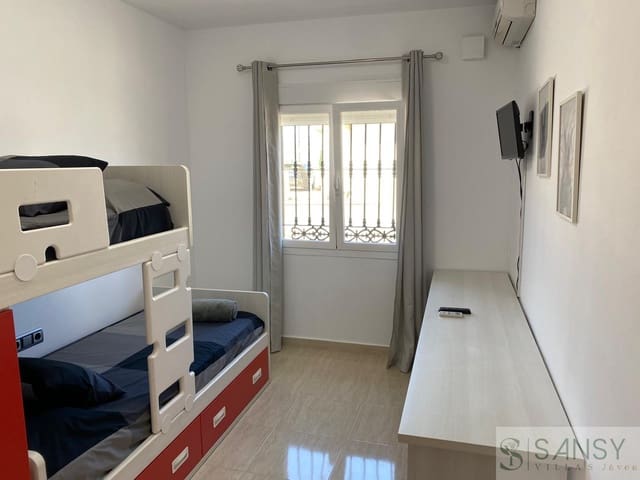
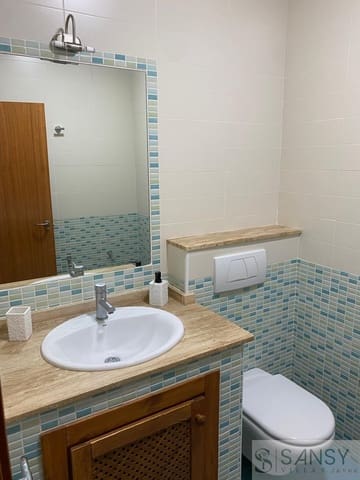
Lower floor: large open-plan living and dining area with a high-efficiency pellet burner, independent kitchen, two additional double bedrooms, a full bathroom, and a guest toilet. This level also includes a covered naya/terrace, ideal for Mediterranean outdoor dining.
Sustainable living and modern comfort
Solar energy system: fully equipped with a 5.6 kW solar panel installation.
Climate control: air conditioning, oil-fired central heating, and a pellet fireplace for year-round comfort.
Security and technology: professional alarm system, double-glazed windows for thermal insulation, satellite TV, and high-speed fiber optic internet availability.
Exterior amenities and Mediterranean lifestyle
Set on a 637 m² plot.
Private pool: 8x4 m swimming pool, with outdoor shower and a large solarium.
Outdoor kitchen: dedicated BBQ area and a separate utility/laundry room.
Parking: private garage for one vehicle plus additional storage space.
Strategic location and connectivity
Within walking distance of local supermarkets, pharmacies, and traditional restaurants in Orba. Approximately 15 minutes by car to the beaches of the Costa Blanca, and 10 minutes to the Portal de la Marina shopping mall in Ondara with access to the AP-7 motorway. Both Alicante and Valencia international airports are reachable in about one hour.
Features
- Villa
- Bedrooms: 5
- Bathrooms: 3
- Build Size: 225 m2
- Plot: 637 m2
- Energy Efficiency Rating: In Progress