
€ 360,000
Townhouse for sale in Manacor, Mallorca
- 295 m2
- 3
- 2
Description
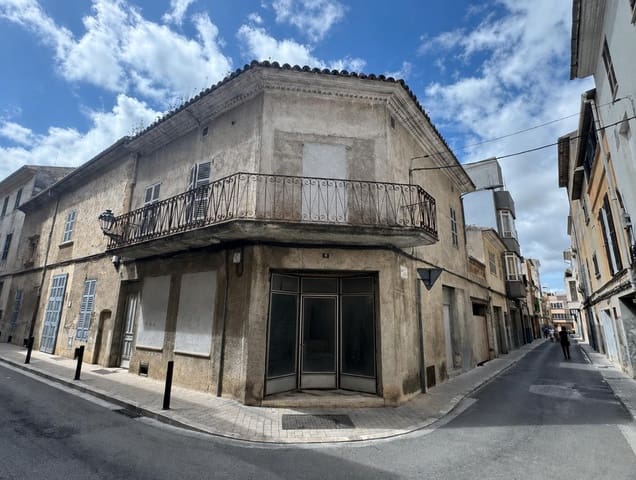
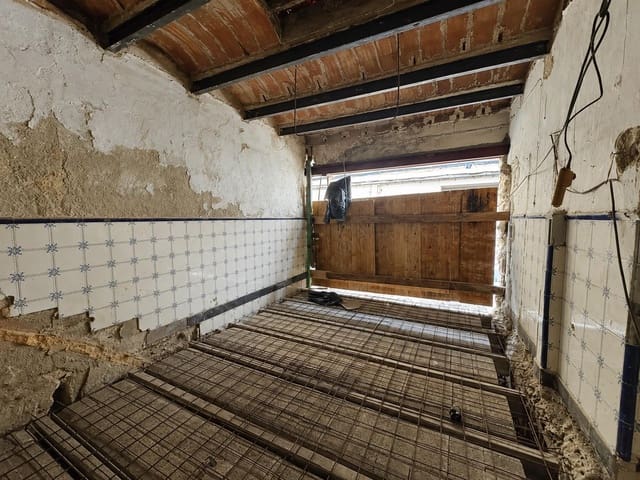
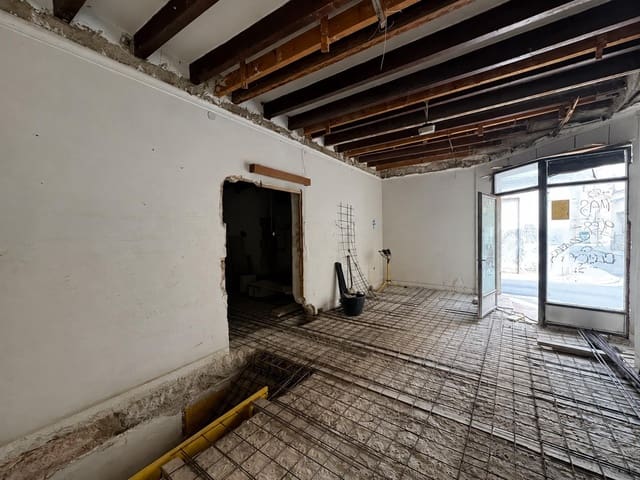
Corner house to refurbish with a approved and approved construction project and building permit granted
An excellent opportunity for those looking to create a tailor-made home based on a defined architectural project, with a granted building permit from the Town Hall.
This is an old corner house for comprehensive refurbishment for sale, together with a complete technical project that has been approved and stamped, and its corresponding municipal construction license, which represents a significant saving of time and paperwork for the future owner.
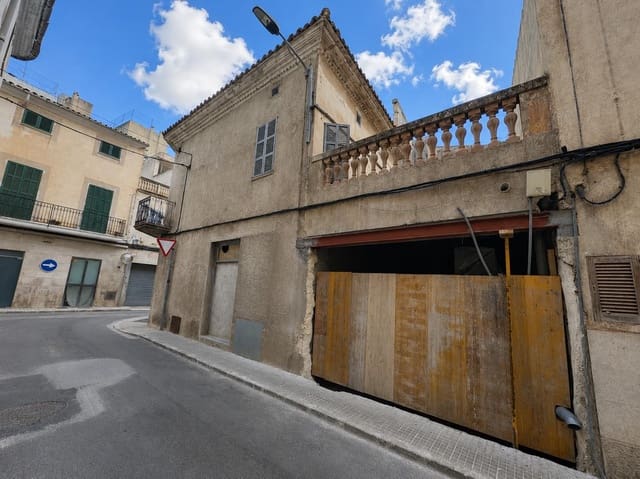
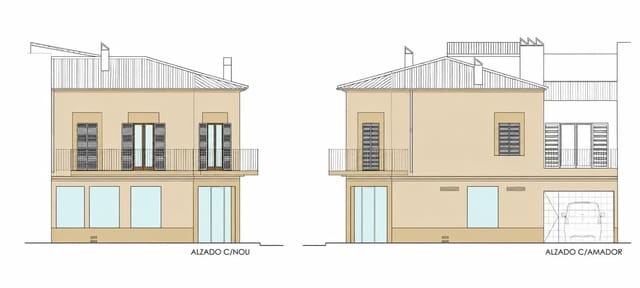
Its corner location is one of its main attractions, providing greater natural light entry, ventilation, and two outdoor facades.
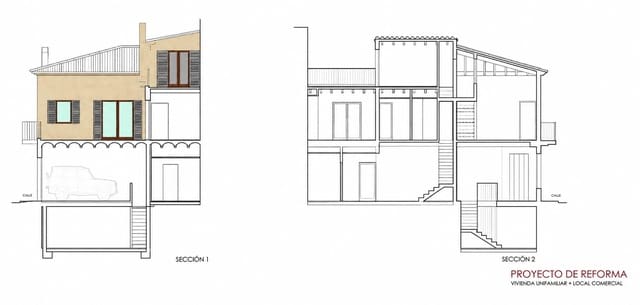
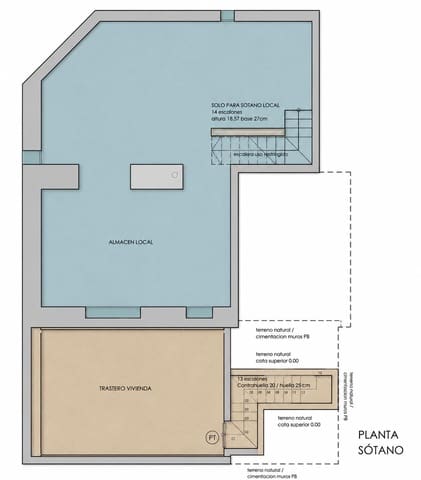
The project includes a functional layout across three floors, clearly differentiating the different areas of the property.
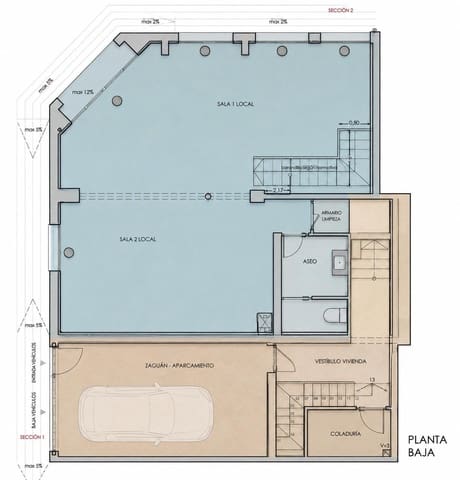
Ground floor
On this floor, an independent unit is planned, offering an interesting possibility both for personal use and for developing an activity or operating it independently.
It also has a private garage and a cloakroom, adding comfort that is especially valued in a home with these characteristics.
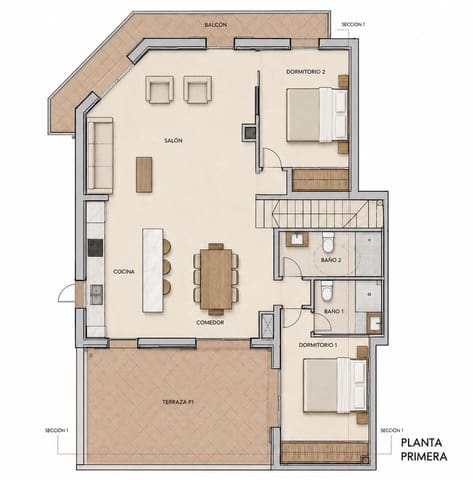
First floor
The first floor concentrates the main living area.
It features a large living-dining room with an open-plan kitchen, creating a modern, bright, and functional space.
On this same floor, 2 bedrooms are laid out, one of them designed as a suite with a private bathroom, as well as a second full bathroom.
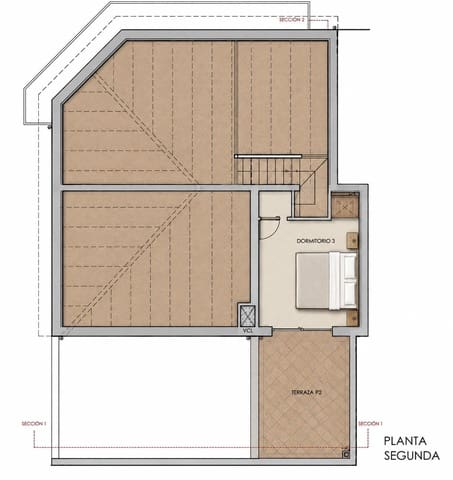
Second floor
The upper floor is intended for a third bedroom, providing a more independent and private space compared to the rest of the home.
The project also includes private terraces, perfect for enjoying the outdoors and the good climate.
Approved project and municipal license granted
One of the main values of this property is that it is marketed with the comprehensive refurbishment technical project already drafted and stamped, and it also has the building permit granted by the Town Hall.
This allows the buyer to have, from day one, a defined architectural proposal and the corresponding municipal authorization, avoiding having to start from scratch for a large part of the technical and administrative process.
Project documentation is available, including plans of the current state, plans of the proposed refurbishment, and a technical report.
A property with enormous potential that combines home, commercial unit, garage, three bedrooms, terraces, and a privileged corner location, with the important added value of already having an approved project and a granted building permit.
Availability of project documentation and the option to arrange a viewing.
Features
- Townhouse
- Bedrooms: 3
- Bathrooms: 2
- Build Size: 295 m2
- Energy Certificate (Consumption): G
- Energy Certificate (Emissions): G