


€ 259,000
Penthouse for sale in Segur de Calafell, Calafell, Tarragona
- 90 m2
- 3
- 1
Description
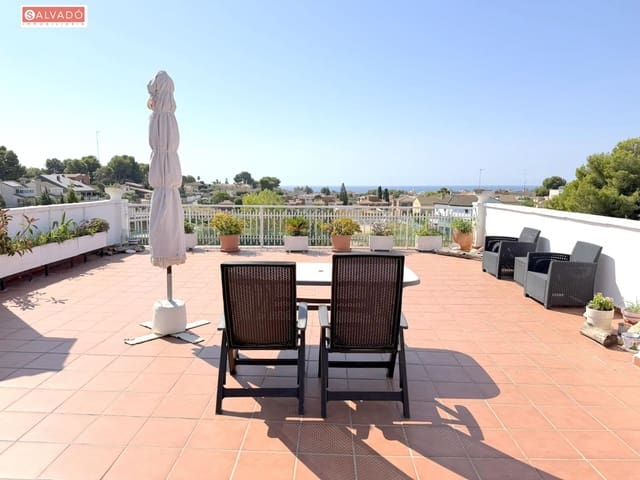
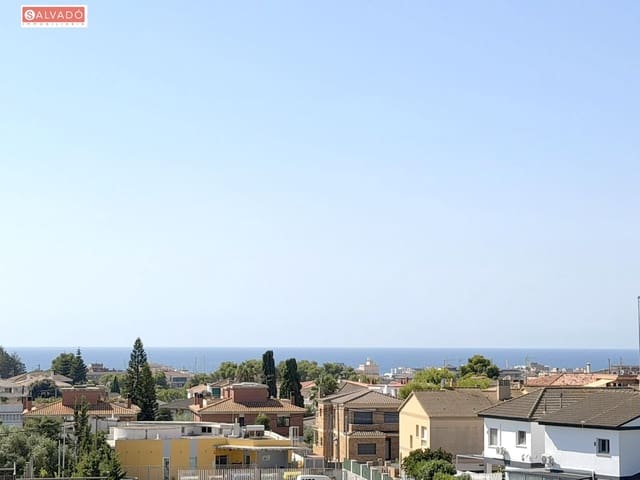
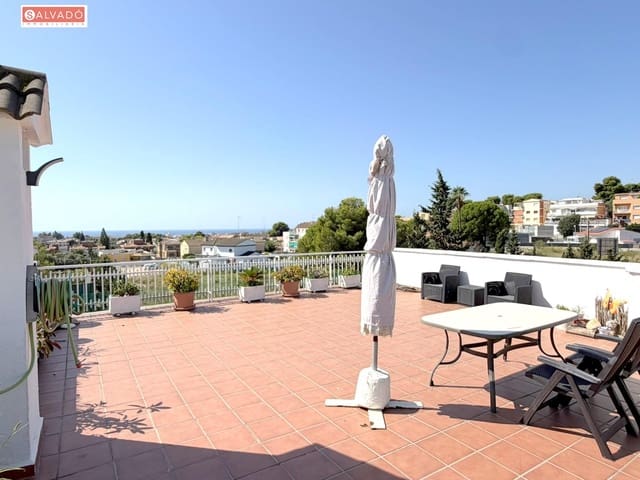
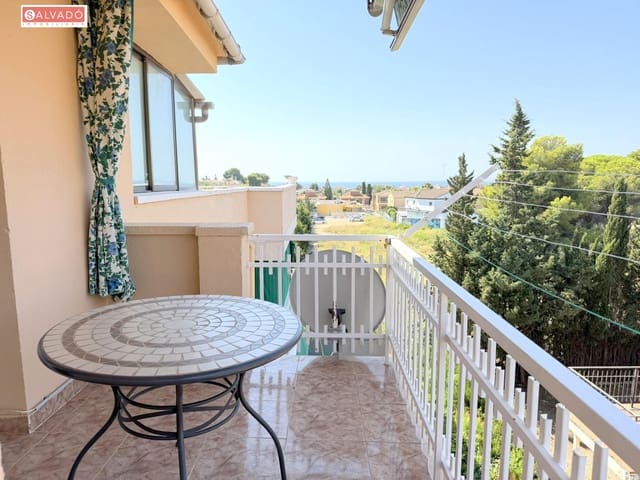
In one of the most practical and well-established areas of Segur de Calafell, we find this magnificent penthouse: a completely renovated home that stands out especially for its spaciousness, its brightness, and above all for its spectacular terrace of approximately 60 m2 facing south, from which you can enjoy impressive panoramic sea views.
A different kind of property, designed for those looking for a move-in-ready home who value having large outdoor spaces, privacy, and magnificent views, without giving up the convenience of having all services within easy reach.
Its location allows you to enjoy the proximity of the beach and the seafront promenade, as well as shops, supermarkets, restaurants, services, and public transport, including the Segur de Calafell train station. Segur Beach stretches along a wide urban sandy area connected to the seafront promenade, making the surroundings a very attractive option both for living all year round and for enjoying a second home by the Mediterranean.
Layout
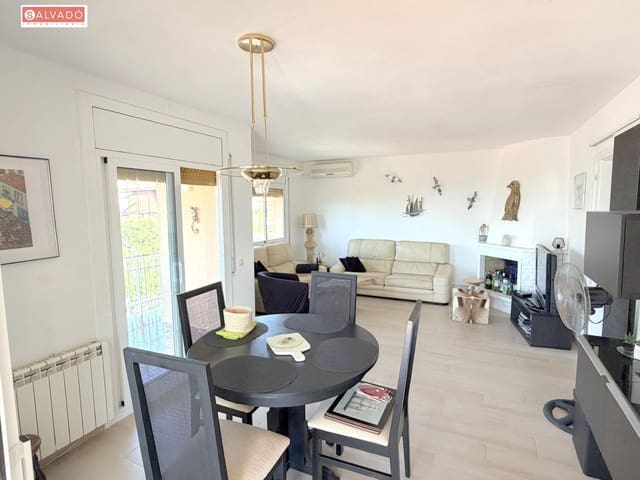
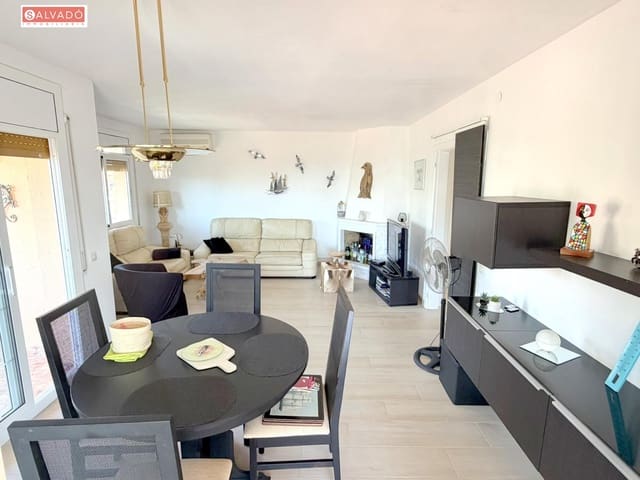
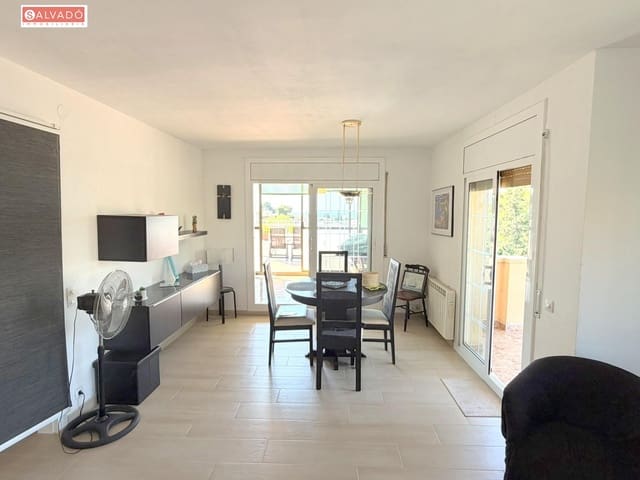
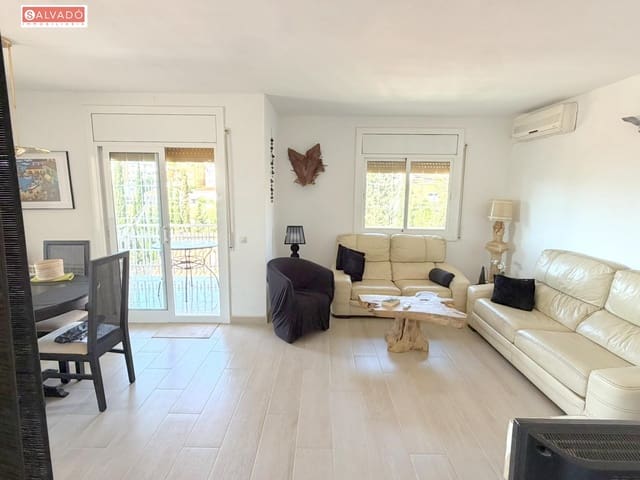
Upon entering the home, you come to a spectacular and very spacious living-dining room: a large, bright space full of character, where a beautiful fireplace stands out, adding warmth and personality to the room.
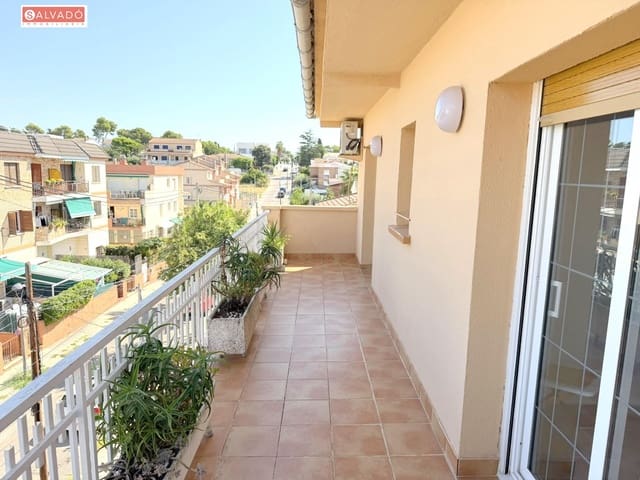
From the living room, you access a balcony facing west, perfect for enjoying afternoon light and pleasant moments outdoors.
The home has an independent kitchen, fully integrated into the layout of the property and designed to offer comfort and functionality in everyday life.
The night area consists of three bedrooms, arranged in two double bedrooms and one single bedroom.
The two double bedrooms also have direct access to a balcony facing north—an added touch that provides brightness, ventilation, and a pleasant additional outdoor space.
The property includes a full bathroom with a walk-in shower, designed to provide functionality and comfort.
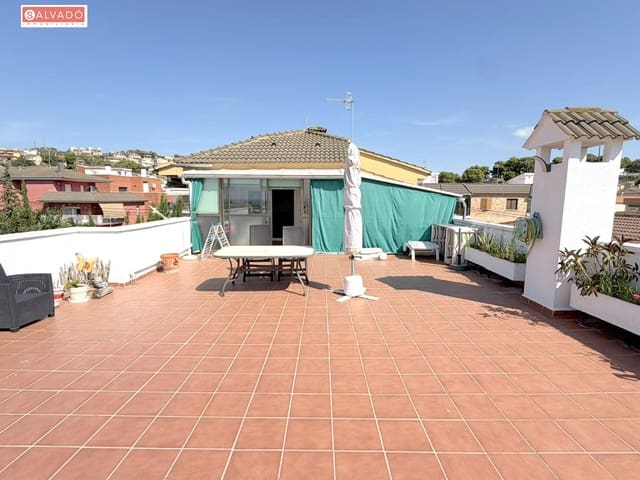
The home features a magnificent terrace of approximately 60 m2, facing south with panoramic sea views—an extraordinary space offering multiple possibilities: creating a chill-out area, an outdoor dining area, a relaxation space, a play area, or simply enjoying the sun and the scenery for practically the entire year.
In addition, it has a glazed terrace with aluminum joinery, currently used as a laundry area, which provides a very practical auxiliary space.
As a plus, the property includes a parking space and a storage room—two especially valued features for a home like this.
Renovation, specifications, and equipment
Fully renovated penthouse.
Second floor with no elevator.
Main terrace of approximately 60 m2.
Terrace facing south with panoramic sea views.
Balcony facing west with access from the living-dining room.
Balcony facing north with access from the two double bedrooms.
Large-size living-dining room.
Fireplace.
Three bedrooms: two double and one single.
A full bathroom with a walk-in shower.
Independent kitchen.
Glazed aluminum terrace used as a laundry area.
Exterior aluminum joinery.
Interior joinery lacquered white.
Porcelain stoneware floors with a parquet imitation finish.
Air conditioning via split unit.
Heating via natural gas radiators.
Parking space included.
Storage room included.
Location
The home is located in a consolidated area of Segur de Calafell, characterized by having a wide range of services and by its proximity to both the commercial center and the seaside area.
Features
- Penthouse
- Bedrooms: 3
- Bathrooms: 1
- Build Size: 90 m2
- Energy Certificate (Consumption): F
- Energy Certificate (Emissions): E