


€ 475,000
Semi-detached Villa for sale in Churriana de la Vega, Granada
- 213 m2
- 4
- 2
- 146 m2
Description
Imagine living less than 5 minutes from the center of Granada, the metro, the motorway access, or Nevada, or from the PTS—without losing the tranquility and peace that the Vega of Granada provides. Well, it’s possible with this magnificent house.
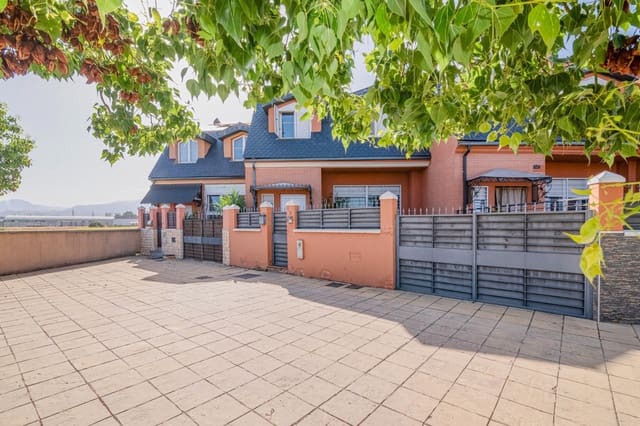
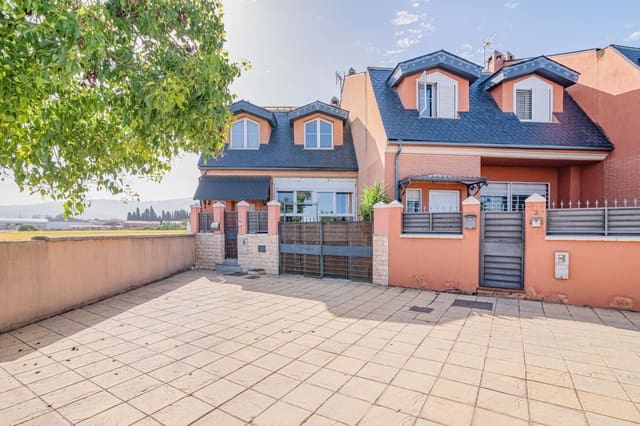
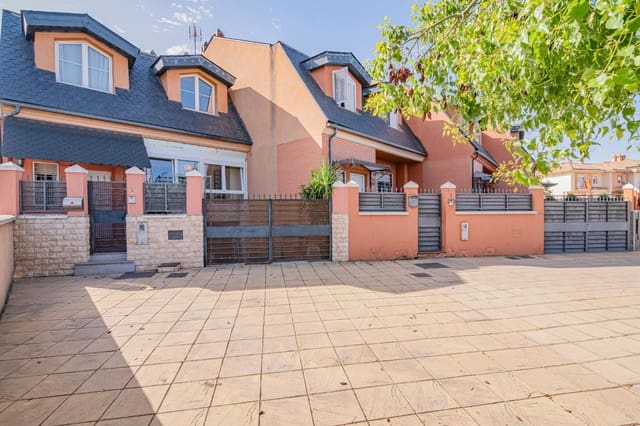
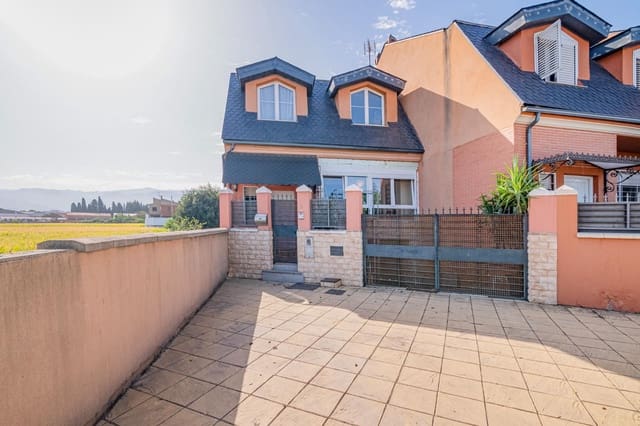
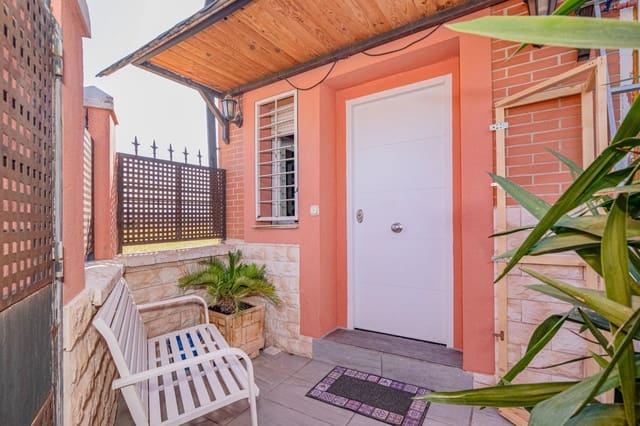
Impressive 3-story single-family home plus an attic (buhardilla), located in a strategic area of Churriana/Armilla with direct access to the motorway and just a few minutes from the center. Ideal for families looking for comfort, quality, and connectivity.
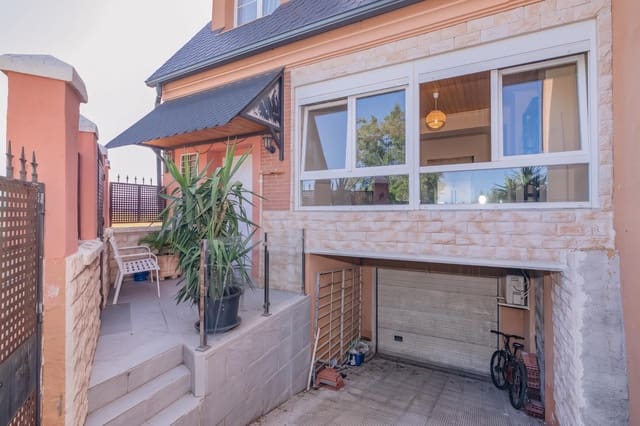
On the basement floor, there’s a large garage with an automatic gate for more than two vehicles, a storage area, and a fully equipped and soundproofed cinema room—perfect for family leisure and storage management.
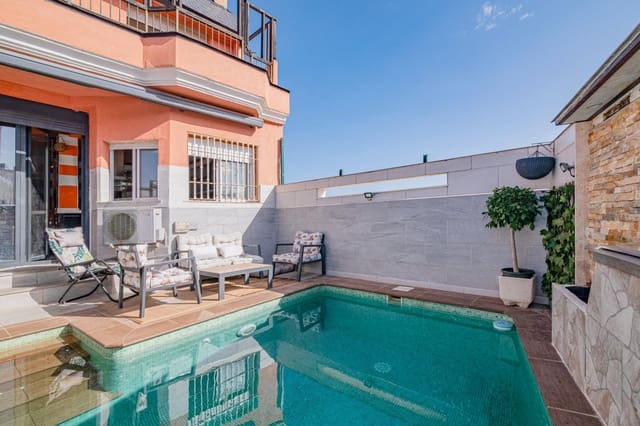
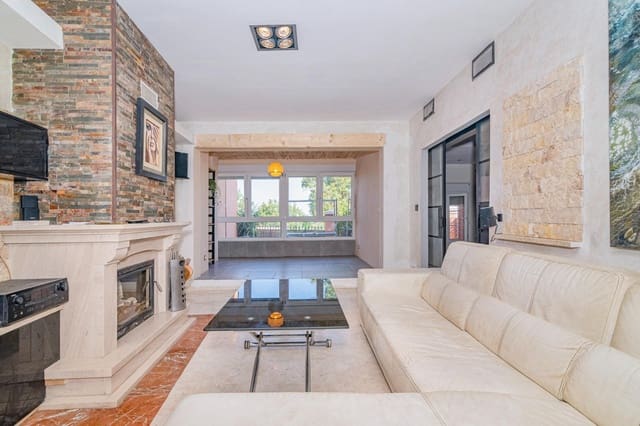
The ground floor features a spacious two-ambient living room with a fireplace and a large bay window with double-glazed, top-hung/tilting windows that provide brightness and insulation throughout the space. Through a convenient passage, you enter the impressive 28 m2 kitchen-dining room with a central island and direct access to the outdoor patio with a private pool.
There is also a guest toilet on this floor and zoned climate control that adds to daily comfort.
On the upper floor, three spacious bedrooms are laid out (two single and one double) with built-in wardrobes and climate control.
The master bedroom has an en-suite bathroom with a shower and a hydromassage bathtub, a dressing room, and access to a private terrace where you can enjoy the Granada sunrise and sunset with views of Sierra Nevada.
The floor also includes a second full bathroom to meet the needs of the rest of the rooms, as well as access to the attic (buhardilla), which offers a versatile space for the uses you desire.
Among the features and finishes, you’ll find:
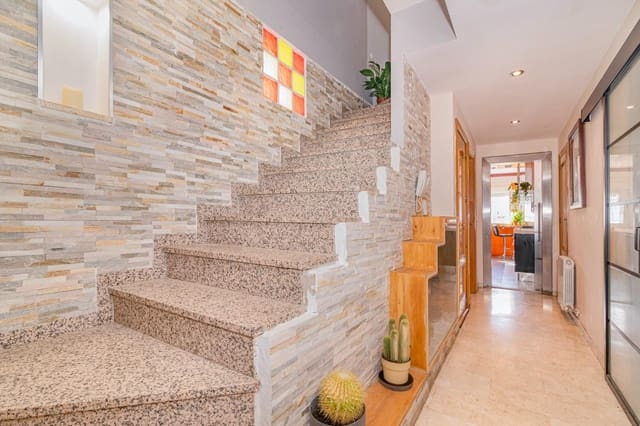
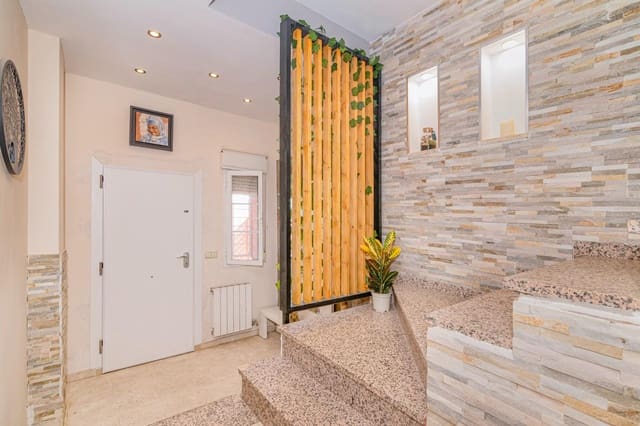
double-glazed windows with thermal and acoustic insulation; pre-installation for ducted air conditioning; split-type climate control in living rooms and bedrooms; spectacular kitchen with a fully fitted and equipped island; gasoil heating and hot water; high-end finishes with Nordic design; brightness and high-performance materials.
Outdoors: a patio with a private pool, modern surface finishes, and a calm setting—yet well connected with shops, services, and leisure.
This home combines space, functionality, and energy efficiency, offering an impeccable design home, adaptable to different lifestyles and future improvements. If you’re looking for a charming home with high performance and contemporary aesthetics, contact us to arrange a visit and discover its potential.
Features
- Semi-detached Villa
- Bedrooms: 4
- Bathrooms: 2
- Build Size: 213 m2
- Plot: 146 m2
- Energy Certificate (Consumption): E
- Energy Certificate (Emissions): E