


€ 530,000
Terraced Villa for sale in Paiporta, Valencia
- 266 m2
- 5
- 3
Description
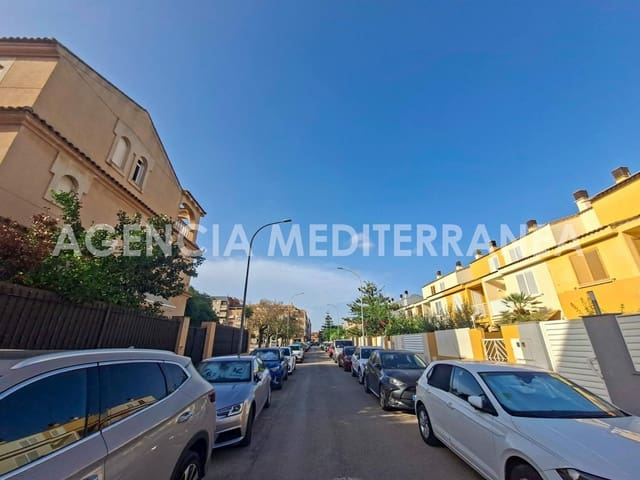
Exclusive attached house for sale with four floors in Paiporta, located next to the municipal swimming pool, the football field, and IES La Sènia. A high-quality home with maximum energy efficiency.
Ground floor:
Entrance through a large front terrace of 42 m2 with a log storage area.
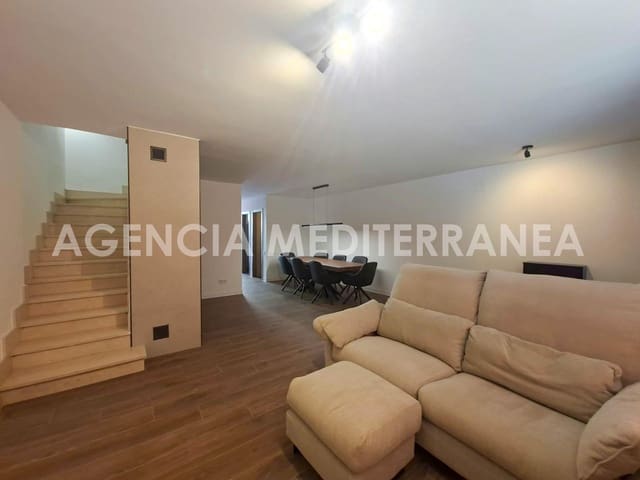
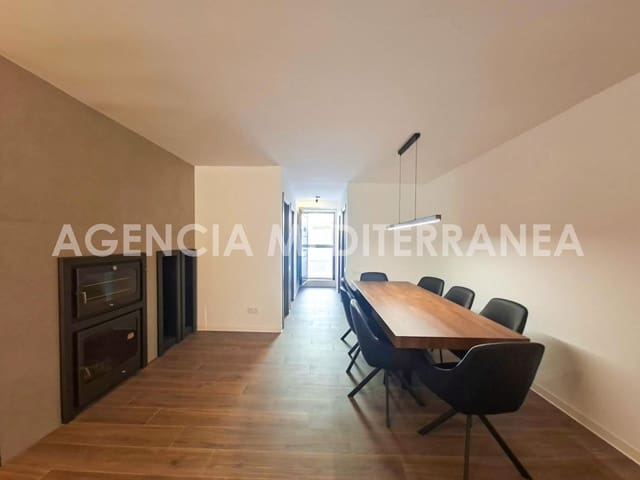
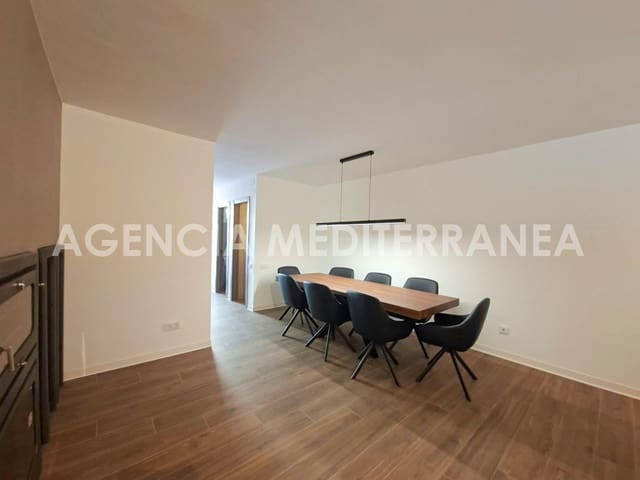
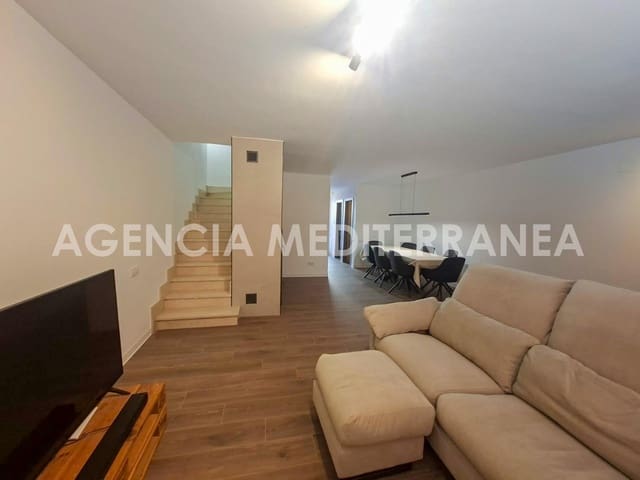
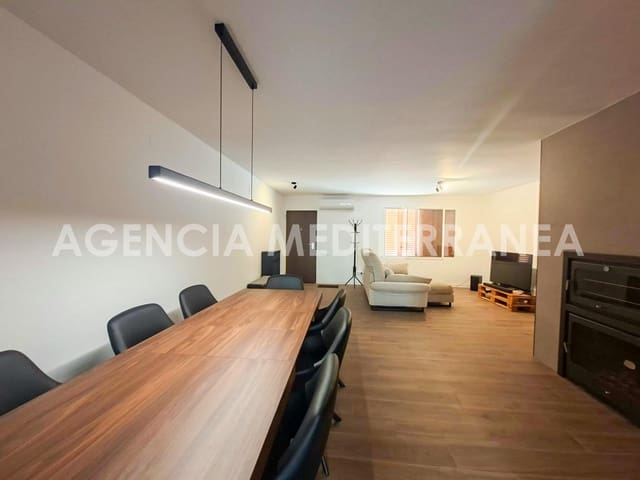
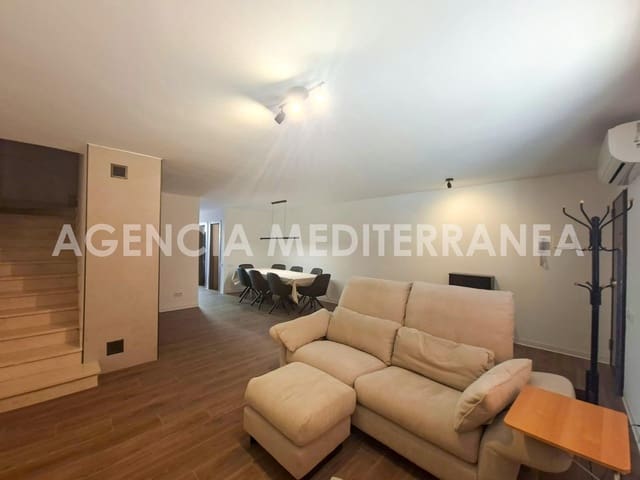
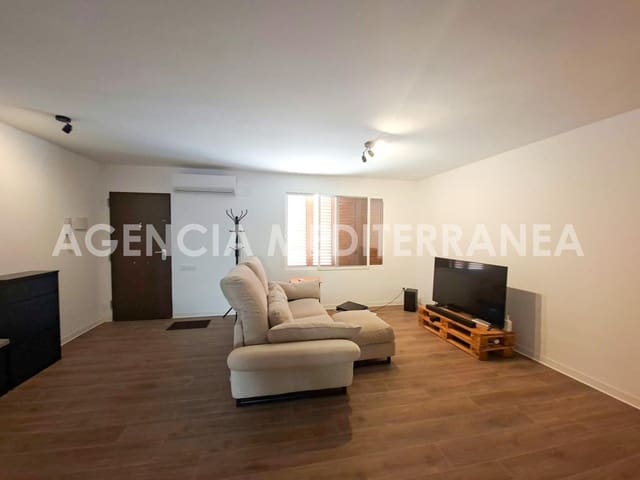
Spacious living-dining room with a fireplace, oven, and fireproof porcelain cladding on an iron structure for total safety.
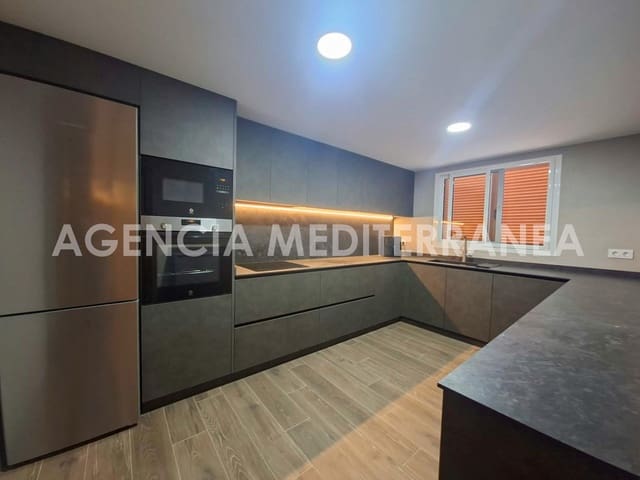
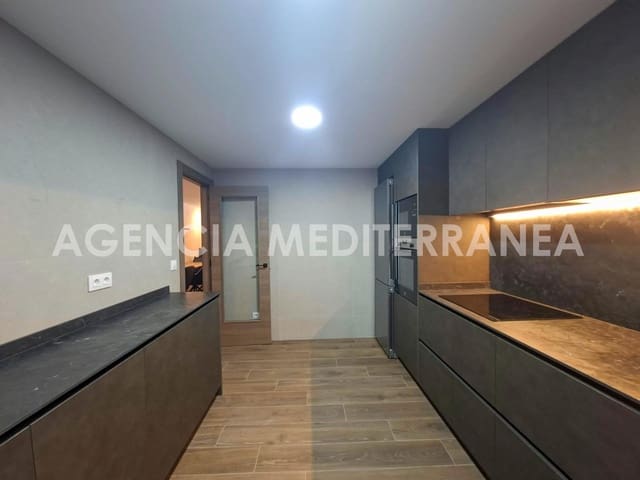
Open-plan kitchen freshly renovated with high-end materials by Amado Salvador.
Guest powder room and laundry area.
Second rear terrace of 39 m2 equipped with a traditional paellero and cooking basins.
First floor:
Master suite with a full bathroom with a bathtub and a private balcony.
Two additional bedrooms (one double and one single), all with built-in wardrobes.
Second floor:
Open-plan space of 24 m2 with access to a 9 m2 terrace.
Advanced photovoltaic installation: 15 solar panels, inverter, SolarEdge Home Battery 400W backup battery, and a back-up system.
Basement and garage:
Load-bearing walls in lime mortar (anti-moisture treatment) and a reinforced structure with concrete and iron beams.
Communal garage with direct private access to the home.
Equipped with a heat recovery unit, automatic roller shutter, and armored door.
Specifications: air conditioning via cold/heat splits in all rooms, Climalit window glazing with mosquito nets and venetian blinds, and tiled floors (gres and porcelain).
Features
- Terraced Villa
- Bedrooms: 5
- Bathrooms: 3
- Build Size: 266 m2
- Energy Certificate (Consumption): C
- Energy Certificate (Emissions): C