


€ 357,250
Villa for sale in Hondón de las Nieves, Alicante
- 137 m2
- 3
- 3
- 266 m2
Description
A small development of modern, key-ready detached villas with private swimming pools, generous terraces and spacious basements, situated in the charming village of Hondón de las Nieves.
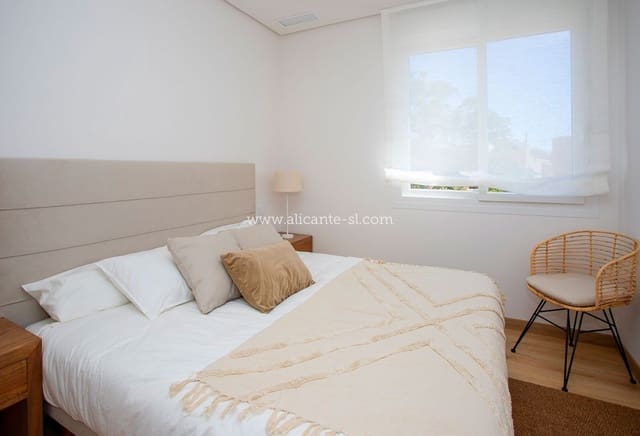
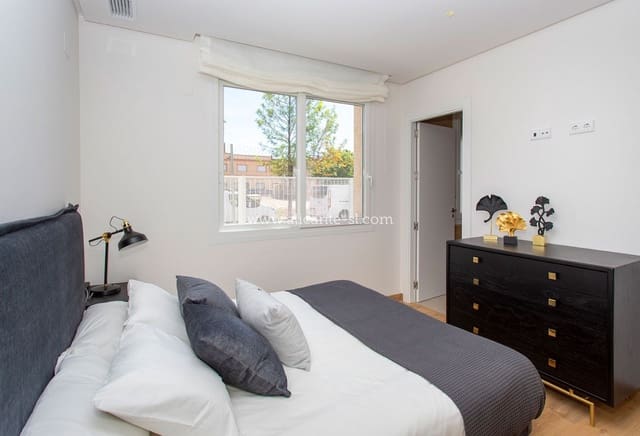
The villas comprise just eight individually accessed homes, with four properties currently available. Each villa offers three bedrooms, three en-suite bathrooms and a separate guest toilet, combining practical accommodation with inviting outdoor spaces and a range of energy-saving features.
With prices starting from €357,250, these homes offer an appealing opportunity for buyers seeking a contemporary permanent residence or a comfortable holiday home in the beautiful Hondón Valley.
A choice of four available villas
The remaining villas offer private plots ranging from approximately 218.18 m² to 266.45 m², with a choice of east, south and southwest orientations.
Each property has approximately 136.54 m² of constructed space across the main villa, together with a basement. The total constructed areas below include both the villa and basement.
Villa GTV-3 — Type 1 — €357,250
An east-facing villa on a plot of approximately 218.18 m², with a total constructed area of approximately 228.24 m², including a basement of approximately 91.70 m².
Villa GTV-6 — Type 1 — €366,750
A southwest-facing villa on a plot of approximately 220.77 m², with a total constructed area of approximately 228.24 m², including a basement of approximately 91.70 m².
Villa GTV-7 — Type 2 — €366,750
A southwest-facing villa on the largest currently available plot, measuring approximately 266.45 m². The property offers approximately 228.24 m² of total constructed space, including a basement of approximately 91.70 m².
Villa GTV-8 — Type 3 — €362,000
A south-facing villa on a plot of approximately 243.24 m², with a total constructed area of approximately 229.38 m², including a basement of approximately 92.84 m². This option also benefits from a larger sunken courtyard.
All four villas include three bedrooms, three en-suite bathrooms, a guest toilet, a private swimming pool and parking within the plot.
Bright, open-plan living
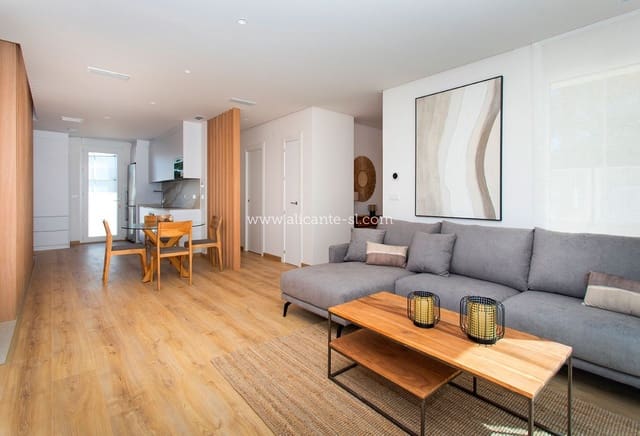
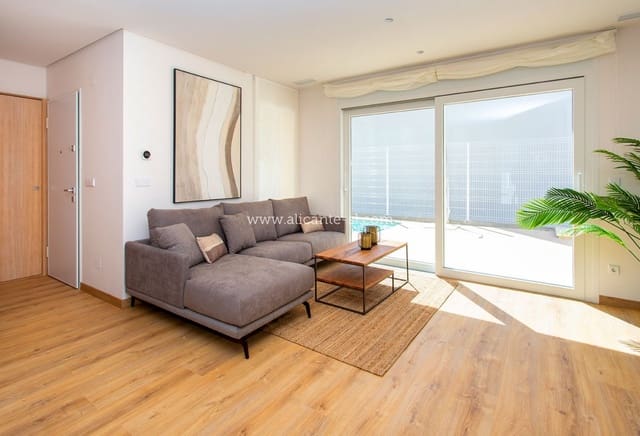
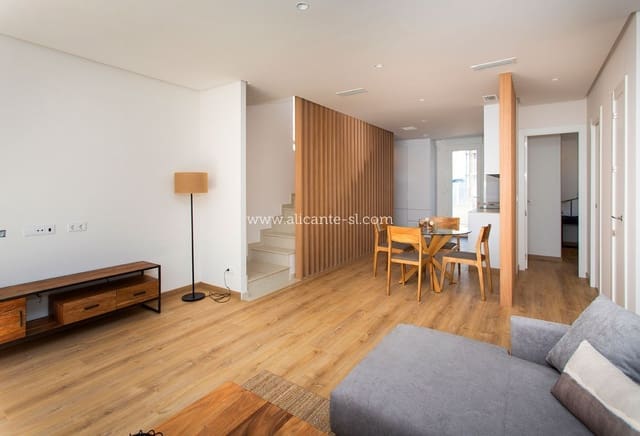
The ground floor centres around an open-plan living, dining and kitchen area measuring approximately 41.34 m², creating a generous setting for everyday life, family meals and entertaining.
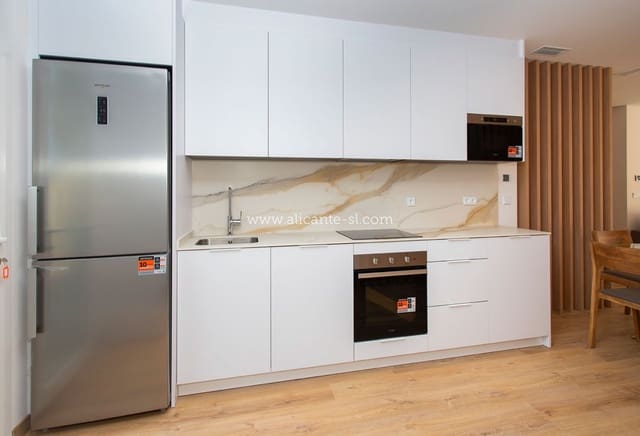
The fitted kitchen includes upper and lower cabinetry, with granite, Silestone or equivalent worktops. Its open arrangement keeps the kitchen connected to the dining and seating areas.
A covered terrace of approximately 9.75 m² provides an additional outdoor space alongside the main living accommodation.
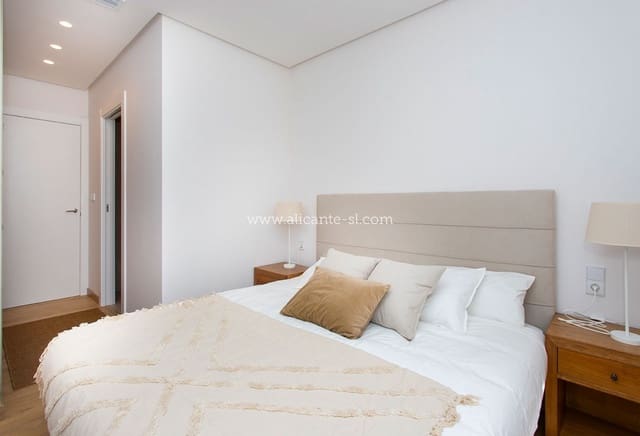
The ground floor also includes a bedroom with its own en-suite bathroom, together with a separate guest toilet.
Three bedrooms, each with an en-suite bathroom
Upstairs, two further bedrooms each benefit from their own en-suite bathroom.
The first floor also features a spacious open terrace of approximately 36.62 m².
Fitted wardrobes, white-lacquered internal doors and smooth-finished ceilings contribute to the clean, contemporary interiors. The specification provides for porcelain or laminate flooring, depending on the villa.
The bathrooms feature ceramic tiling, quality sanitaryware and taps, and concealed toilet cisterns.
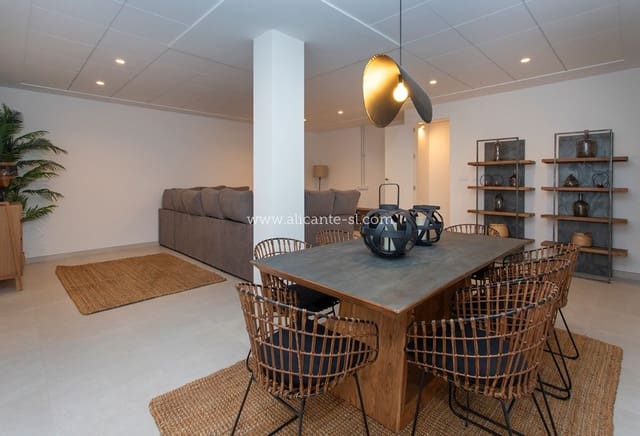
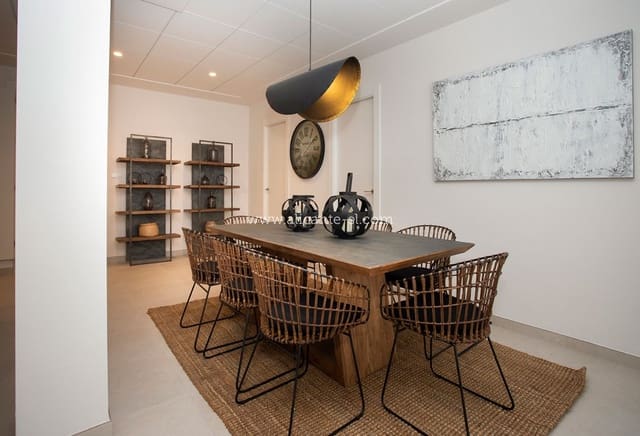
Spacious basement with natural light
A substantial basement, accessed by an internal staircase and accompanied by an English-style sunken courtyard.
The courtyard brings natural light and ventilation to the lower level, making this a more versatile addition than a fully enclosed basement.
The plans show a large open basement area together with a separate storage area. Villas GTV-3, GTV-6 and GTV-7 have courtyards of approximately 6.06 m², while villa GTV-8 benefits from a larger courtyard of approximately 10.52 m².
The basement provides valuable additional space, with potential uses depending on the agreed finish.
Private pool, garden and outdoor living
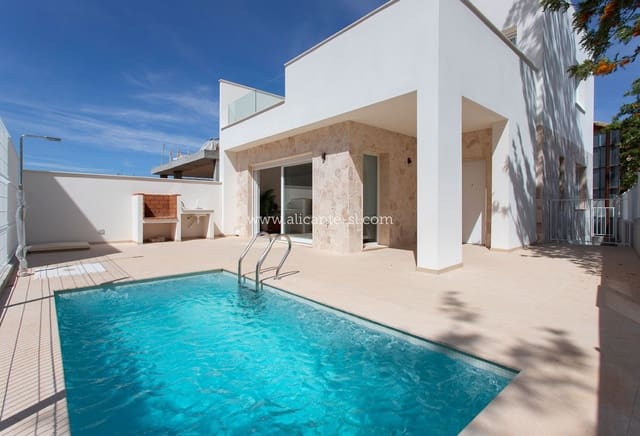
Each villa occupies its own private plot, with a swimming pool of approximately 11.25 m², garden space and a barbecue area.
The combination of poolside space, a covered ground-floor terrace and a generous upstairs terrace provides different settings for outdoor dining, relaxing and enjoying the Mediterranean climate.
Each property has independent access from the street and a parking space within the plot. A power socket for electric-vehicle charging is included in the specification.
Modern comfort and energy-saving features
An installed ducted air-conditioning system with heat-pump heating and cooling on the ground and first floors.
Domestic hot water is supplied by an aerothermal system, while rooftop photovoltaic panels generate electricity.
A mechanical ventilation system with heat recovery supplies fresh, filtered air.
Thermal and acoustic insulation, white PVC windows with shutters, and reinforced entrance doors.
Village life in the Hondón Valley
Hondón de las Nieves offers a combination of traditional village character and everyday convenience, with cafés, restaurants, shops and local services close at hand.
Surrounded by vineyards, olive groves and almond orchards, the Hondón Valley provides a scenic inland setting, with the Sierra de Crevillente forming a backdrop.
Approximate distances:
Local amenities: 200 metres
Golf: 20 km
Alicante Airport: 33.5 km
Beaches: 36 km
Key features
Small development of eight detached villas
Four properties currently available
Key-ready new-build homes
Three bedrooms, all with en-suite bathrooms
Separate guest toilet
Ground-floor bedroom with en-suite bathroom
Approximately 136.54 m² main villa constructed area
Approximately 228.24–229.38 m² total constructed area, including basement
Private plots of approximately 218.18–266.45 m²
Spacious basement with sunken courtyard and storage area
Private swimming pool of approximately 11.25 m²
Garden and barbecue area
Covered ground-floor terrace
First-floor terrace of approximately 36.62 m²
Private off-road parking
Power socket for electric-vehicle charging
Installed ducted heating and cooling on the main two floors
Aerothermal domestic hot water
Rooftop photovoltaic panels
Mechanical ventilation with heat recovery
Fitted wardrobes and reinforced entrance doors
Choice of east, south or southwest orientation
Convenient Hondón de las Nieves village location
With their private pools, generous terraces, en-suite bedrooms and substantial basement space, these villas offer an attractive balance of everyday practicality and relaxed Mediterranean living.
Prices from €357,250 to €366,750. Applicable taxes and purchase costs are not included.
Features
- Villa
- Bedrooms: 3
- Bathrooms: 3
- Build Size: 137 m2
- Plot: 266 m2
- Energy Efficiency Rating: In Progress