
€ 464,000
Penthouse for sale in Las Piscinas Naturales, Torrevieja, Alicante
- 74 m2
- 3
- 2
- 165 m2
Description
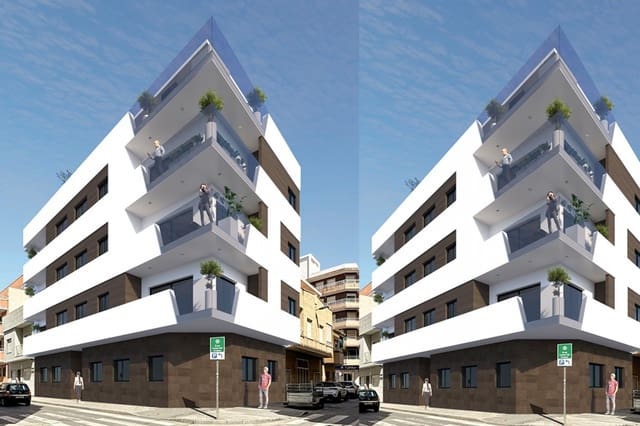
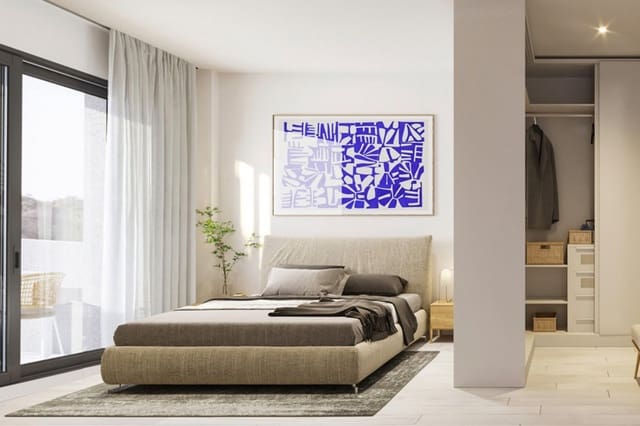
An exclusive selection of luxury apartments with 1, 2, and 3 bedrooms, designed to offer maximum comfort and quality of life by the sea. Located in a privileged position with east and southeast orientation, each apartment receives abundant natural light throughout the day, creating warm and welcoming spaces that invite relaxation.
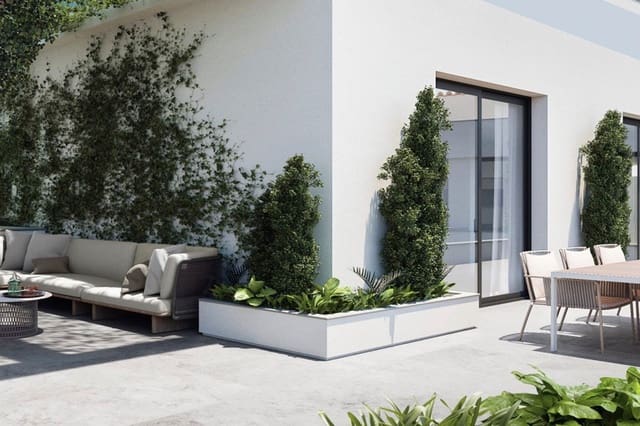
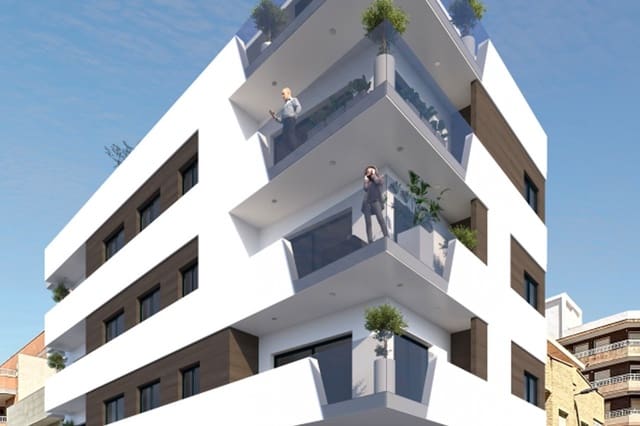
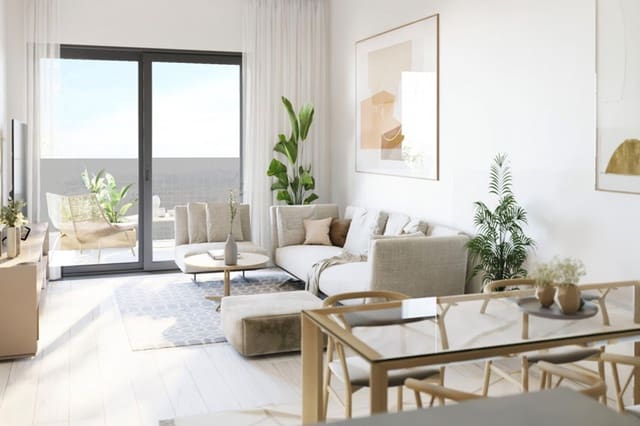
These apartments feature a modern design and an open-concept layout that allows perfect integration between the kitchen, dining, and living areas. The ground-floor apartments do not have a terrace, while the apartments on floors 1 to 3 offer spacious private terraces, ideal for enjoying the views and the Mediterranean climate.
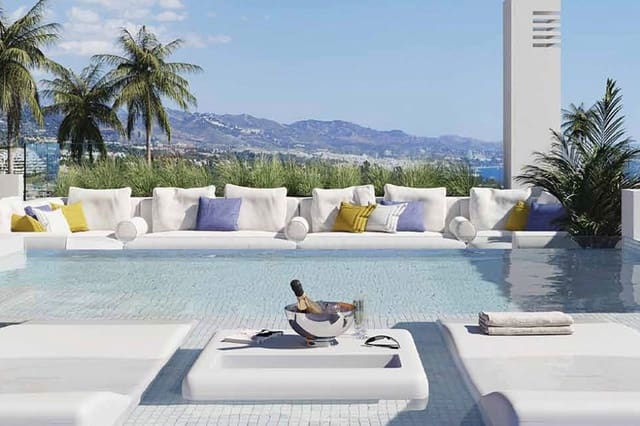
The residential complex is equipped with a range of amenities designed to maximize residents' enjoyment. On the rooftop, there is a communal pool, the perfect place to cool off while enjoying the Spanish sun. Additionally, there is a barbecue area, ideal for gatherings with family and friends, creating the perfect space for unique moments by the sea.
Quality Specifications
Foundation and Structure: Reinforced concrete slab, calculated according to current regulations. Reticular or unidirectional slab with reinforced concrete ribs and capitals, monitored by a certified technical control body.
Enclosures and Partitions: Exterior enclosures of double hollow brick with thermal and acoustic insulation, exterior cladding with large-format porcelain stoneware and monocapa mortar. Interior partitions of laminated plasterboard type "Pladur" with rock wool acoustic insulation.
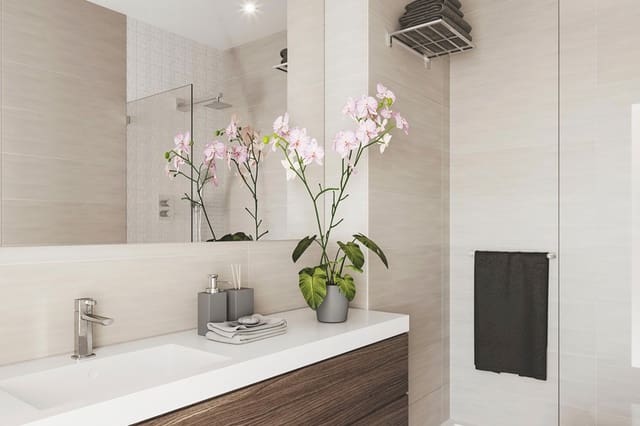
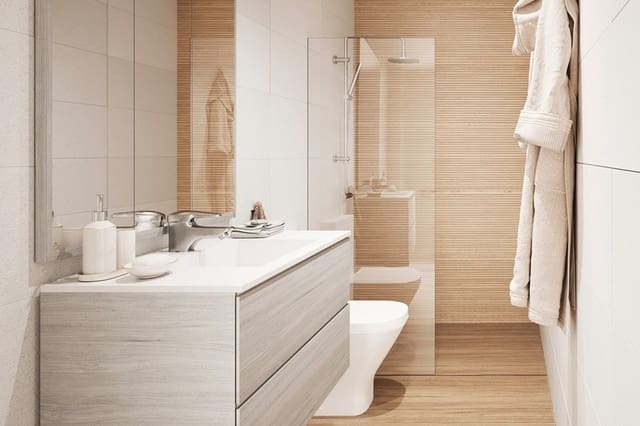
Flooring and Tiling: Top-quality porcelain stoneware flooring throughout the home (Saloni brand or similar), porcelain stoneware tiling in bathrooms.
False Ceilings: Fixed false ceiling made of laminated plasterboard throughout the home and removable in bathrooms.
Exterior Carpentry: Aluminum windows with thermal break and double glazing type Climalit, motorized roll-up aluminum shutters.
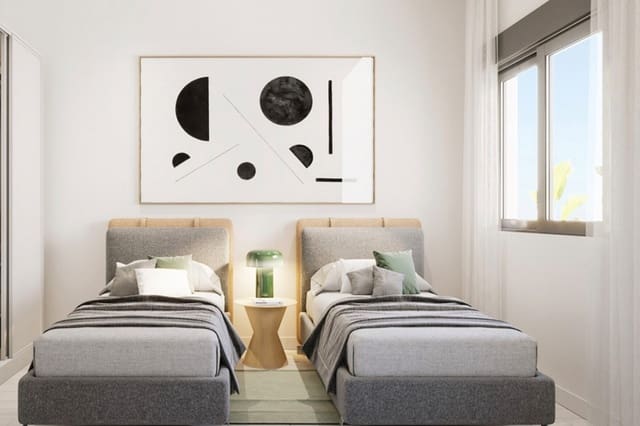
Interior Carpentry: Reinforced entrance door, white lacquered interior doors, built-in wardrobes with textile melamine finish.
Sanitary Ware and Faucets: GAP model sanitary ware by Roca, single-lever faucets model Formentera by Teka or similar, extra-flat showers with rain effect showerhead.
Kitchen: Fully equipped kitchen with upper and lower cabinets, Silestone countertop, high-end appliances included.
Electrical Installations and Air Conditioning: High-quality electrical installation with NIESSEN ZENIT mechanisms or similar, pre-installation of ducted air conditioning, hot water generation through aerothermal system, electric underfloor heating in bathrooms.
Outdoor Areas: Rooftop communal pool with solar shower, barbecue area, terraces with anti-slip flooring, and garden with artificial grass.
Features
- Penthouse
- Bedrooms: 3
- Bathrooms: 2
- Build Size: 74 m2
- Plot: 165 m2
- Energy Certificate (Consumption): G
- Energy Certificate (Emissions): G