


€ 385,000
Villa for sale in Las Gabias, Granada
- 204 m2
- 4
- 2
- 2836 m2
Description
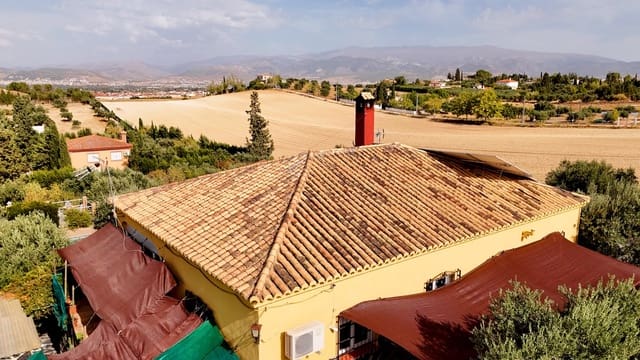
A semi-rural detached 4 bedroom villa with pool and large garden in a lovely location very close to central Granada.
204 m2 Built Area
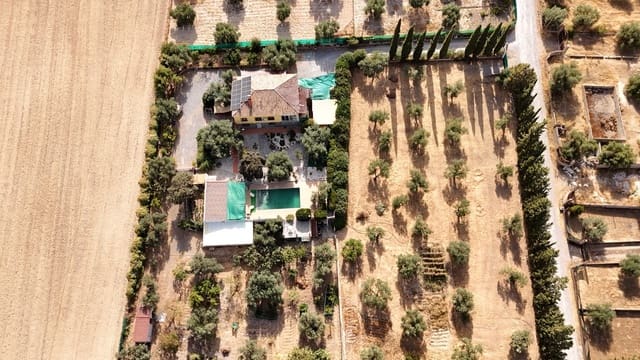
2,836 m2 Plot Area
4 Bedrooms
2 Bathrooms
Entrance Hall
Living Room
Kitchen
Very spacious lower ground floor family room
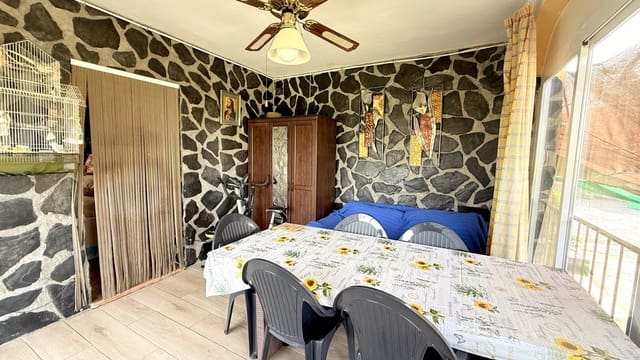
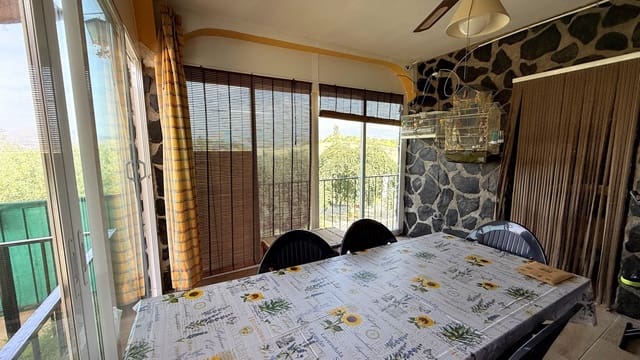
Garden studio/pool room with shower
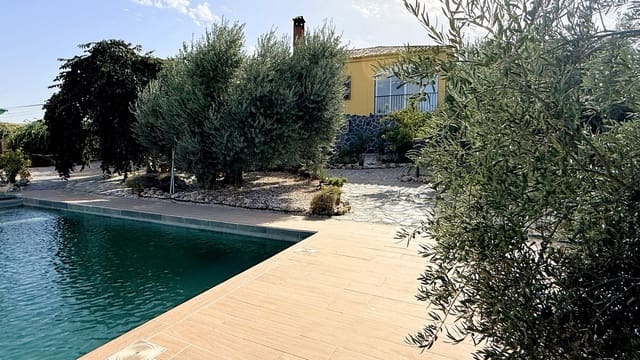
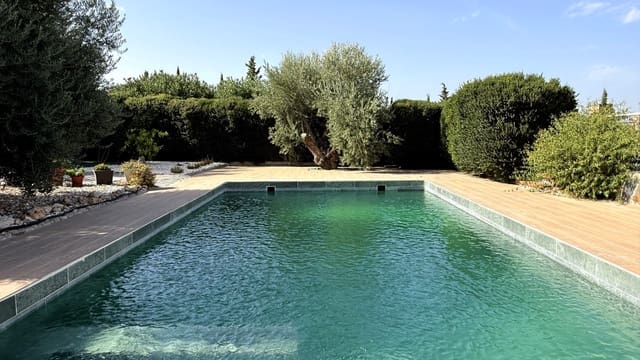
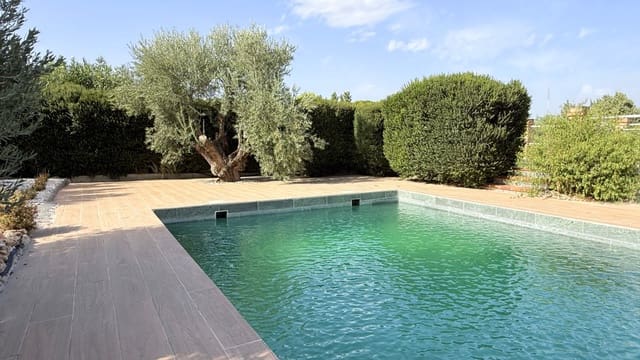
Lovely swimming pool
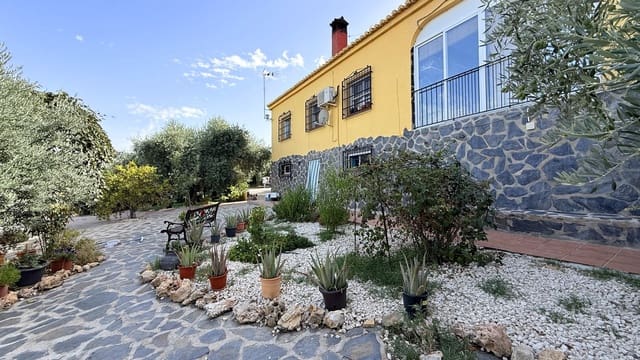
Gardens filled with fruit trees
Covered parking area
Mains water and own well
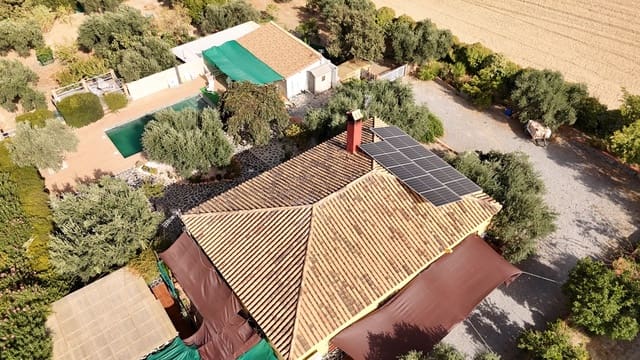
Mains electricity and solar panels
Wood-burning stove and air-conditioning
If you are looking for the tranquillity of a life in the country, but still want to be closely connected to the city, then this detached family villa is ideal. It is located in a very low-key urbanisation close to Armilla, Las Gabias and Churriana de la Vega, and the Granada metro is about 15 minutes’ walk from the house. The slightly elevated position of the property affords amazing views over Granada and towards the Sierra de Huétor and the Sierra Nevada.
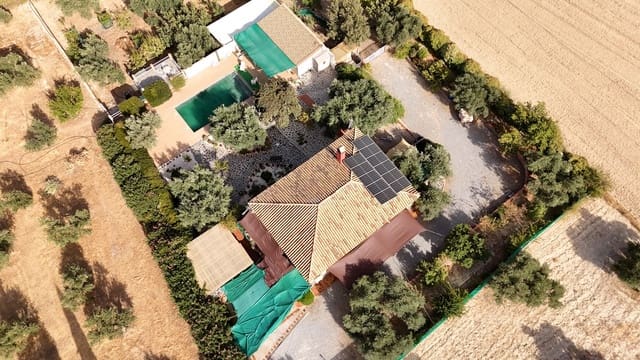
One of the main features of this property is undoubtedly the garden. It is completely fenced and gated and the plot is on two main levels, making it very accessible. The current owners have filled the garden with fruit trees and olives, all fed by an irrigation system drawing water from the well. There is a lovely swimming pool with generous terrace and a very practical studio/pool room.
Main Ground Floor
Entrance hall leading into the main living room. Well-equipped kitchen with a small larder and a door onto the stairs that lead down to the lower ground floor.
There are 3 bedrooms on this floor and a bathroom.
Lower Ground Floor
Large family/entertainment room with doors onto the garden. Guest bedroom and separate shower room.
Outside
Gates open onto a drive that leads to the property. There is covered parking for 3 cars and additional parking on the driveway.
The main gardens are behind the house and have been planted with many varieties of fruit trees and olives; it is a leafy oasis with complete privacy. Down one side of the house, the driveway continues to a covered workshop/parking area and a hen house.
In the middle of the garden, there is a lovely swimming pool and spacious terrace. There are also two miradors with extensive views over the surrounding countryside.
The pool house is a very useful additional room that can be used for entertaining or for additional guests. There is a kitchen area, a shower room and sliding doors onto the pool terrace.
Features
- Villa
- Bedrooms: 4
- Bathrooms: 2
- Build Size: 204 m2
- Plot: 2836 m2
- Storeys: 2
- Year Built: 1987
- Energy Certificate (Consumption): E
- Energy Certificate (Emissions): E