


€ 3,500,000
Villa for sale in Sant Jordi de Ses Salines, San Jose / Sant Josep de Sa Talaia, Ibiza
- 242 m2
- 4
- 4
- 4338 m2
Description
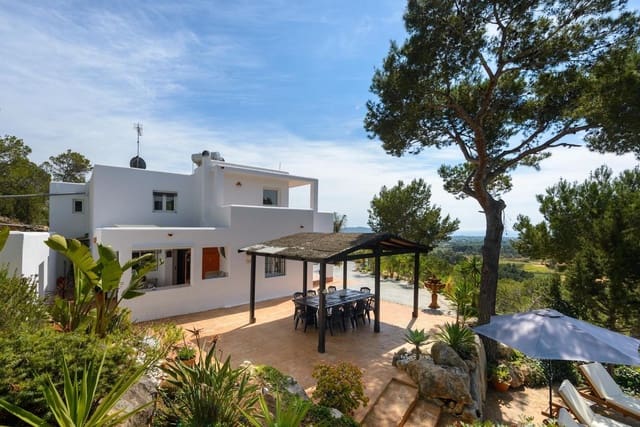
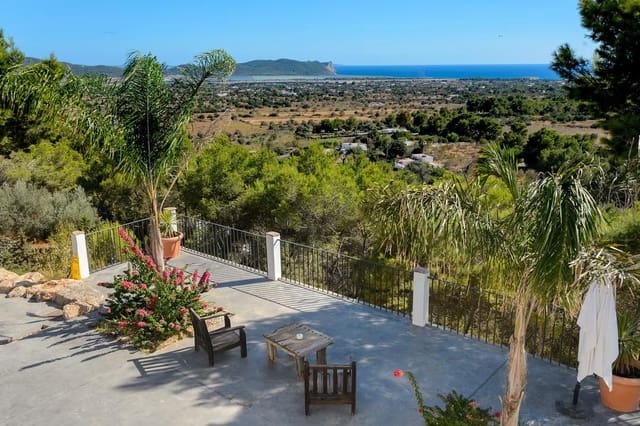
Nestled in a privileged and protected natural environment, this independent villa with a permanent tourist license offers one of the most impressive panoramas in the area, with open views of the sea and Ses Salines, even spotting Formentera on the clearest days. Its location is unbeatable, combining tranquility with good connections to the main points of the island such as Sant Josep, Sant Jordi, Ibiza city, and Playa d’en Bossa, in addition to easy access to the most iconic coves of Ibiza.
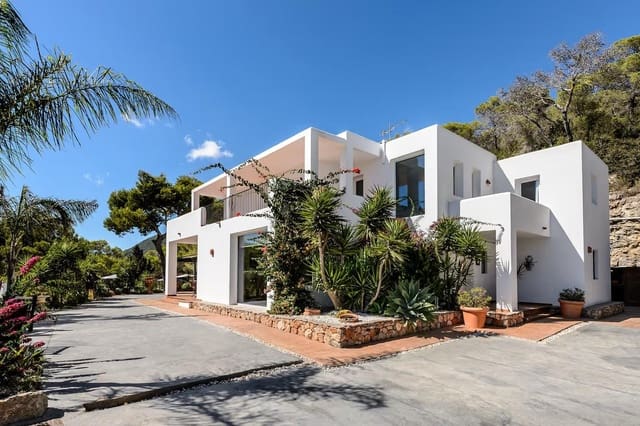
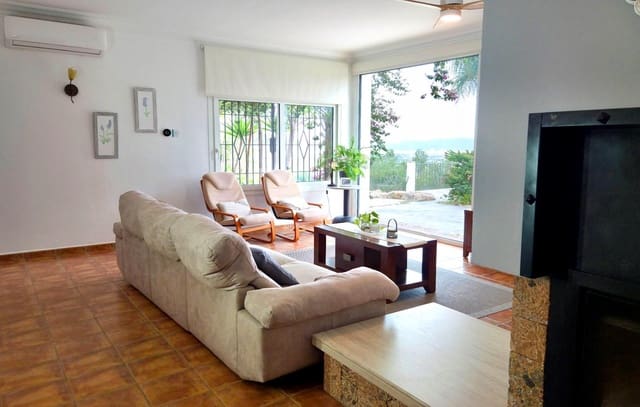
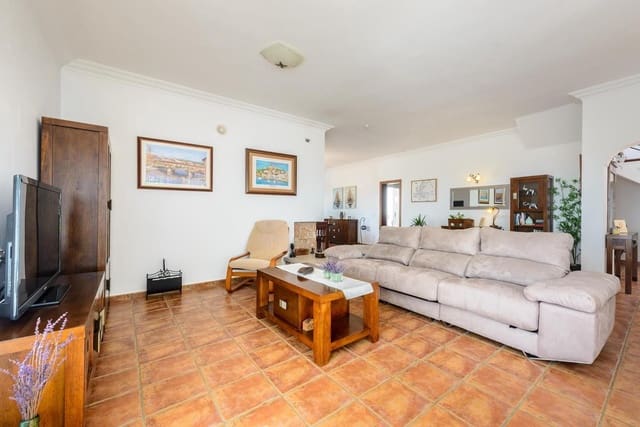
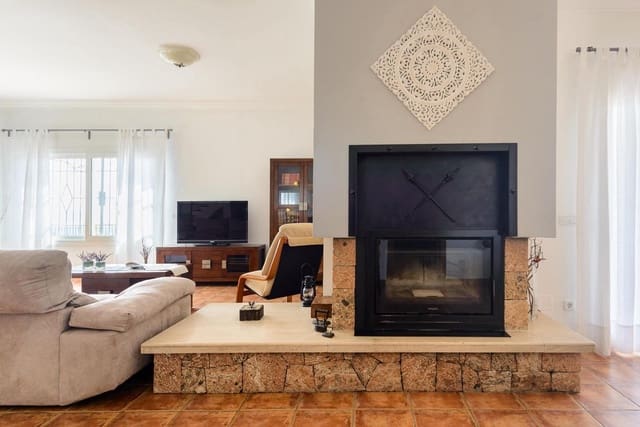
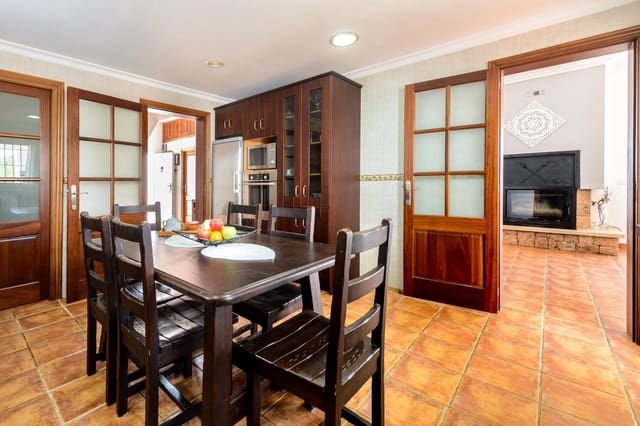
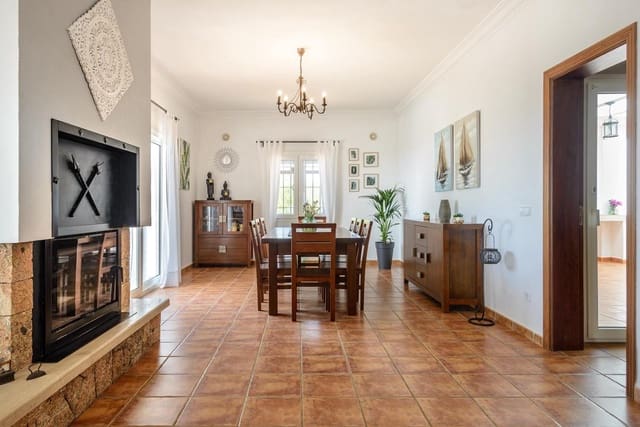
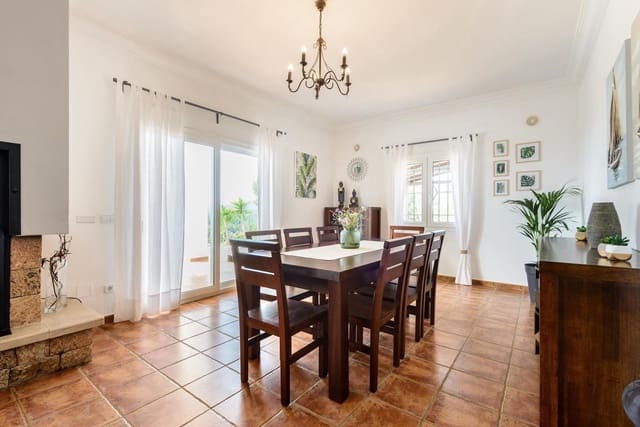
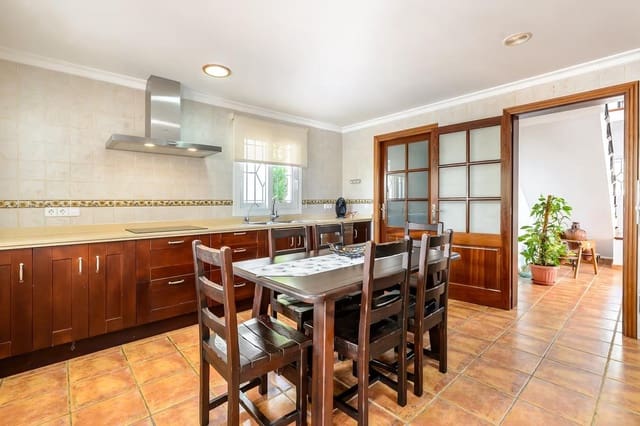
With 242.60 m² built on a plot of over 4,000 m², the house is organized into two well-defined levels. On the main floor, we find various accesses, a spacious entrance hall, a living room with a fireplace and direct sea views, a dining room with an outdoor exit, an independent kitchen with a pantry and laundry area, a courtesy bathroom, a double bedroom with an ensuite bathroom, and the staircase leading to the upper floor.
The upper floor houses three additional bedrooms. Two of them are doubles sharing a spacious bathroom (with the option to divide it to convert all rooms into suites), and the master suite, which has a private bathroom and access to a large terrace with panoramic sea views. Outdoors, next to the kitchen terrace, there is a pergola with an outdoor dining area situated beside the 39 m² pool, accompanied by a solarium area with sunbeds and a Balinese bed, creating a perfect atmosphere for both relaxation and enjoying the sun or shade.
Additionally, the property features an independent apartment ideal for staff or hosting friends or family. There is also a 47 m² storage room at the entrance. The sunsets from this villa are a true natural spectacle, with tones reflecting over the salt flats creating a unique and hard-to-match atmosphere.
The property is delivered fully furnished and equipped, with built-in wardrobes, air conditioning in all rooms, a fully equipped kitchen with appliances, a water collection system through two cisterns, an electricity grid connection, and solar panels that complement its energy efficiency. It has a final construction certificate and a permanent tourist license for 8 guests, making it an excellent opportunity both as a residence and an investment.
The property guarantees absolute privacy, situated at height and surrounded by a Mediterranean landscape of pine trees and native vegetation. The exterior offers multiple possibilities for use, which can be adapted to children's play areas, yoga spaces, outdoor gyms, or other personalized environments. It also features large paved surfaces, covered parking, and several terraces, including three covered spaces distributed between both floors, with one directly connected to the kitchen and integrated with a built-in barbecue.
Moreover, the property has two auxiliary constructions: a 47 m² storage room at the entrance and another of 29 m² next to the main house. The sunsets from this villa are a true natural spectacle, with tones reflecting over the salt flats creating a unique and hard-to-match atmosphere.
Features
- Villa
- Bedrooms: 4
- Bathrooms: 4
- WC: 1
- Build Size: 242 m2
- Plot: 4338 m2
- Year Built: 2004
- Energy Certificate (Consumption): G
- Energy Certificate (Emissions): G